833 Via Seco, Nipomo, CA, 93444

Save
Ask
Tour
Hide
Share
$1,299,000
22 Days On Site

833 Via Seco
Nipomo, CA 93444

For Sale|Single Family Residence|Active Under Contract
3
Beds
3
Total Baths
2
Full Baths
1
Partial Bath
2,374
SqFt
$547
/SqFt
2009
Built
Subdivision:
Nipomo(340)
County:
San Luis Obispo
Listed by Ashlea Boyer of Keller Williams Central Coast ashlea@pismohomes.com
Call Now: 951-203-4426
Is this the listing for you? We can help make it yours.
951-203-4426
833 Via Seco833 Via Seco833 Via Seco833 Via Seco
Save
Ask
Tour
Hide
Share

Mortgage Calculator

Monthly Payment (Est.)

Enter an interest rate to see your estimated monthly payment.
Calculator powered by Showcase IDX, a Constellation1 Company. Copyright ©2026 Information is deemed reliable but not guaranteed.

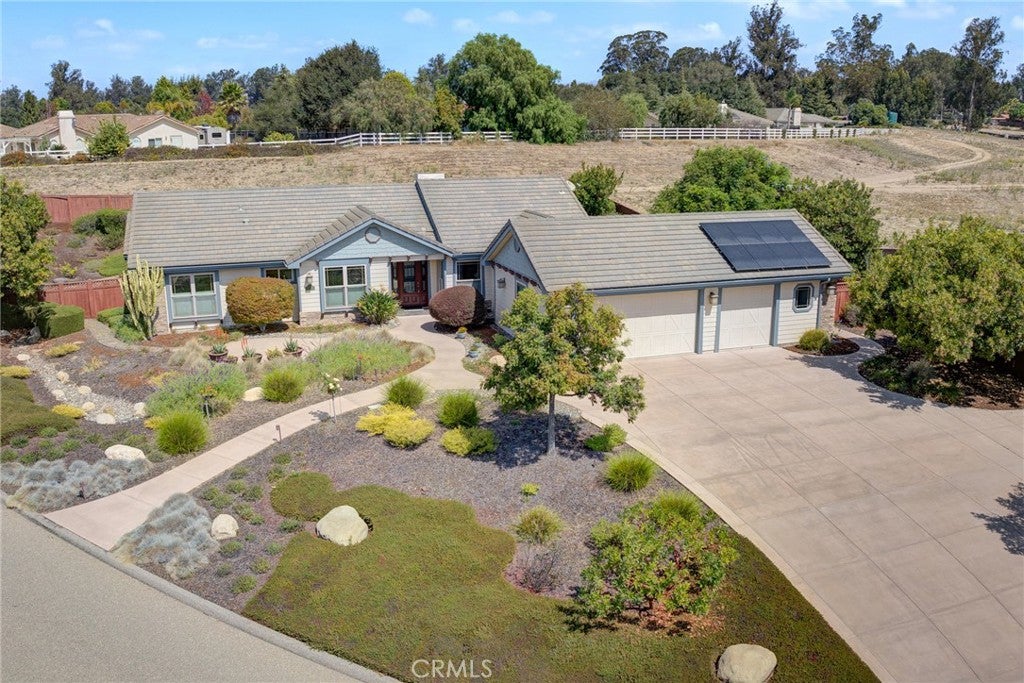
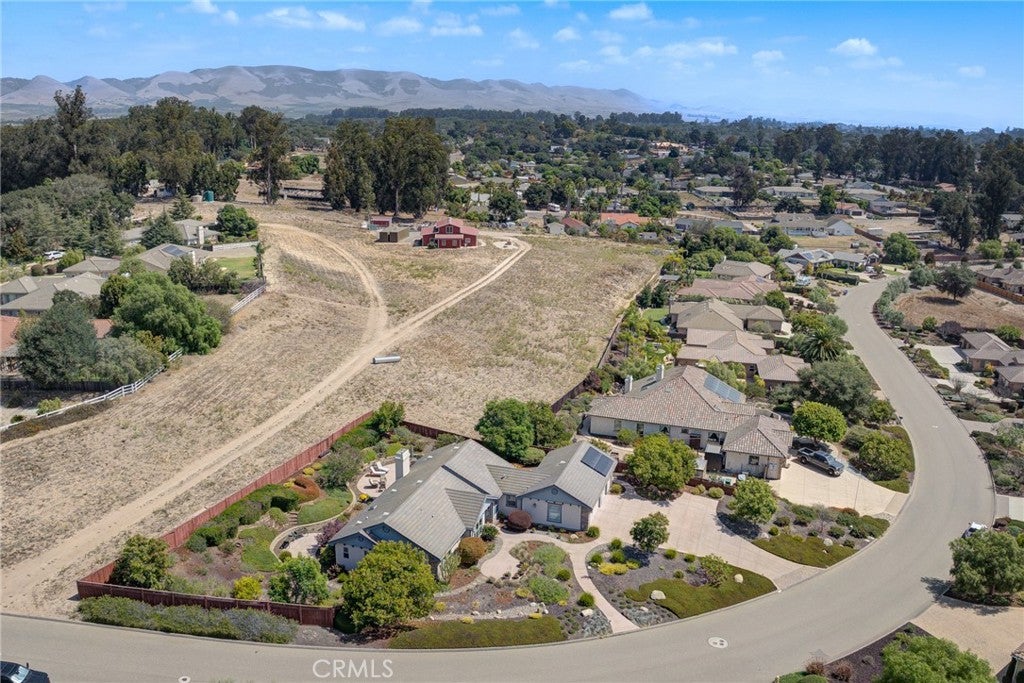
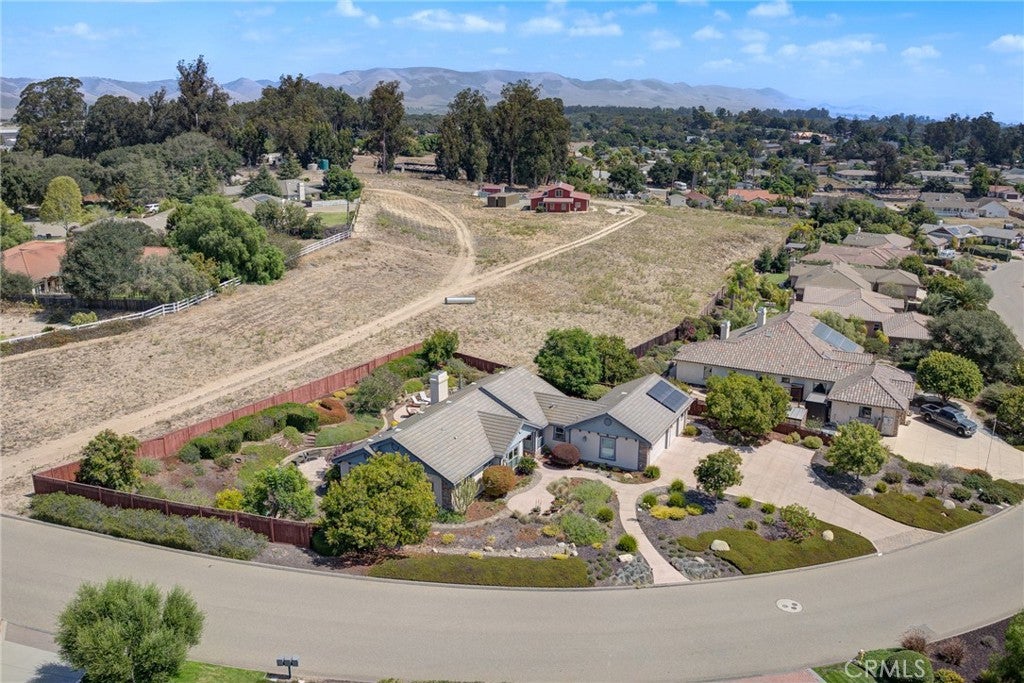
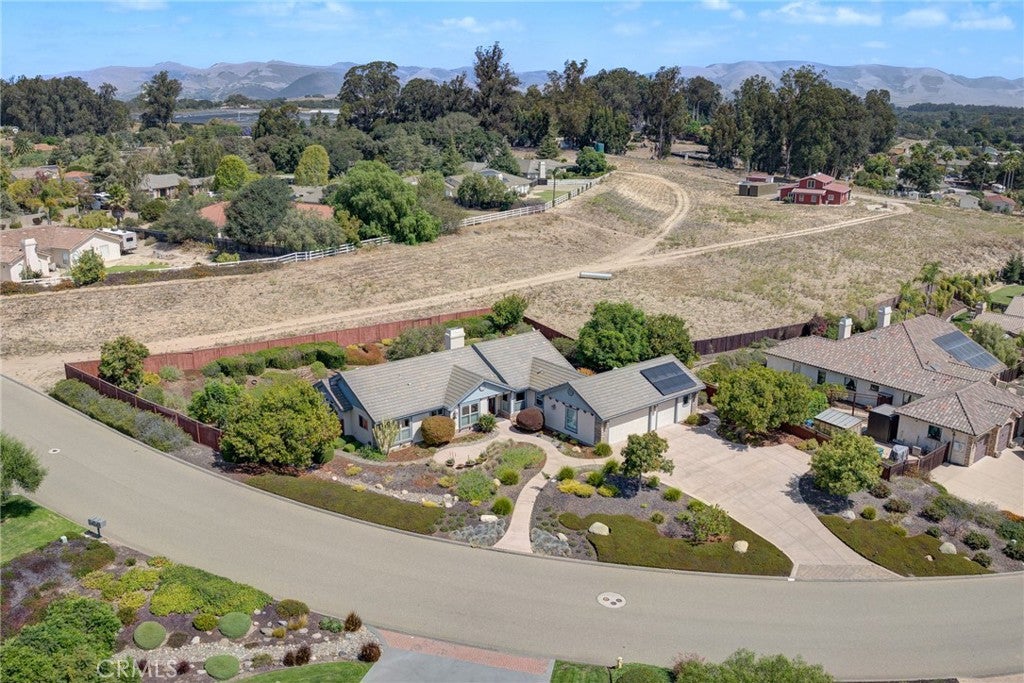
Classic Elegance at Vista Roble -- Step inside this timeless custom home that includes three bedrooms plus a den/office, and two and a half baths. This retreat offers a seamless blend of traditional craftsmanship and functional living. Airy, open floor plan boasting soaring ceilings, rich hand scraped hardwood floors, mission-style lighting and ceiling fans throughout, with a cozy enclosed fireplace accented by a classic stacked stone surround. Moving into the gourmet kitchen which opens to both formal dining and a breakfast nook with bar seating, you will enjoy premium granite slab countertops and custom accent backsplash with high-end stainless steel appliances including KitchenAid dishwasher, microwave, convection oven, and LG armoire refrigerator plus a dedicated walk-in pantry and butler staging area for maximum storage along with a spacious indoor laundry room including LG washer/dryer units. Primary suite has private outdoor access and a spa-like updated bathroom with dual vanities and smooth river stone accents -- plus a spacious walk-in closet. An outdoor oasis awaits on this mature fully landscaped property. Privacy abounds as you back to undeveloped space. Designed for relaxing outdoors, the yard is dotted with multiple patio spaces perfect for entertaining and enjoying our idyllic Central Coast temperatures.

Save
Ask
Tour
Hide
Share
Listing Snapshot
Price 
$1,299,000
Days On Site 
22 Days
Bedrooms 
3
Inside Area (SqFt) 
2,374 sqft
Total Baths 
3
Full Baths 
2
Partial Baths 
1
Lot Size 
0.45 Acres
Year Built 
2009
MLS® Number 
PI26203780
Status 
Active Under Contract
Property Tax 
N/A
HOA/Condo/Coop Fees 
N/A
Sq Ft Source 
Assessor
Friends & Family
Recent Activity
2 weeks agoStatus changed to Active Under Contract
2 weeks agoListing updated with changes from the MLS®
3 weeks agoListing first seen on site
General Features
Acres 
0.45
Attached Garage 
Yes
Direction Faces 
South
Foundation 
Slab
Garage 
Yes
Garage Spaces 
3
Land Lease 
No
Levels 
One
Number Of Stories 
1
Parking 
AttachedDriveway
Parking Spaces 
7
Property Sub Type 
Single Family Residence
Sewer 
Septic Tank
Special Circumstances 
Standard
Style 
CraftsmanTraditional
Utilities 
Cable AvailableCable ConnectedElectricity AvailableElectricity ConnectedNatural Gas AvailableNatural Gas ConnectedPhone AvailableSewer AvailableSewer ConnectedWater AvailableWater Connected
Water Source 
Public
Interior Features
Appliances 
Convection OvenGas CooktopDisposalMicrowaveDryerWasher
Electric 
220 Volts in Garage220 Volts in Laundry
Fireplace 
Yes
Fireplace Features 
Family RoomGasRaised Hearth
Flooring 
Wood
Heating 
CentralForced Air
Interior 
Breakfast BarCeiling Fan(s)Granite CountersHigh CeilingsPantryRecessed LightingWalk-In Closet(s)Master Downstairs
Laundry Features 
Washer HookupElectric Dryer HookupGas Dryer HookupInside
Main Level Bedrooms 
3
Window Features 
Double Pane WindowsWood Frames
Bathroom 
Features - Tile Counters
Bedroom 
EntryFoyer 
Great Room 
Kitchen 
Features - Granite Counters
Laundry 
Master Bathroom 
Master Bedroom 
Other 
Features - Walk-In Closet(s)
Pantry 
Save
Ask
Tour
Hide
Share
Exterior Features
Construction Details 
Cement Siding
Exterior 
Garden
Lot Features 
Corner LotFront YardGardenGentle SlopingLevel
Patio And Porch 
Patio
Pool Features 
None
Road Frontage 
County Road
Roof 
Concrete
Spa Features 
None
View 
NeighborhoodValley
Waterview 
NeighborhoodValley
Windows/Doors 
Double Pane WindowsWood Frames
Community Features
Community Features 
Street Lights
MLS Area 
NPMO - Nipomo
School District 
Lucia Mar Unified
Building Access 
1
Roads 
Paved
Schools
School District
Lucia Mar Unified
Elementary School
Unknown
Middle School
Unknown
High School
Nipomo


This information is for your personal, non-commercial use and may not be used for any purpose other than to identify prospective properties you may be interested in purchasing. The display of MLS data is usually deemed reliable but is NOT guaranteed accurate by the MLS. Buyers are responsible for verifying the accuracy of all information and should investigate the data themselves or retain appropriate professionals. Information from sources other than the Listing Agent may have been included in the MLS data. Unless otherwise specified in writing, the Broker/Agent has not and will not verify any information obtained from other sources. The Broker/Agent providing the information contained herein may or may not have been the Listing and/or Selling Agent.

Neighborhood & Commute
Source: Walkscore
Disclosure: Community information and market data powered by Constellation Data Labs. Information is deemed reliable but not guaranteed.
Save
Ask
Tour
Hide
Share