1378 Blossom Drive, Santa Maria, CA, 93455

Save
Ask
Tour
Hide
Share
$690,000
16 Days On Site

1378 Blossom Drive
Santa Maria, CA 93455

For Sale|Single Family Residence|Active
3
Beds
3
Total Baths
2
Full Baths
1
Partial Bath
1,546
SqFt
$446
/SqFt
1990
Built
County:
Santa Barbara
Listed by Amanda Barber of eXp Realty of California, Inc. amandabarberhomes@gmail.com
Call Now: 951-203-4426
Is this the listing for you? We can help make it yours.
951-203-4426
Upcoming Open Houses
Sat, Oct 10, 1:00 PM - 3:00 PM
1378 Blossom Drive1378 Blossom Drive1378 Blossom Drive1378 Blossom Drive
Save
Ask
Tour
Hide
Share

Mortgage Calculator

Monthly Payment (Est.)

Enter an interest rate to see your estimated monthly payment.
Calculator powered by Showcase IDX, a Constellation1 Company. Copyright ©2026 Information is deemed reliable but not guaranteed.

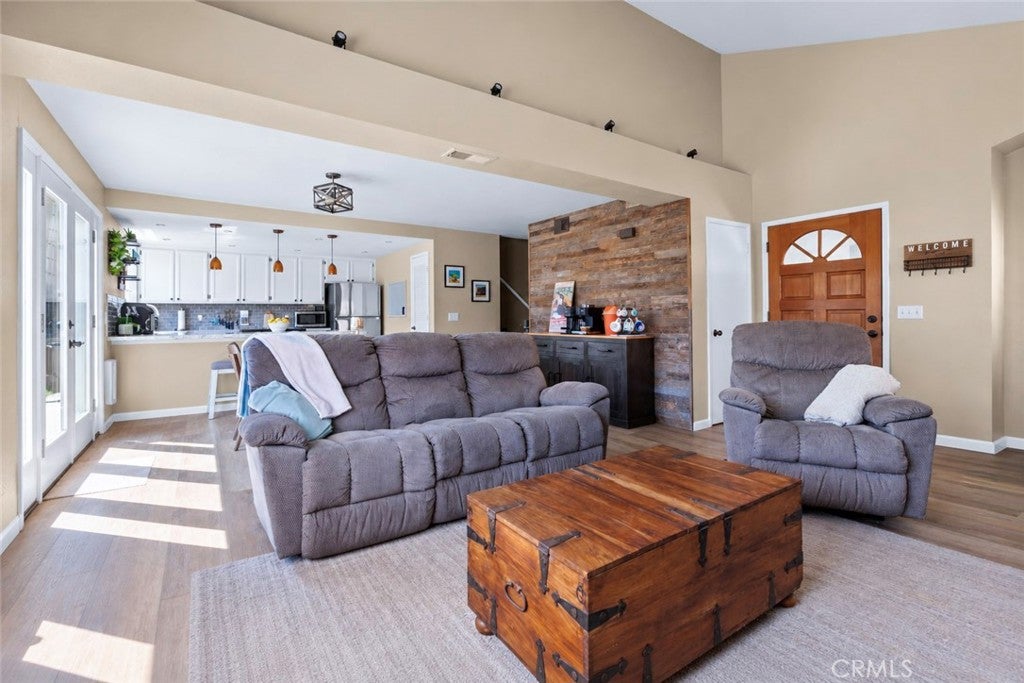
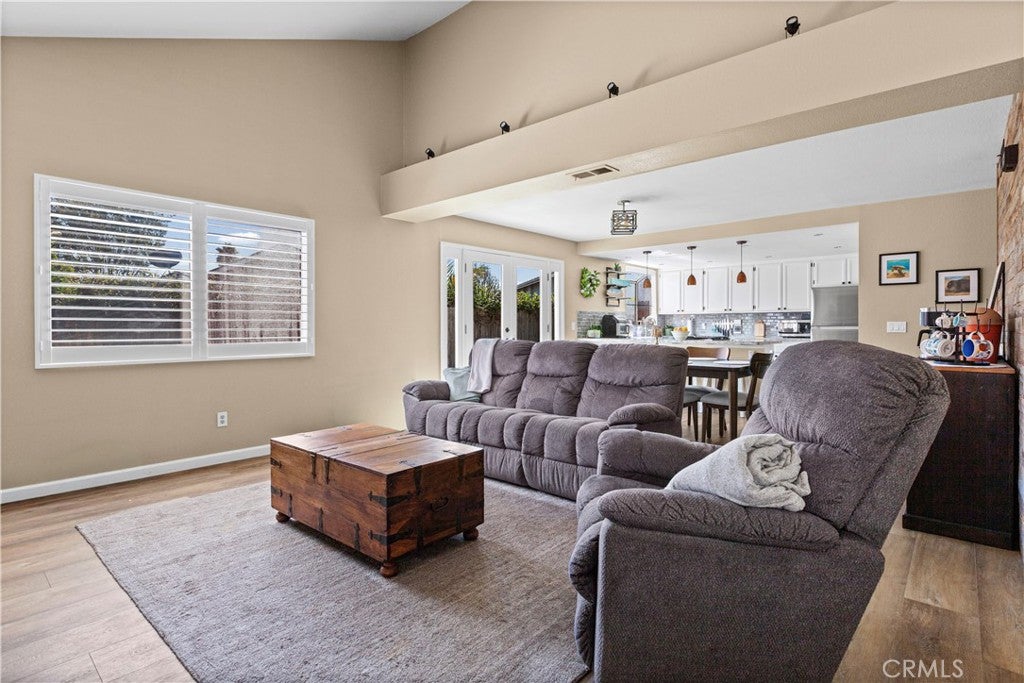
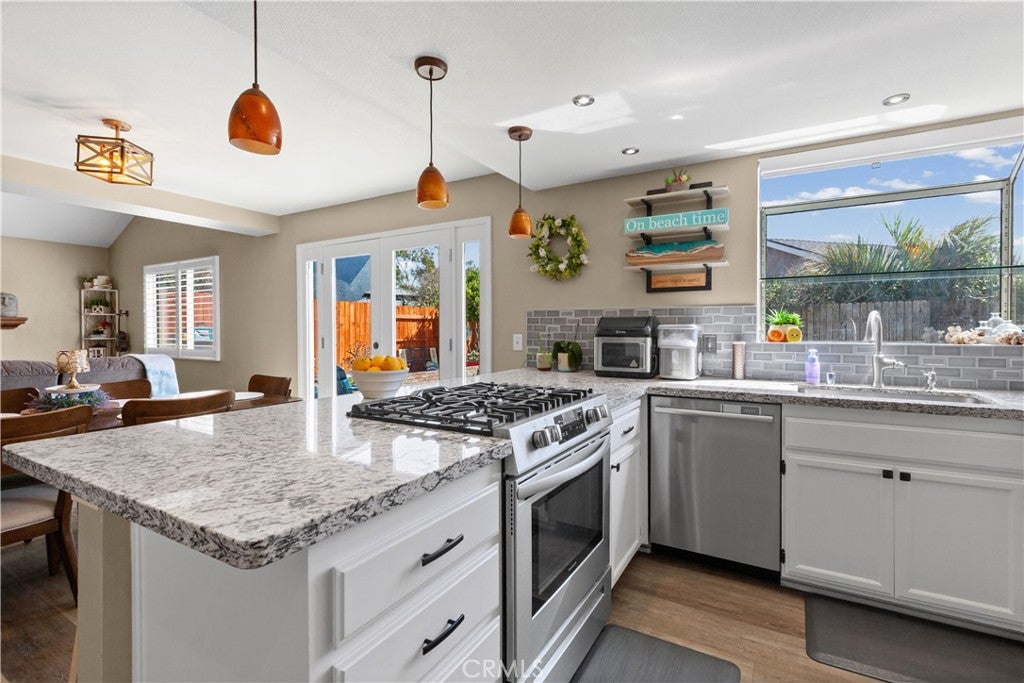
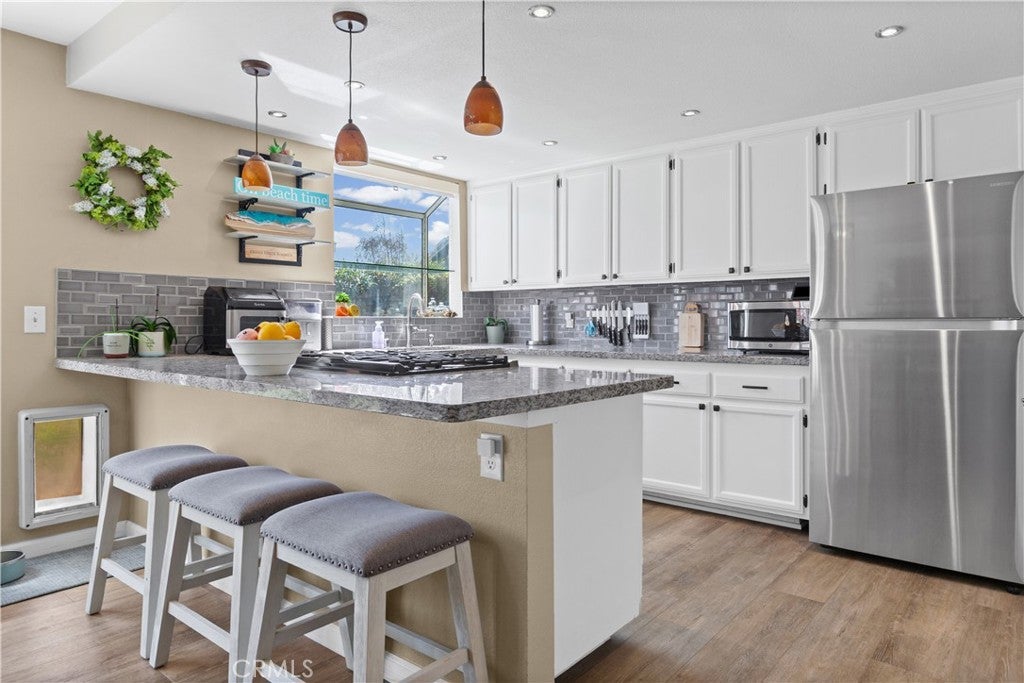
Welcome to this beautifully updated Edgewood home in the heart of Orcutt. This move-in-ready 3-bedroom, 2.5-bath residence offers 1,546 square feet of comfortable living space on a 4,356 square foot lot, set within a community graced by a private park with walking trails, and beautifully manicured streets. Thoughtfully enhanced throughout, this charming property features a fully remodeled open-concept kitchen and living area, updated stainless steel appliances, elegant French doors, double pane windows, fresh contemporary finishes, and newer flooring. The inviting floor plan seamlessly connects the kitchen, dining area, and cozy living room, creating the perfect setting for both everyday living and entertaining. A living room fireplace adds warmth and character, while the French doors open onto a fenced backyard offering wonderful privacy. Ideally located within the highly sought-after Orcutt school district—including Ralph Dunlap Elementary—and just a short walk to both Righetti High School and St. Joseph High School, this home also offers convenient Highway 101 access for effortless commuting, all while preserving the peaceful charm of one of Orcutt's most desirable neighborhoods. Offering the perfect blend of comfort, style, and convenience, this turnkey home is ready to welcome its next owner to all that Edgewood living has to offer.

Save
Ask
Tour
Hide
Share
Listing Snapshot
Price 
$690,000
Days On Site 
16 Days
Bedrooms 
3
Inside Area (SqFt) 
1,546 sqft
Total Baths 
3
Full Baths 
2
Partial Baths 
1
Lot Size 
0.1 Acres
Year Built 
1990
MLS® Number 
PI26205728
Status 
Active
Property Tax 
N/A
HOA/Condo/Coop Fees 
$61.67 monthly
Sq Ft Source 
Public Records
Friends & Family
Recent Activity
2 weeks agoListing first seen on site
2 weeks agoListing updated with changes from the MLS®
General Features
Acres 
0.1
Attached Garage 
Yes
Disclosures 
CovenantsRestrictionsDisclosureHoaDisclosure
Foundation 
Slab
Garage 
Yes
Garage Spaces 
2
Land Lease 
No
Levels 
Two
Number Of Stories 
2
Parking 
AttachedCoveredGarageGarage Door OpenerOn Street
Parking Spaces 
2
Pets 
Yes
Property Sub Type 
Single Family Residence
Security 
Carbon Monoxide Detector(s)Smoke Detector(s)
Sewer 
Public Sewer
Special Circumstances 
Standard
Style 
Modern
Utilities 
Cable ConnectedElectricity ConnectedNatural Gas ConnectedWater Connected
Water Source 
Public
Interior Features
Appliances 
Built-In RangeConvection OvenDishwasherGas Water HeaterMicrowaveRefrigeratorWater SoftenerVented Exhaust FanDryerWasher
Fireplace 
Yes
Fireplace Features 
Family Room
Flooring 
Laminate
Heating 
Central
Interior 
Beamed CeilingsBreakfast BarCeiling Fan(s)Eat-in KitchenGranite CountersHigh CeilingsOpen FloorplanPantryRecessed LightingWalk-In Closet(s)
Laundry Features 
In Garage
Window Features 
BlindsDouble Pane WindowsShutters
Bathroom 
Features - Granite Counters
Bedroom 
Dining Room 
Family Room 
Kitchen 
Features - Granite Counters
Laundry 
Living Room 
Master Bedroom 
Other 
Features - Walk-In Closet(s)
Pantry 
Save
Ask
Tour
Hide
Share
Exterior Features
Exterior 
GardenRain Gutters
Fencing 
Wood
Lot Features 
Back YardFront YardGardenLandscapedLevelNear Public Transit
Pool Features 
None
Roof 
Composition
Spa Features 
None
View 
Neighborhood
Waterview 
Neighborhood
Windows/Doors 
BlindsDouble Pane WindowsShutters
Community Features
Accessibility Features 
Safe Emergency Egress from Home
Association Amenities 
Maintenance GroundsJogging PathPlaygroundDog Park
Association Fee 
$185.0
Association Fee Frequency 
Quarterly
Community Features 
CurbsStreet LightsSidewalksPark
MLS Area 
OREA - SM/Orcutt East
School District 
Orcutt Union
Financing Terms Available 
CashConventionalFHAVA Loan
Building Access 
Front
Schools
School District
Orcutt Union
Elementary School
Unknown
Middle School
Orchard Hills
High School
Unknown


This information is for your personal, non-commercial use and may not be used for any purpose other than to identify prospective properties you may be interested in purchasing. The display of MLS data is usually deemed reliable but is NOT guaranteed accurate by the MLS. Buyers are responsible for verifying the accuracy of all information and should investigate the data themselves or retain appropriate professionals. Information from sources other than the Listing Agent may have been included in the MLS data. Unless otherwise specified in writing, the Broker/Agent has not and will not verify any information obtained from other sources. The Broker/Agent providing the information contained herein may or may not have been the Listing and/or Selling Agent.

Neighborhood & Commute
Source: Walkscore
Disclosure: Community information and market data powered by Constellation Data Labs. Information is deemed reliable but not guaranteed.
Save
Ask
Tour
Hide
Share