

1508 Oakridge ParkSanta Maria, CA 93455
Mortgage Calculator
Monthly Payment (Est.)
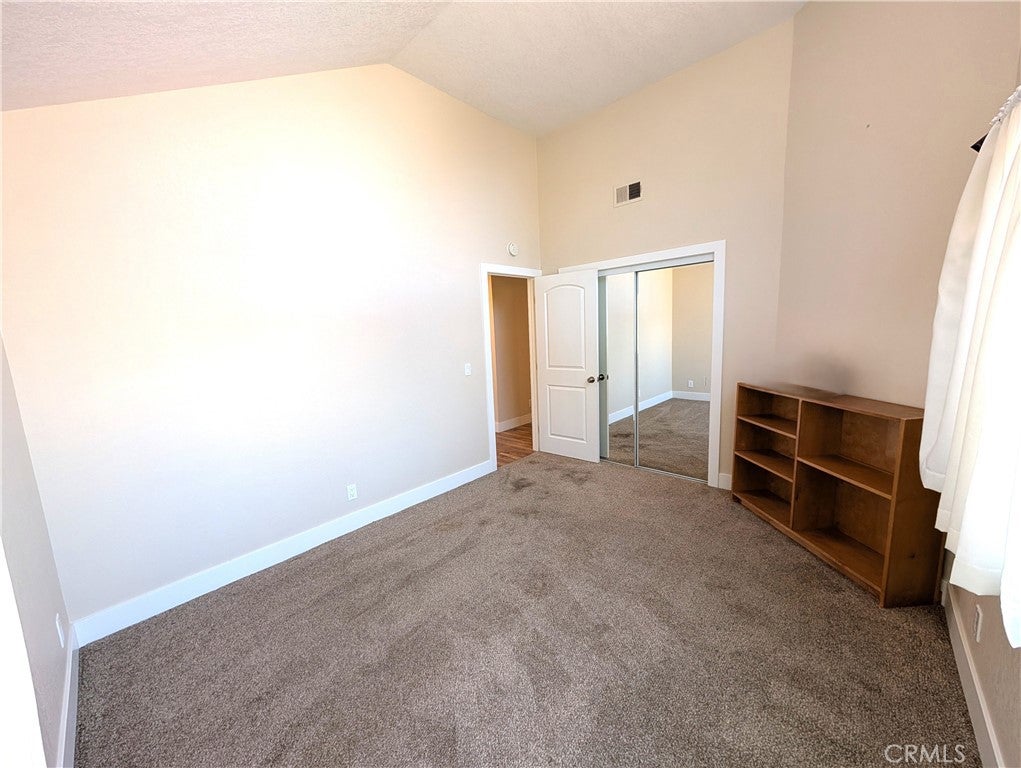
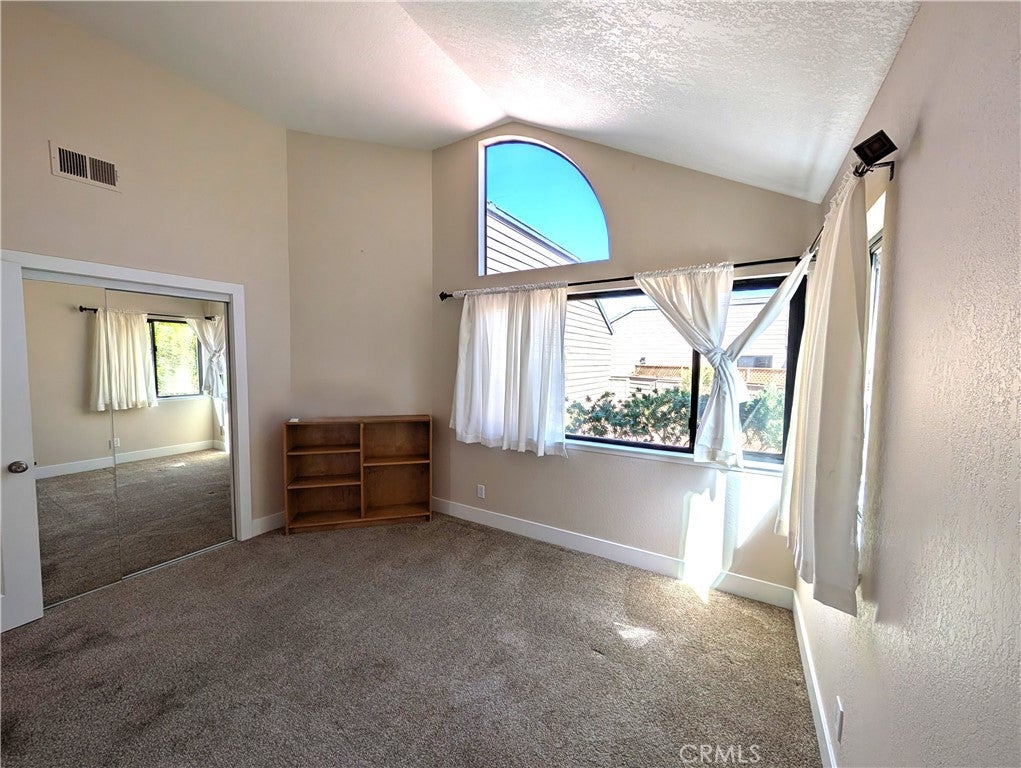
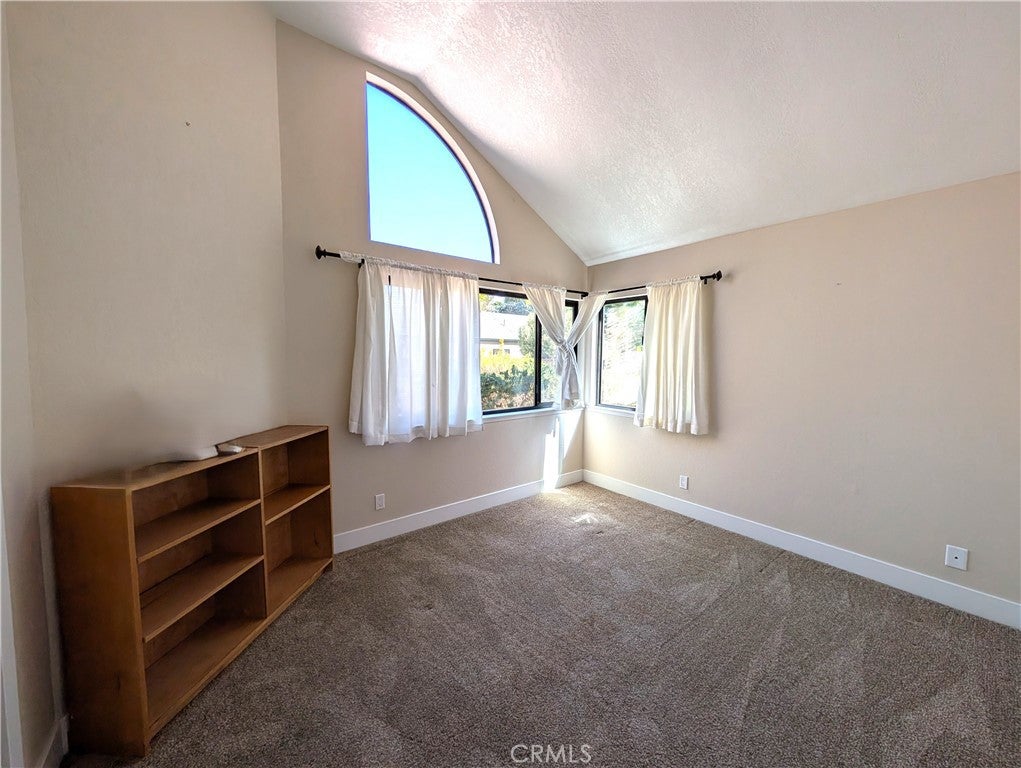
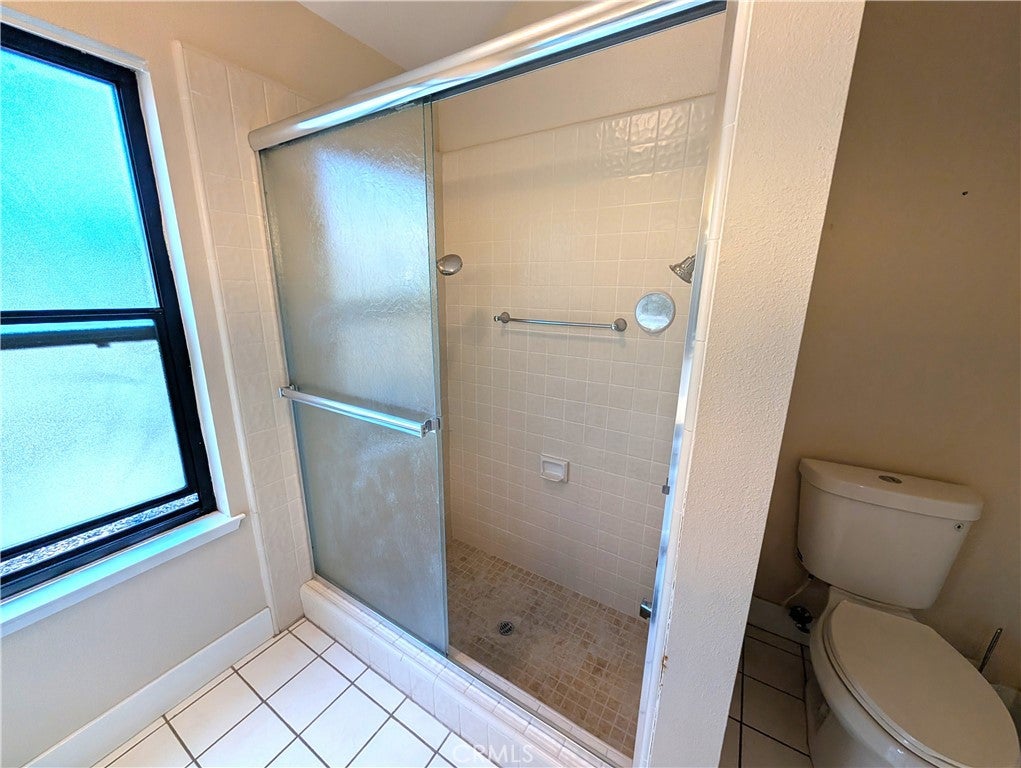
Enter an interest rate to see your estimated monthly payment.Welcome to 1508 Oakridge Park Road, a 2-bedroom, 2-bath residence offering approximately 1,349 square feet of living space in the highly sought-after Orcutt area of Santa Maria. Built in 1982, the home features a comfortable floor plan, attached garage, fireplace, and access to community amenities that include two pools. Beautiful mature oak trees line the community, creating a peaceful setting, while a combination of paved and grassy walking paths winds throughout the property and provides a convenient place to walk, exercise, and enjoy the surroundings. The home also offers a spacious private backyard with generous outdoor living space, ideal for relaxing, entertaining, gardening, or simply enjoying the Central Coast climate. The community is enclosed around its perimeter, though there is no controlled gate at the main entrance. Located in desirable Orcutt, the property offers convenient access to shopping, dining, schools, parks, and everyday services. With generous living space, two full bathrooms, an attached garage, community recreation, and a private backyard, 1508 Oakridge Park Road offers a comfortable Central Coast lifestyle in a well-established neighborhood setting. Buyer to verify all property information, square footage, HOA fees, amenities, and other details to their satisfaction.
| 3 weeks ago | Listing first seen on site | |
| 3 weeks ago | Listing updated with changes from the MLS® |

This information is for your personal, non-commercial use and may not be used for any purpose other than to identify prospective properties you may be interested in purchasing. The display of MLS data is usually deemed reliable but is NOT guaranteed accurate by the MLS. Buyers are responsible for verifying the accuracy of all information and should investigate the data themselves or retain appropriate professionals. Information from sources other than the Listing Agent may have been included in the MLS data. Unless otherwise specified in writing, the Broker/Agent has not and will not verify any information obtained from other sources. The Broker/Agent providing the information contained herein may or may not have been the Listing and/or Selling Agent.

Did you know? You can invite friends and family to your search. They can join your search, rate and discuss listings with you.