

3985 N Tollhouse RoadFresno, CA 93726
Mortgage Calculator
Monthly Payment (Est.)
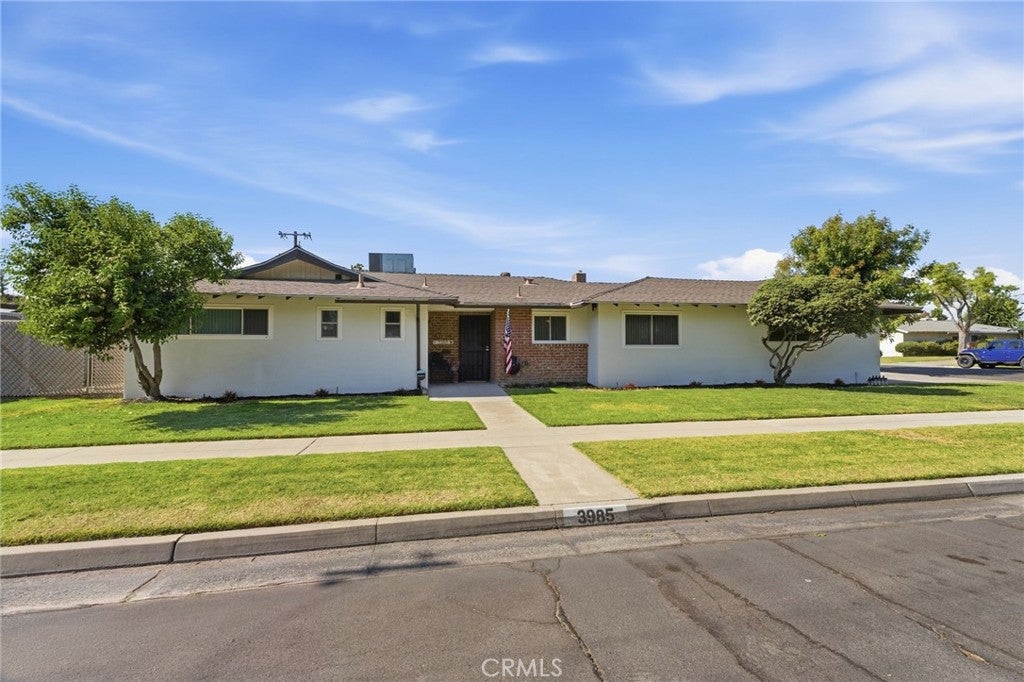
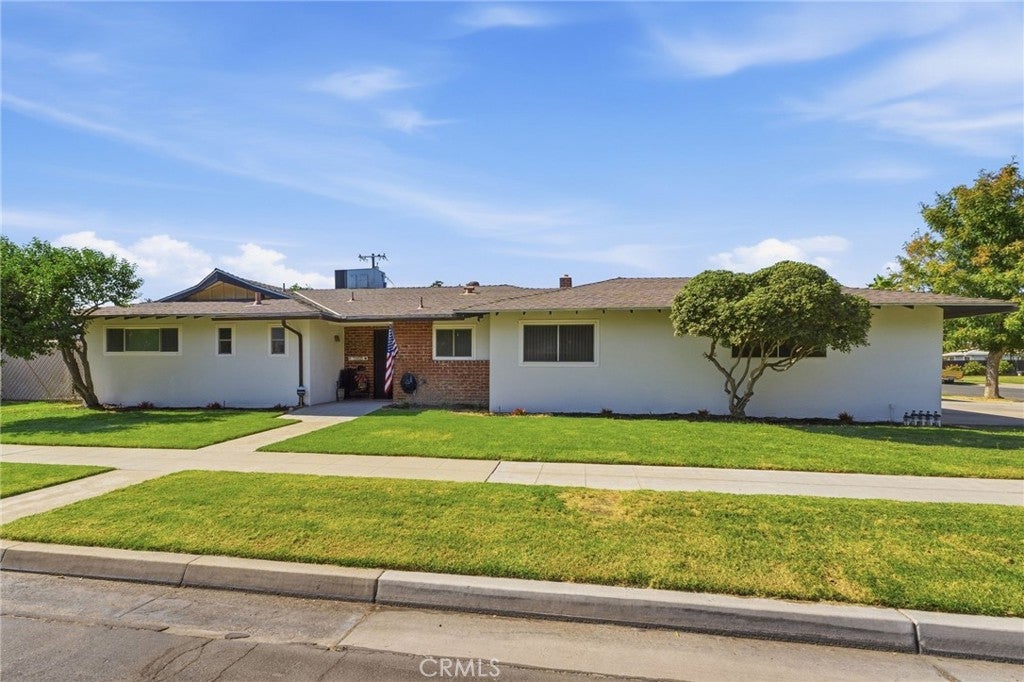
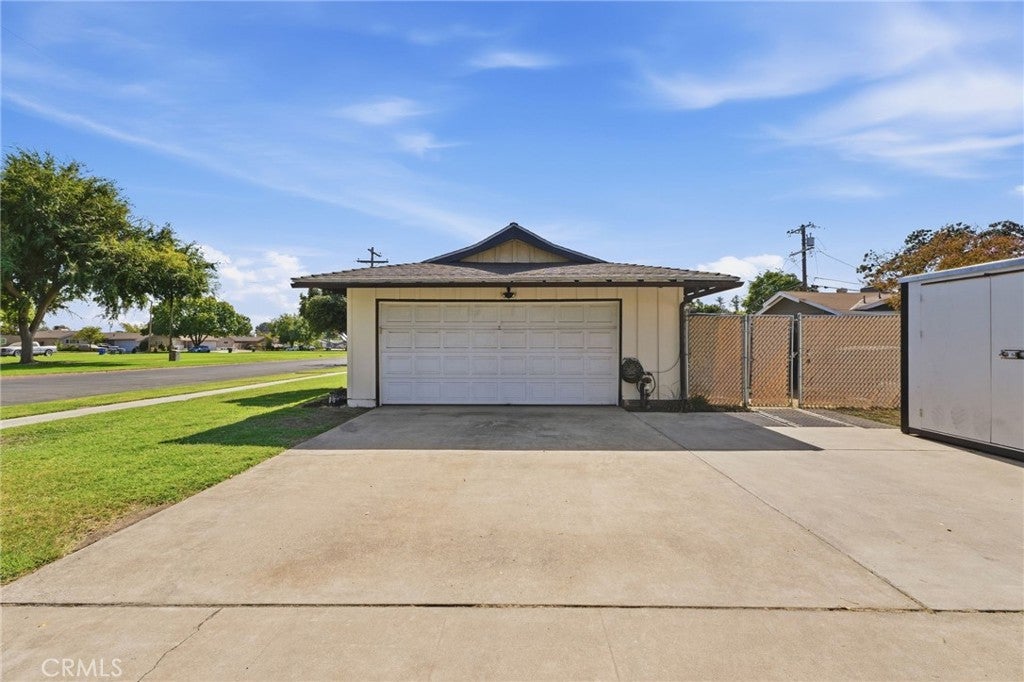
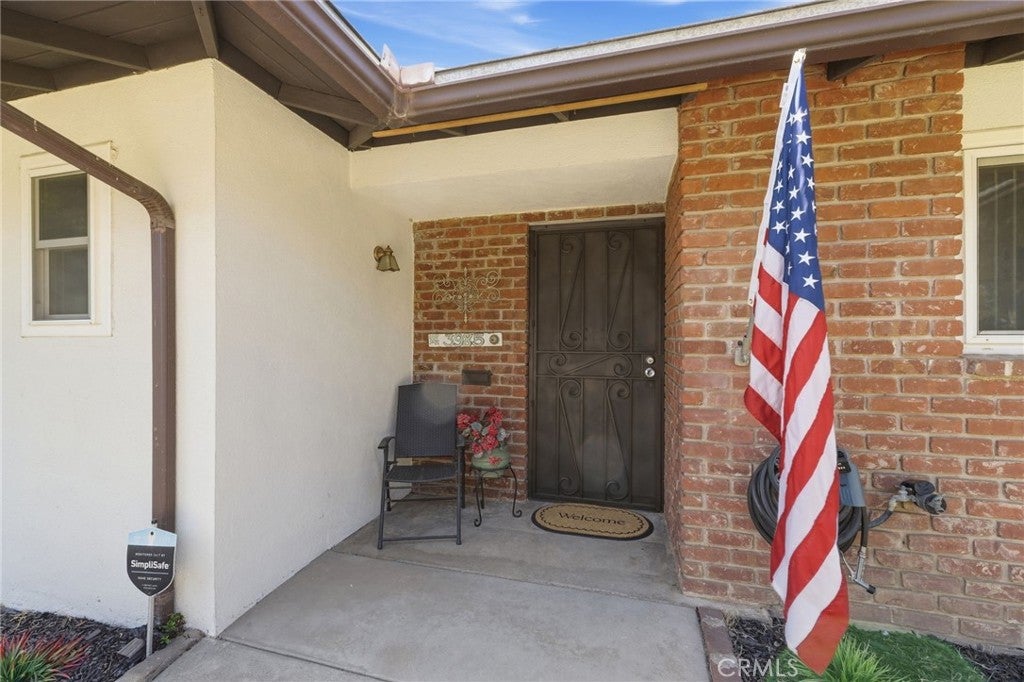
Enter an interest rate to see your estimated monthly payment.Welcome to 3985 N Tollhouse, a charming single-story home situated in an established Fresno neighborhood. The well-maintained front lawn, mature landscaping, and inviting brick-accented entry create great curb appeal and a warm first impression. With its classic exterior and spacious frontage, this home offers plenty of character from the moment you arrive. Inside, the home features a bright and functional kitchen with abundant white cabinetry, ample counter space, a window overlooking the backyard, and a cozy dining area. The kitchen flows naturally into the adjoining living spaces, creating a comfortable layout for everyday living and entertaining. Large windows and ceiling fans throughout bring in natural light and add to the inviting feel of the home. Step outside to enjoy a private backyard with a covered patio, concrete entertaining area, and a relaxing spa, offering a great space for outdoor gatherings or unwinding at the end of the day. The property also features a two-car garage and established landscaping, adding both functionality and convenience. Come see all that 3985 N Tollhouse has to offer and imagine making this Fresno home your own.
| a week ago | Status changed to Pending | |
| a week ago | Listing updated with changes from the MLS® | |
| 2 weeks ago | Listing first seen on site |

This information is for your personal, non-commercial use and may not be used for any purpose other than to identify prospective properties you may be interested in purchasing. The display of MLS data is usually deemed reliable but is NOT guaranteed accurate by the MLS. Buyers are responsible for verifying the accuracy of all information and should investigate the data themselves or retain appropriate professionals. Information from sources other than the Listing Agent may have been included in the MLS data. Unless otherwise specified in writing, the Broker/Agent has not and will not verify any information obtained from other sources. The Broker/Agent providing the information contained herein may or may not have been the Listing and/or Selling Agent.

Did you know? You can invite friends and family to your search. They can join your search, rate and discuss listings with you.