

605 WinchesterBakersfield, CA 93309
Mortgage Calculator
Monthly Payment (Est.)
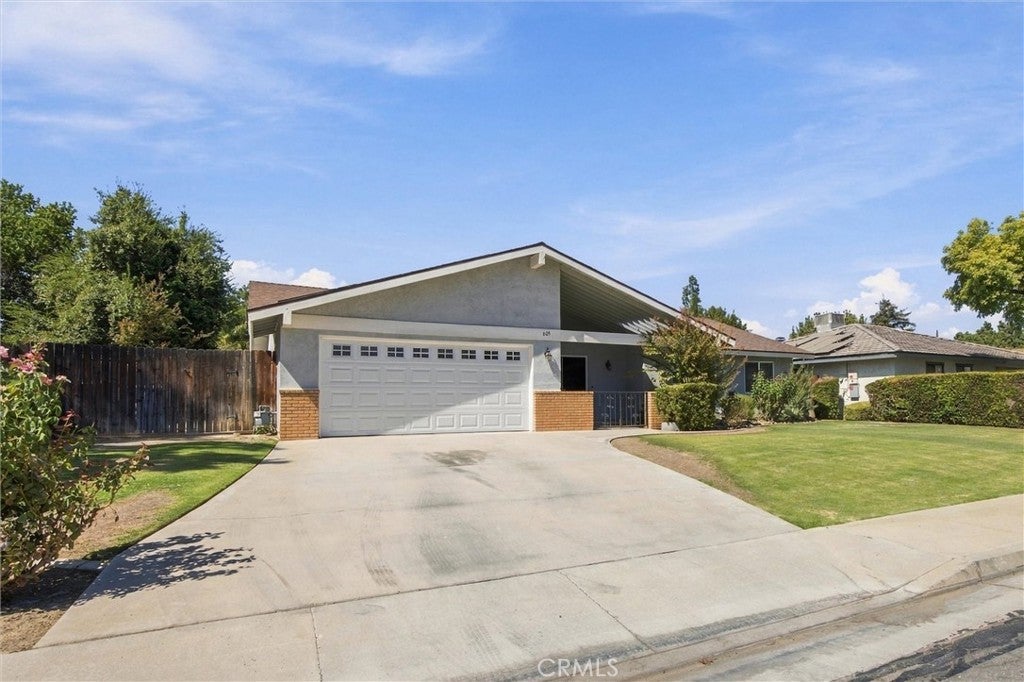
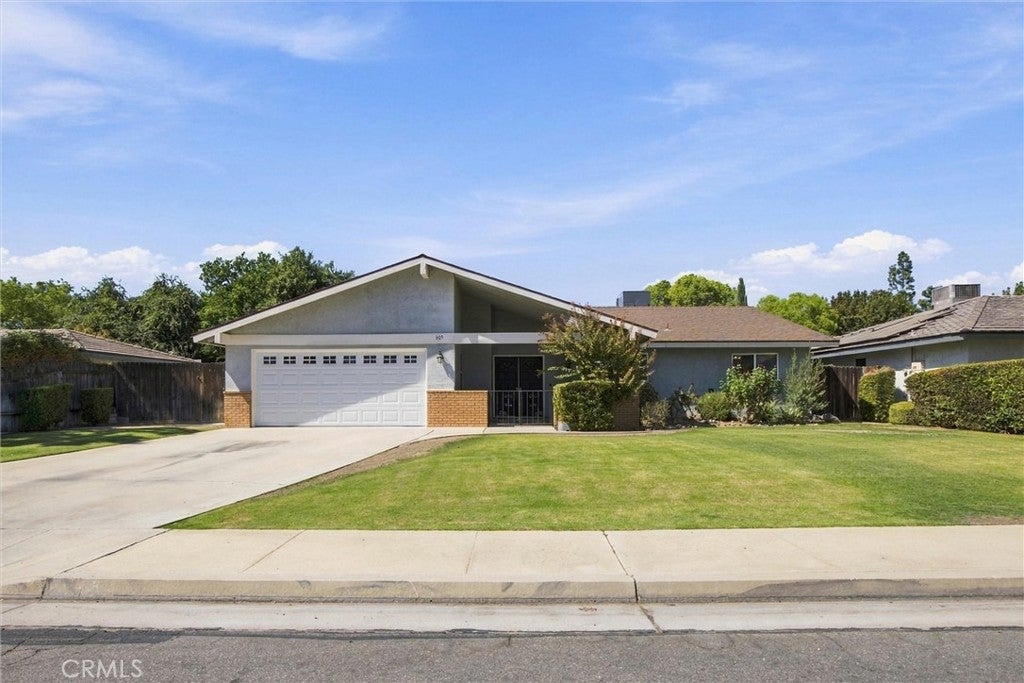
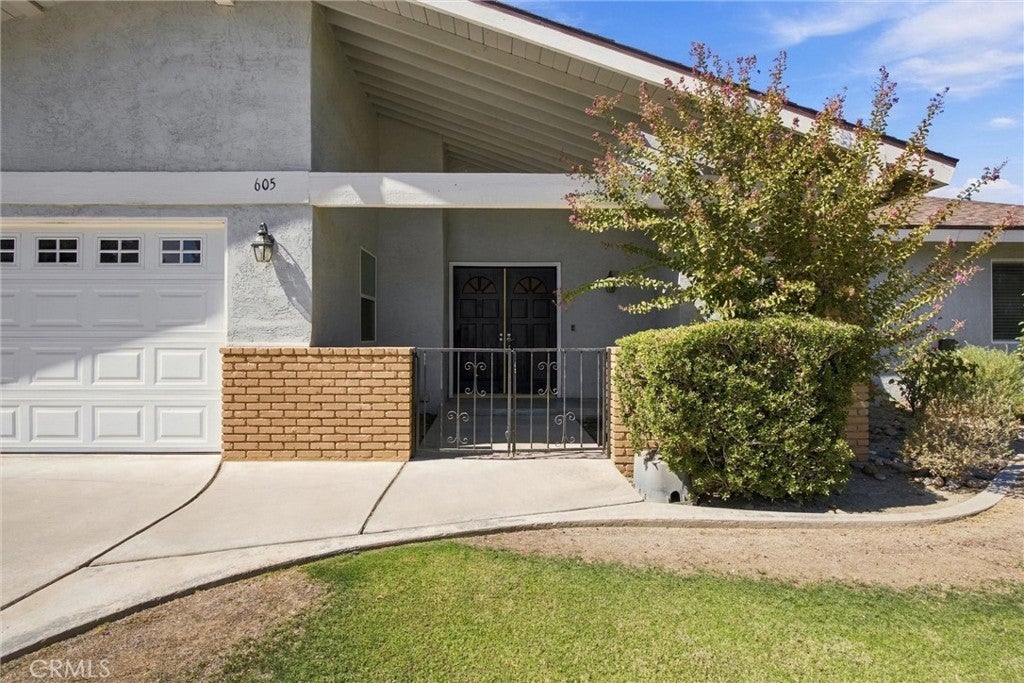
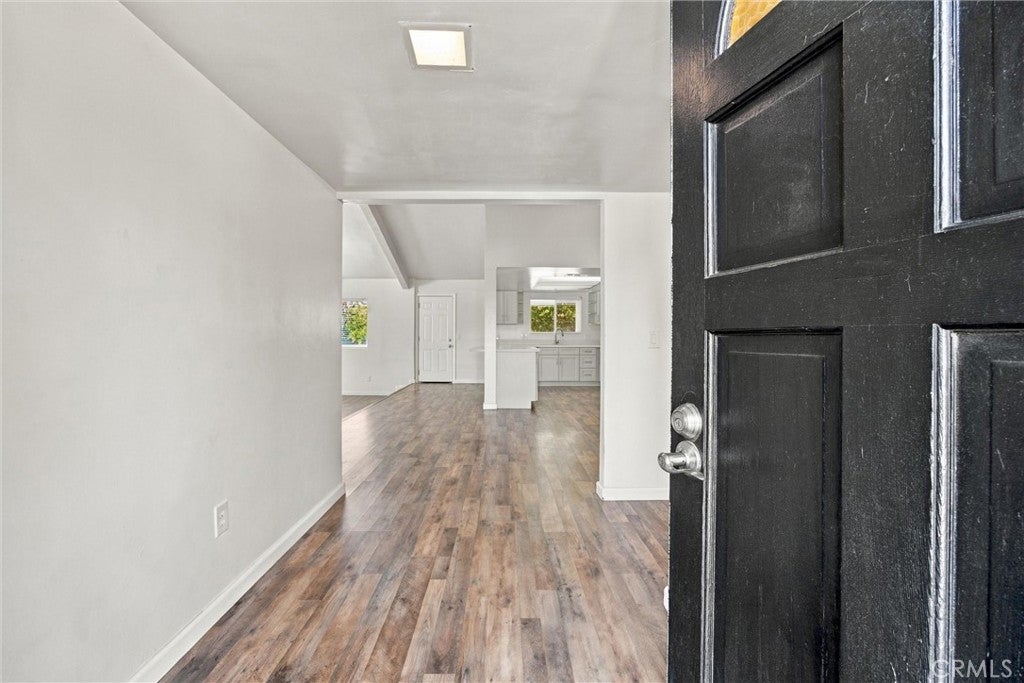
Enter an interest rate to see your estimated monthly payment.PRICE IMPROVEMENT! Discover this beautifully updated home in desirable Quailwood! Offering 3 bedrooms, 2 baths, approx. 2,042 sq. ft. of living space on a generous 9,583 sq. ft. lot, this home combines comfort, style & functionality. Interior highlights include updated flooring, fresh paint, stylish cabinetry, quartz countertops & a charming sunken living room w/fireplace & raised hearth. Abundant storage includes built-in hallway cabinetry & a walk-in hall closet. Enjoy the benefits of OWNED/PAID SOLAR with no lease payments! The spacious backyard features 2 covered patios, including a private retreat off the primary suite. Additional amenities include RV parking w/concrete slab, newer windows, attached 2-car garage & separate laundry area. Roof & HVAC are approx. 9 years old, offering added peace of mind! Ideally located near parks, schools, shopping, bike path & Westside Pkwy. BONUS: Seller is willing to contribute toward buyer's closing costs depending on offer! Don't miss this incredible opportunity!
| 3 days ago | Price changed to $445,000 | |
| 3 days ago | Listing updated with changes from the MLS | |
| a month ago | Listing first seen on site |

This information is for your personal, non-commercial use and may not be used for any purpose other than to identify prospective properties you may be interested in purchasing. The display of MLS data is usually deemed reliable but is NOT guaranteed accurate by the MLS. Buyers are responsible for verifying the accuracy of all information and should investigate the data themselves or retain appropriate professionals. Information from sources other than the Listing Agent may have been included in the MLS data. Unless otherwise specified in writing, the Broker/Agent has not and will not verify any information obtained from other sources. The Broker/Agent providing the information contained herein may or may not have been the Listing and/or Selling Agent.

Did you know? You can invite friends and family to your search. They can join your search, rate and discuss listings with you.