

411 N ValerieSanta Maria, CA 93454
Mortgage Calculator
Monthly Payment (Est.)
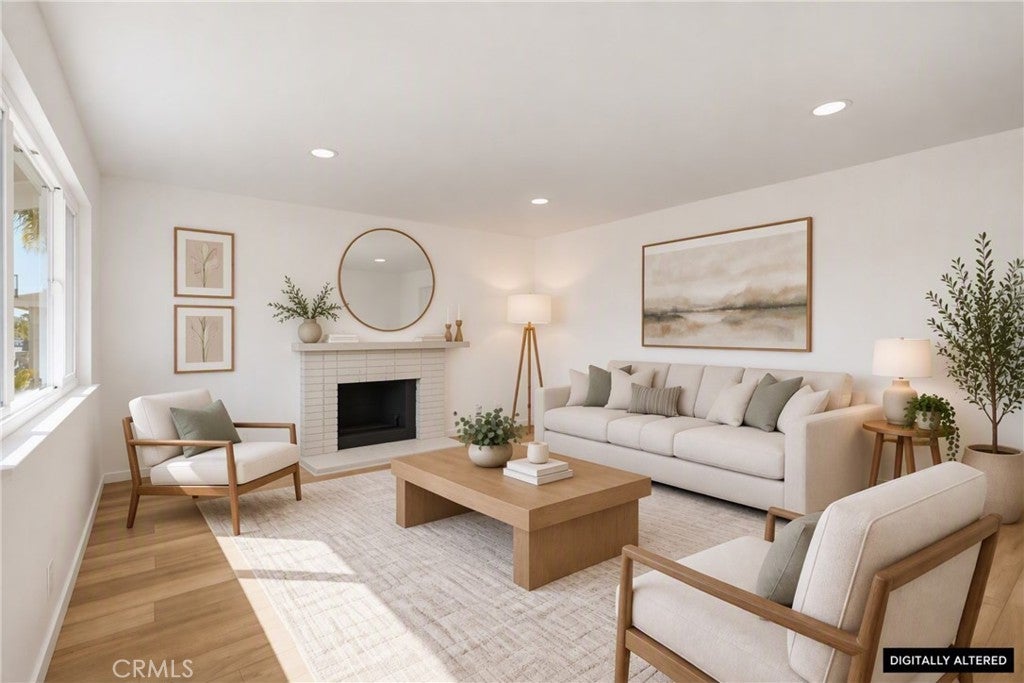
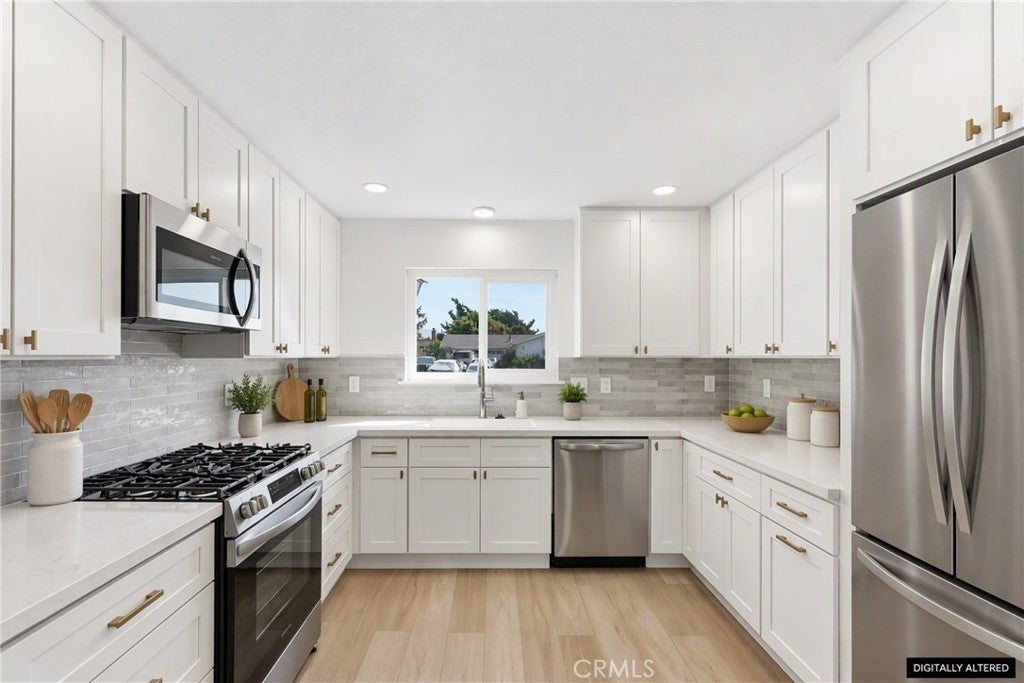
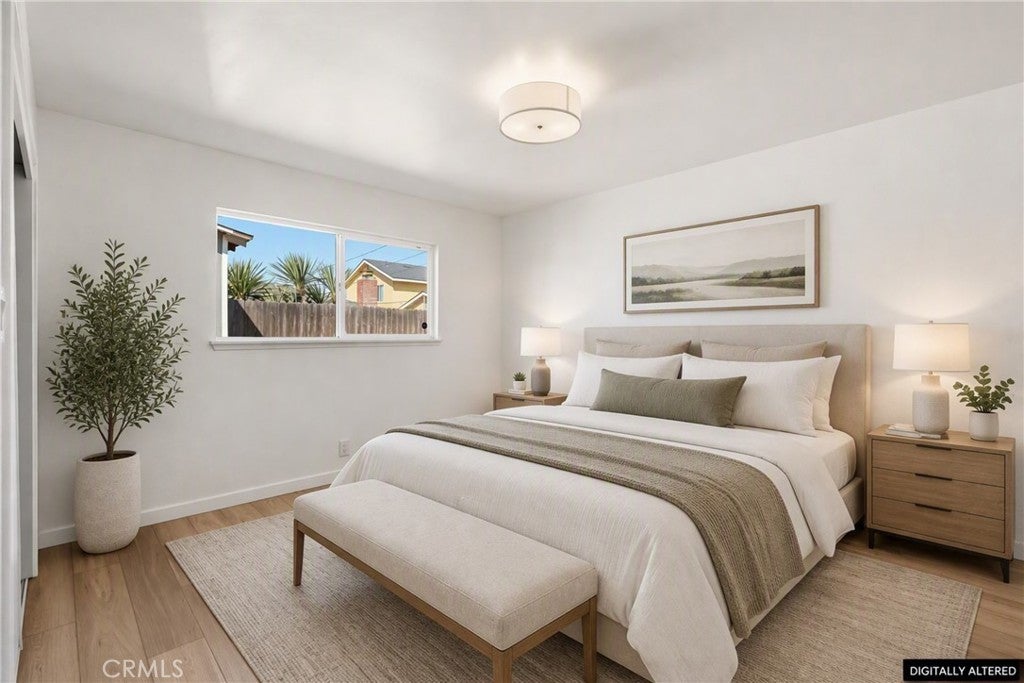
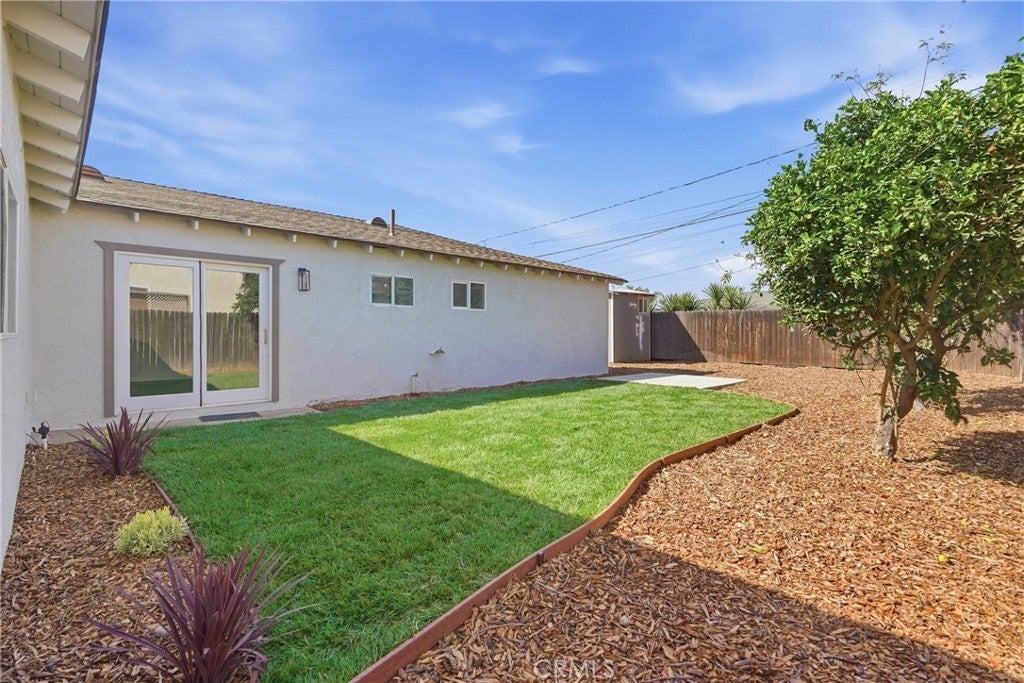
Enter an interest rate to see your estimated monthly payment.Turnkey Style Meets Endless Potential at 411 Valerie! This fully renovated 4-bedroom, 2-bathroom Santa Maria gem seamlessly blends classic charm with modern, high-end upgrades. Why You'll Love It: Fresh, Modern Updates. Enjoy a bright, sunlit layout grounded by seamless, modern vinyl plank flooring. Designer Kitchen: Cook in style with sleek quartz countertops, stainless-steel appliances, and a dedicated dining space. Spa-Like Bathrooms: Both bathrooms have been beautifully updated with sleek, contemporary fixtures and finishes, including a private en-suite in the primary bedroom. Cozy Vibes: Unwind next to the living room fireplace or retreat to your peaceful primary suite. Flexible Living: Three additional bedrooms offer plenty of space for a growing family, guests, or a dedicated home office. The Big Bonus ADU & Backyard Potential: The large backyard features a bonus structure for storage or a potting room, plus tons of open space perfect for building a detached Accessory Dwelling Unit (ADU) for rental income or multi-generational living. Location, Location, Location: Prime Santa Maria living keeps you minutes from excellent schools, local shopping, healthcare facilities, and everyday amenities. Move-in ready homes with this much upside don't last long--schedule your tour today!
| a week ago | Status changed to Pending | |
| a week ago | Listing updated with changes from the MLS® | |
| 2 weeks ago | Listing first seen on site |

This information is for your personal, non-commercial use and may not be used for any purpose other than to identify prospective properties you may be interested in purchasing. The display of MLS data is usually deemed reliable but is NOT guaranteed accurate by the MLS. Buyers are responsible for verifying the accuracy of all information and should investigate the data themselves or retain appropriate professionals. Information from sources other than the Listing Agent may have been included in the MLS data. Unless otherwise specified in writing, the Broker/Agent has not and will not verify any information obtained from other sources. The Broker/Agent providing the information contained herein may or may not have been the Listing and/or Selling Agent.

Did you know? You can invite friends and family to your search. They can join your search, rate and discuss listings with you.