

3953 Cherry Hill RoadSanta Maria, CA 93455
Mortgage Calculator
Monthly Payment (Est.)
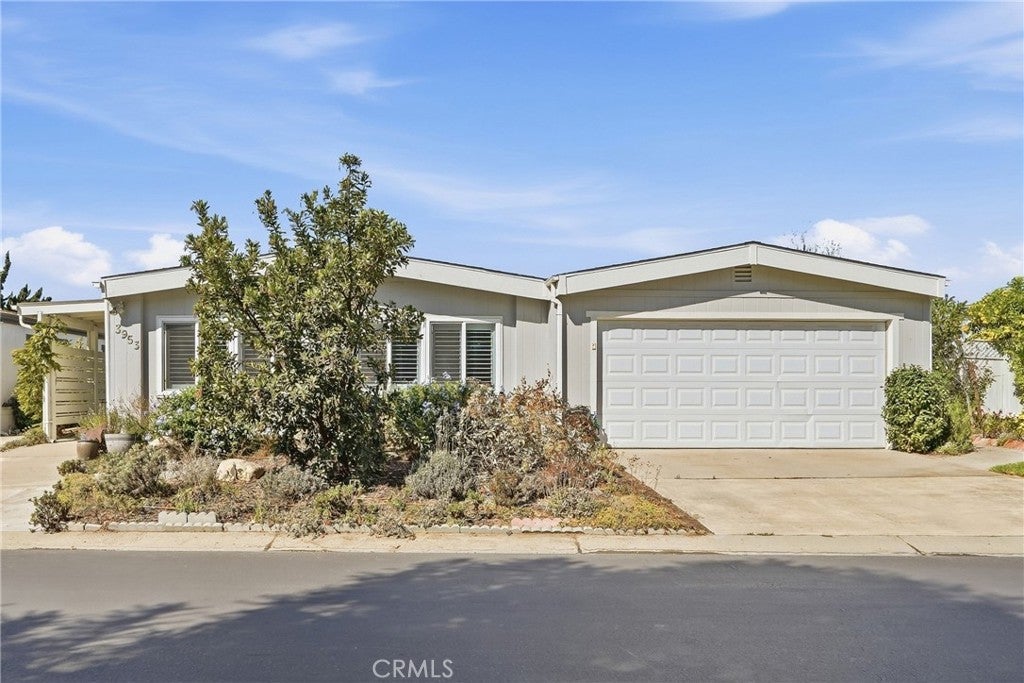
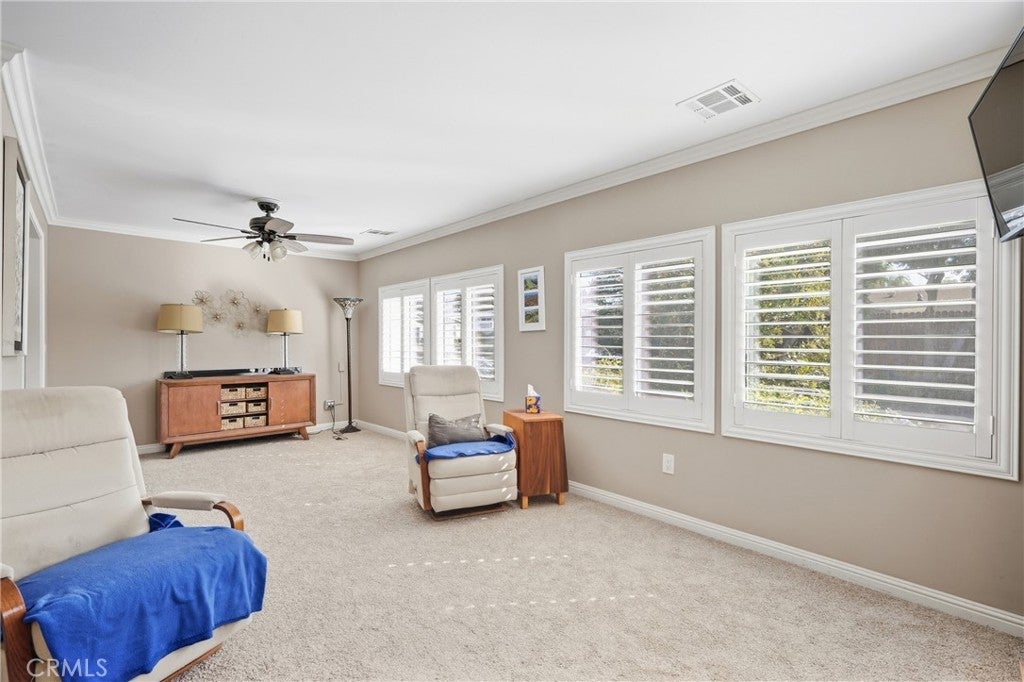
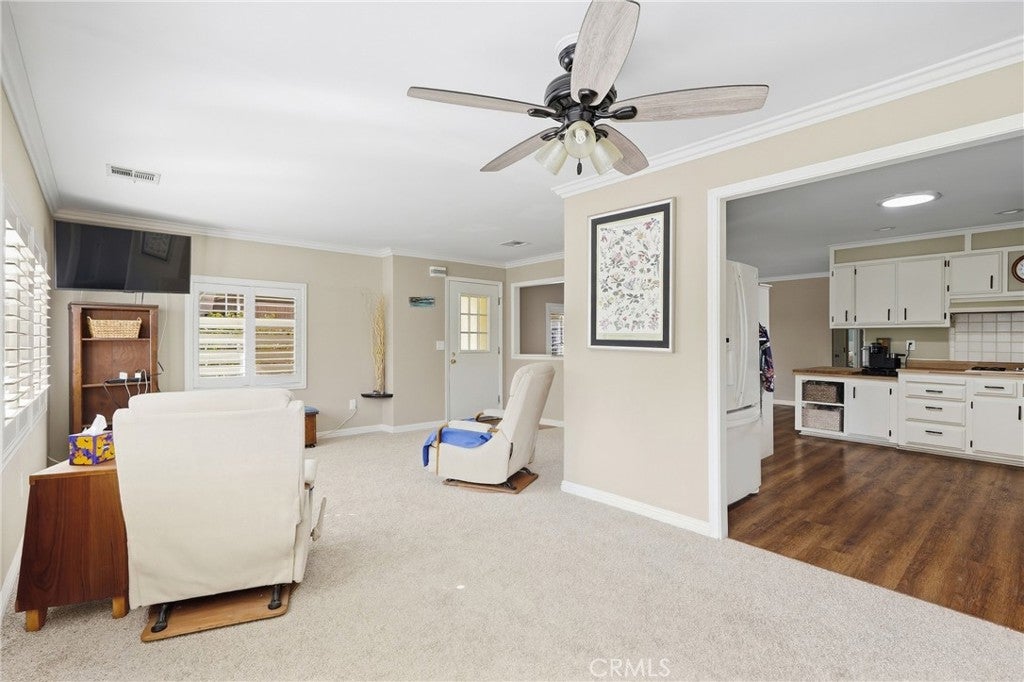
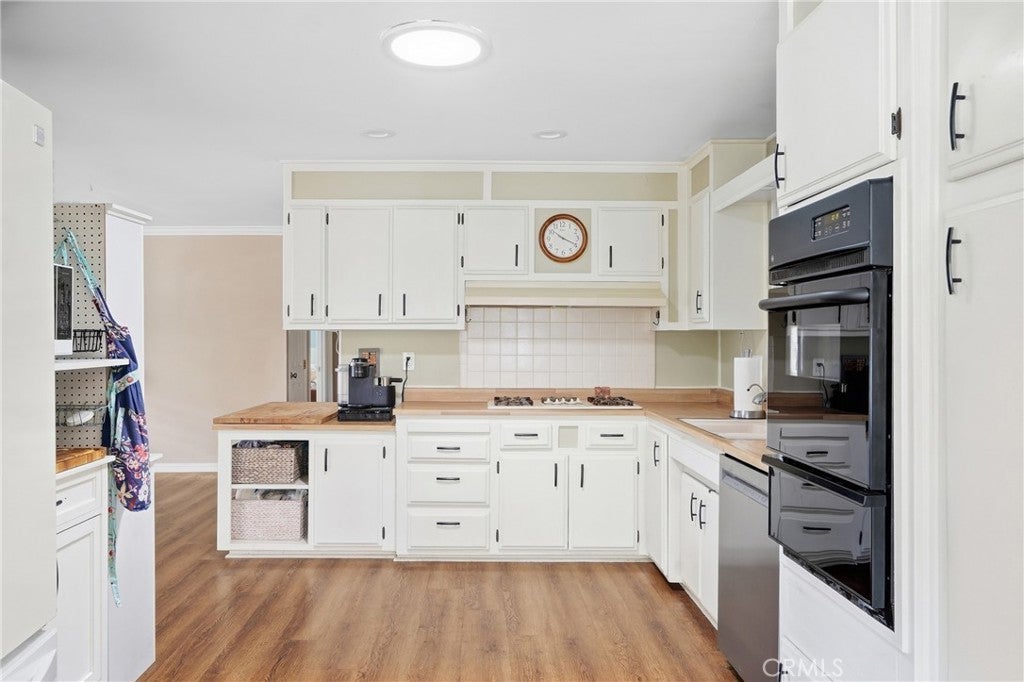
Enter an interest rate to see your estimated monthly payment.Introducing the “The Knollwood Retreat,” a welcoming 2-bedroom, 2-bathroom manufactured home situated on owned land located in the desirable 55+ Knollwood Village community. Offering a comfortable and functional floor plan, this home features bright living spaces, an attached garage, dedicated laundry area, versatile sunroom, and a beautifully landscaped backyard. Step inside to a bright and inviting living room filled with natural light. New carpeting adds a fresh, comfortable feel, while the open flow leads into the dining area, featuring additional windows and durable laminate flooring. The adjoining kitchen offers an abundance of white cabinetry and storage, laminate flooring, a built-in oven, and dishwasher, providing a practical and welcoming space for everyday living and entertaining. The primary bedroom offers a comfortable retreat with carpeting, a ceiling fan, generous closet space, and a private en-suite bathroom. The bathroom features dual vanities, a tiled walk-in shower with grab bars, and additional storage. The second bedroom also includes carpeting, a ceiling fan, and closet space, with convenient access to the second full bathroom. A dedicated desk area provides the perfect spot for a home office, reading nook, or hobby space, while the adjacent laundry area offers additional storage and everyday convenience. The bright and versatile sunroom features an abundance of windows, creating a light-filled extension of the living space that can be enjoyed as a sitting area, hobby room, home office, or additional gathering space. Step outside to the landscaped backyard, where a variety of plants surround a charming brick patio, creating a pleasant space to relax, garden, or enjoy outdoor gatherings. Fencing provides added privacy, while the attached garage offers convenient parking and storage. Additional guest parking is located nearby. Residents of Knollwood Village enjoy a variety of community amenities, including a swimming pool, spa, clubhouse, library, billiards, BBQ area, and grassy park, along with on-site management and maintenance of the common areas. Centrally located, "The Knollwood Retreat” offers easy access to shopping, dining, everyday services, and the many attractions of the Central Coast, making it a welcoming place to call home.
| 7 days ago | Listing first seen on site | |
| 7 days ago | Listing updated with changes from the MLS |

This information is for your personal, non-commercial use and may not be used for any purpose other than to identify prospective properties you may be interested in purchasing. The display of MLS data is usually deemed reliable but is NOT guaranteed accurate by the MLS. Buyers are responsible for verifying the accuracy of all information and should investigate the data themselves or retain appropriate professionals. Information from sources other than the Listing Agent may have been included in the MLS data. Unless otherwise specified in writing, the Broker/Agent has not and will not verify any information obtained from other sources. The Broker/Agent providing the information contained herein may or may not have been the Listing and/or Selling Agent.

Did you know? You can invite friends and family to your search. They can join your search, rate and discuss listings with you.