

4583 TallyhoSanta Maria, CA 93455
Mortgage Calculator
Monthly Payment (Est.)
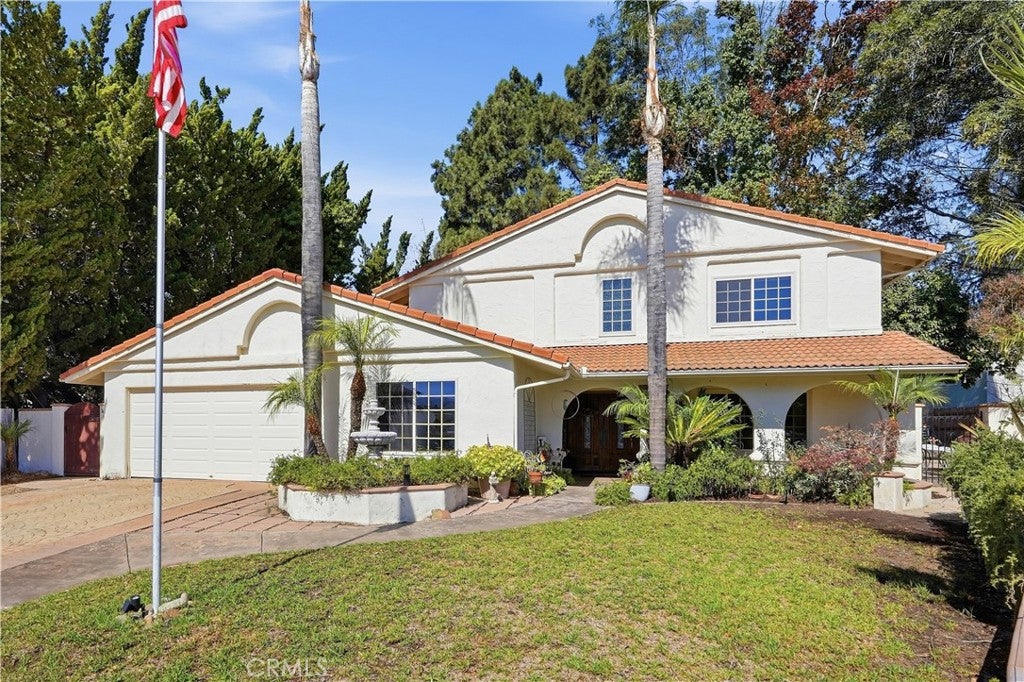
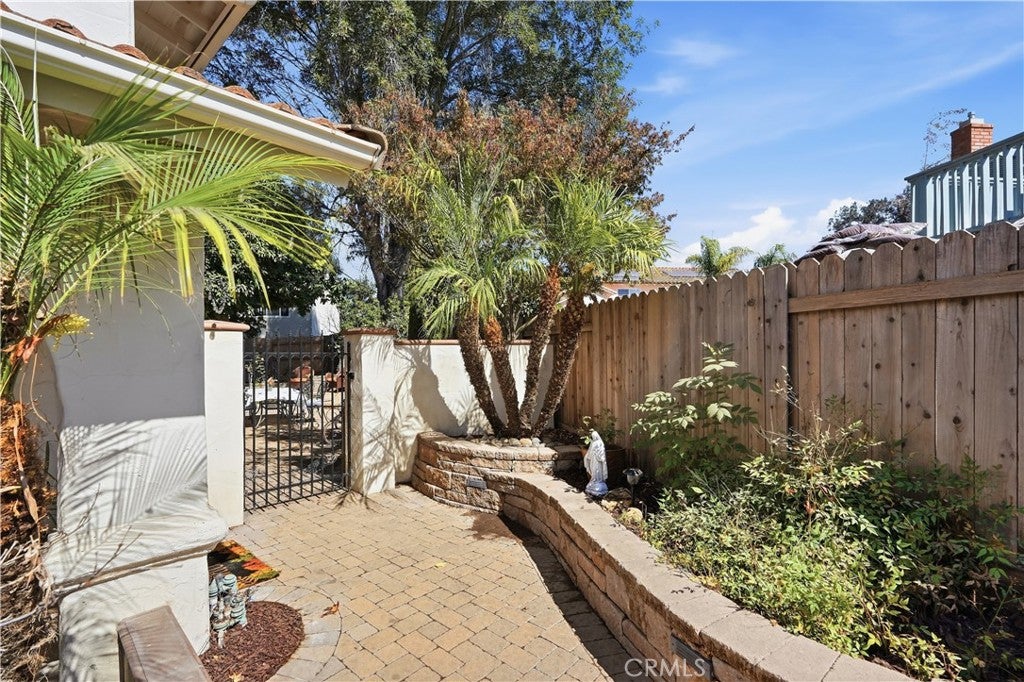
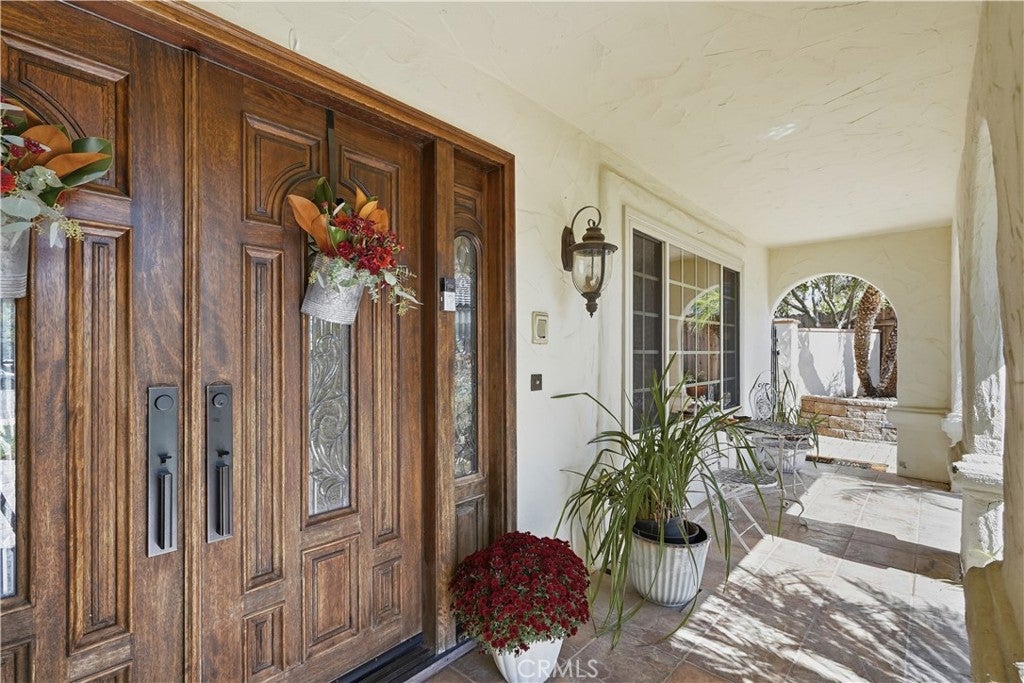
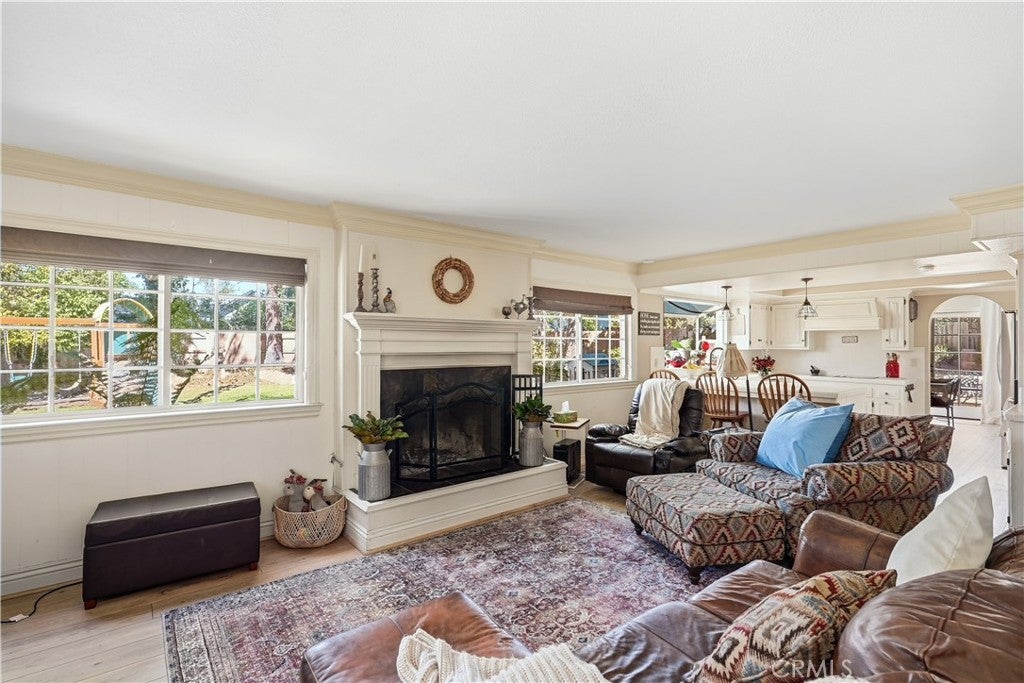
Enter an interest rate to see your estimated monthly payment.Welcome to 4583 Tallyho Place, located in the highly sought-after Foxenwood neighborhood and just minutes from the charming Old Orcutt community. This move-in ready home offers approximately 2,533 square feet of living space and is one of the largest floor plans available in the Foxenwood neighborhood. Situated on an expansive 10,890 square foot lot at the end of a cul-de-sac, this property offers added privacy, minimal traffic, and an exceptionally large backyard. This spacious residence features 5 bedrooms and 3 bathrooms, including 4 bedrooms and 2 bathrooms upstairs, plus a convenient downstairs bedroom and full bathroom. The downstairs suite is ideal for guests, multi-generational living, in-law quarters, or anyone looking to avoid stairs while still having access to a full bathroom on the main level. Designed with both comfort and entertaining in mind, the home includes a formal living room and dining room that are perfect for family gatherings and special occasions. The kitchen opens to the main living area, creating an inviting space for everyday living and entertaining. Additional features include luxury vinyl plank flooring throughout much of the home, newly installed carpet on the staircase, a downstairs laundry room, and generously sized bedrooms. The spacious primary suite serves as a private retreat, featuring an attached sunroom where you can enjoy your morning coffee and take in views of the backyard. The primary bathroom offers a walk-in closet and ample space to accommodate your daily routine. One of the standout features of this property is the oversized backyard. Thanks to its cul-de-sac location, the yard provides an abundance of space for outdoor activities, entertaining, gardening, or future possibilities. The mature trees create a peaceful park-like setting, offering both beauty and privacy. Additionally, two sections of the backyard fencing have been recently replaced, providing added value and peace of mind for the new owner. With its desirable Foxenwood location, flexible floor plan, oversized lot, park-like backyard, and move-in ready condition, 4583 Tallyho Place presents an exceptional opportunity to enjoy spacious living in one of the Central Coast's most sought-after neighborhoods.
| a week ago | Listing first seen on site | |
| a week ago | Listing updated with changes from the MLS® |

This information is for your personal, non-commercial use and may not be used for any purpose other than to identify prospective properties you may be interested in purchasing. The display of MLS data is usually deemed reliable but is NOT guaranteed accurate by the MLS. Buyers are responsible for verifying the accuracy of all information and should investigate the data themselves or retain appropriate professionals. Information from sources other than the Listing Agent may have been included in the MLS data. Unless otherwise specified in writing, the Broker/Agent has not and will not verify any information obtained from other sources. The Broker/Agent providing the information contained herein may or may not have been the Listing and/or Selling Agent.

Did you know? You can invite friends and family to your search. They can join your search, rate and discuss listings with you.