

1194 Trail View PlaceNipomo, CA 93444
Mortgage Calculator
Monthly Payment (Est.)
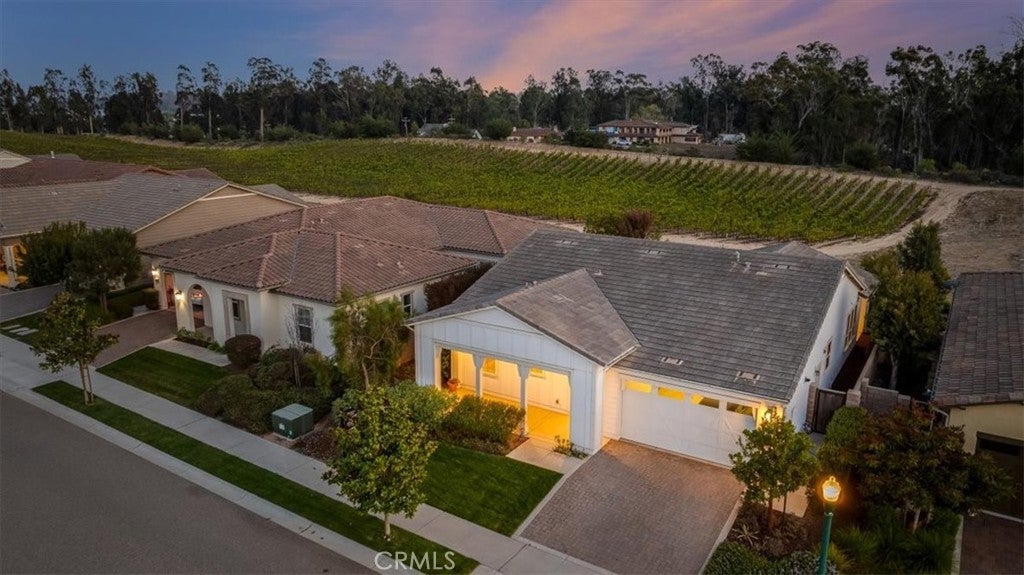
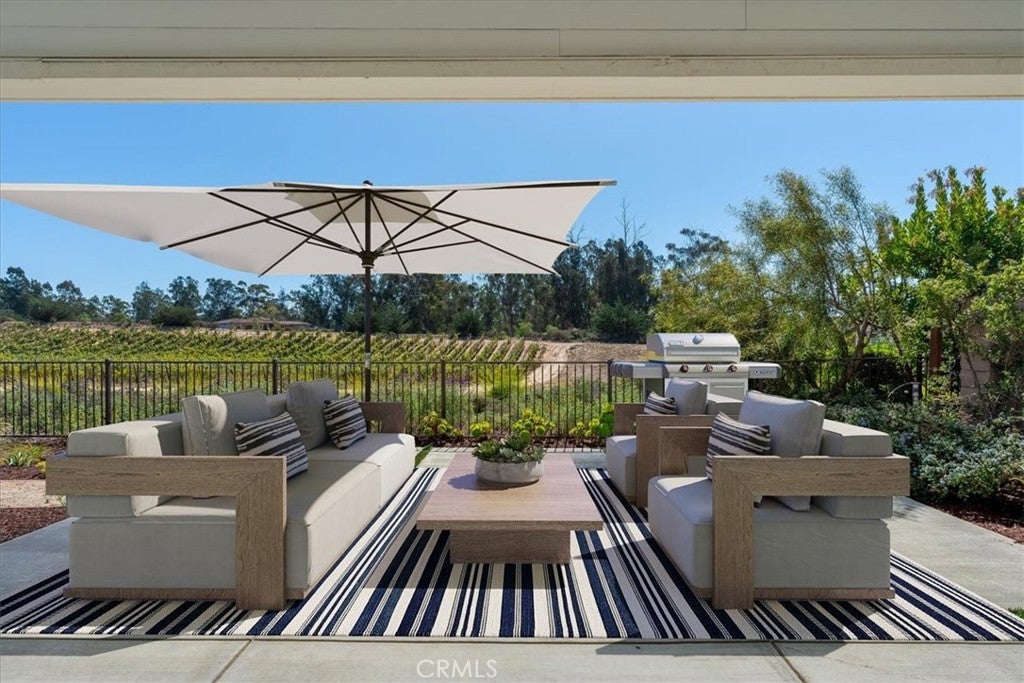
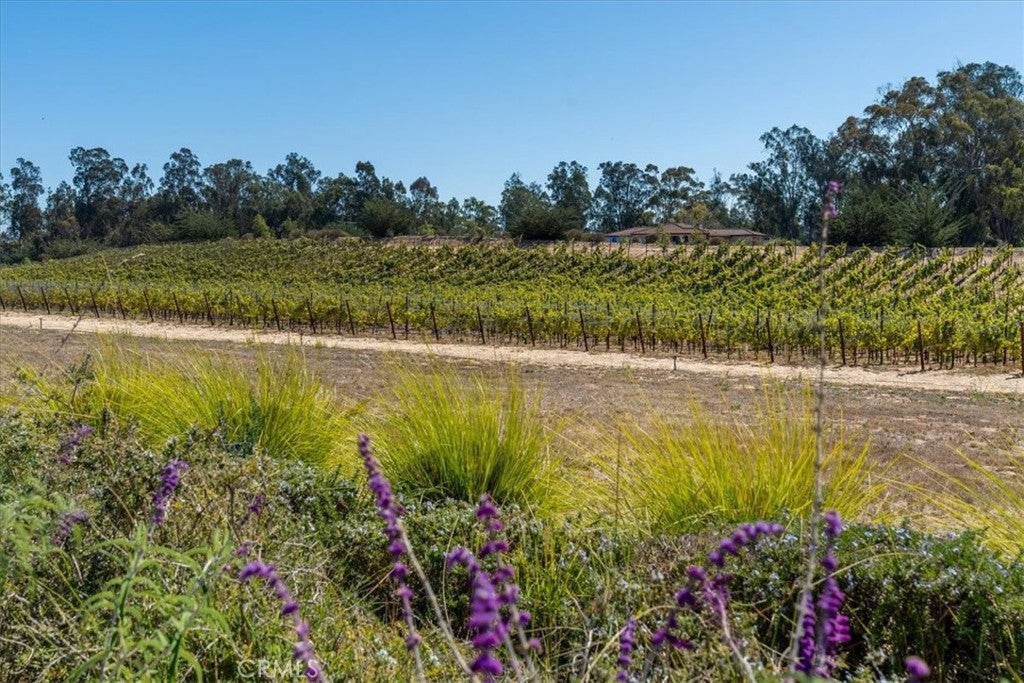
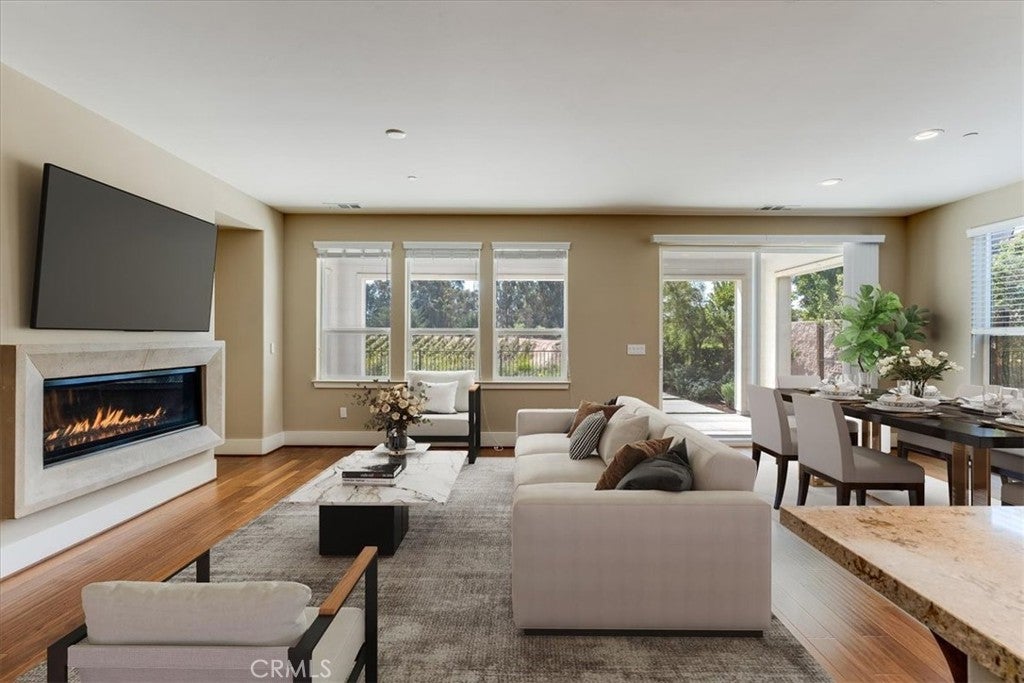
Enter an interest rate to see your estimated monthly payment.Stunning VINEYARD VIEWS! Luxury Lifestyle Living in Trilogy at Monarch Dunes 5-Star Golf Course Resort. This beautifully appointed Solvang model by Shea Homes is an exceptional single-story residence and offers 2 beds, 2 baths, bonus room and approximately 1,817 square feet and sits on a lot of 6,600 square feet. Enjoy thoughtfully designed living space, where sophisticated finishes, exceptional craftsmanship, and an effortless indoor-outdoor lifestyle come together beautifully. From the moment you enter, the home conveys a sense of quality and understated elegance. Approximately $200,000 in luxury options and upgrades were selected through Shea Homes, elevating the residence with an impressive collection of architectural details, designer finishes, and modern conveniences. The heart of the home is an inviting gourmet kitchen, beautifully finished with quartz countertops and tile backsplash and is complemented by a GE Profile stainless-steel gas appliance package. The collection includes a 36-inch Profile cooktop with 5 gas burners, built-in microwave, 30-inch Profile single convection oven, and Profile dishwasher—creating a sophisticated kitchen equally suited to everyday living and entertaining. Throughout the residence, wood flooring provides warmth and continuity, while CraftMaster Carrara solid-core interior doors, LED lighting, and distinctive skip-trowel wall texture add a level of detail rarely found. A striking 54-inch contemporary fireplace creates an elegant focal point in the great room and adds warmth and ambiance to the open living environment. The primary ensuite has lots of windows allowing an abundance of natural light. This beautifully appointed bathroom features a frameless heavy-glass shower enclosure and a large walk-in closet. The thoughtfully designed utility room incorporates Smart Space, providing convenient organization and functionality while maintaining the home's clean, sophisticated presentation. Every element reflects the thoughtful design philosophy of the Solvang model. The substantial investment in luxury options and upgrades, combined with the home's single-level design and desirable Trilogy at Monarch Dunes setting, creates a residence that feels both polished and welcoming. This home is more than a beautifully upgraded home—it is an opportunity to experience the distinctive Trilogy lifestyle in a residence where quality, comfort, and refined California living have been thoughtfully brought together.
| 3 days ago | Listing first seen on site | |
| 3 days ago | Listing updated with changes from the MLS® |

This information is for your personal, non-commercial use and may not be used for any purpose other than to identify prospective properties you may be interested in purchasing. The display of MLS data is usually deemed reliable but is NOT guaranteed accurate by the MLS. Buyers are responsible for verifying the accuracy of all information and should investigate the data themselves or retain appropriate professionals. Information from sources other than the Listing Agent may have been included in the MLS data. Unless otherwise specified in writing, the Broker/Agent has not and will not verify any information obtained from other sources. The Broker/Agent providing the information contained herein may or may not have been the Listing and/or Selling Agent.

Did you know? You can invite friends and family to your search. They can join your search, rate and discuss listings with you.