

636 BarberryNipomo, CA 93444
Mortgage Calculator
Monthly Payment (Est.)
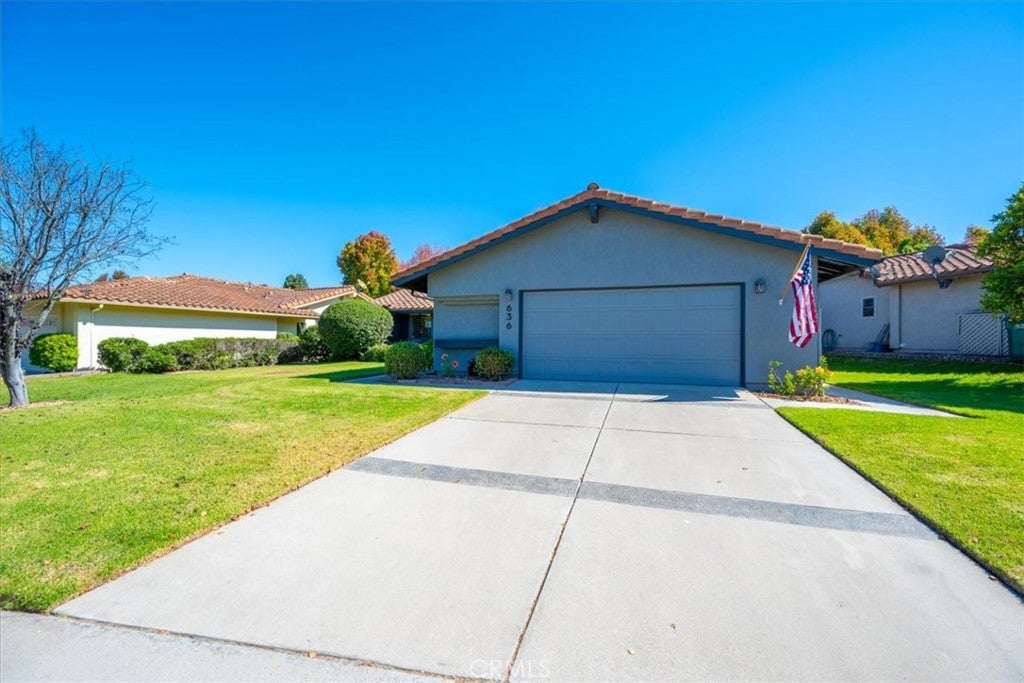
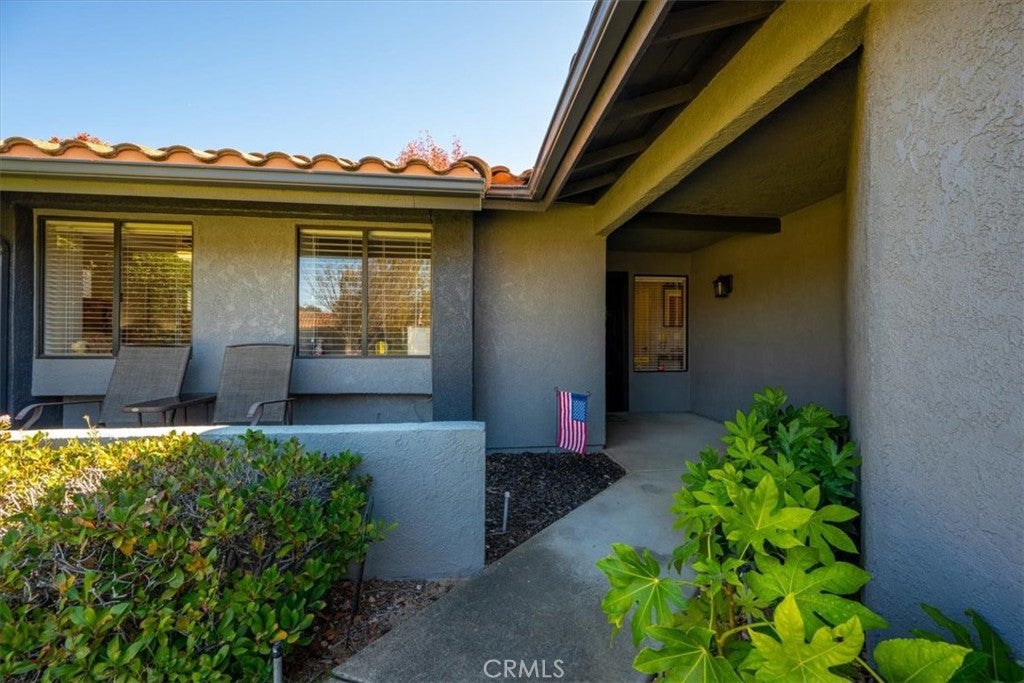
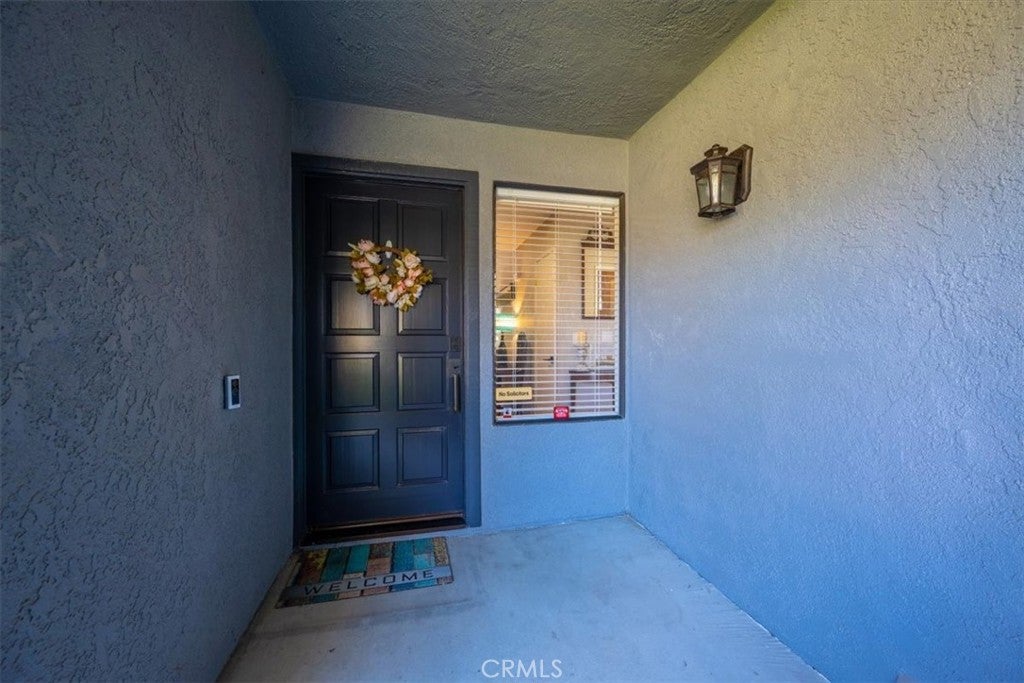
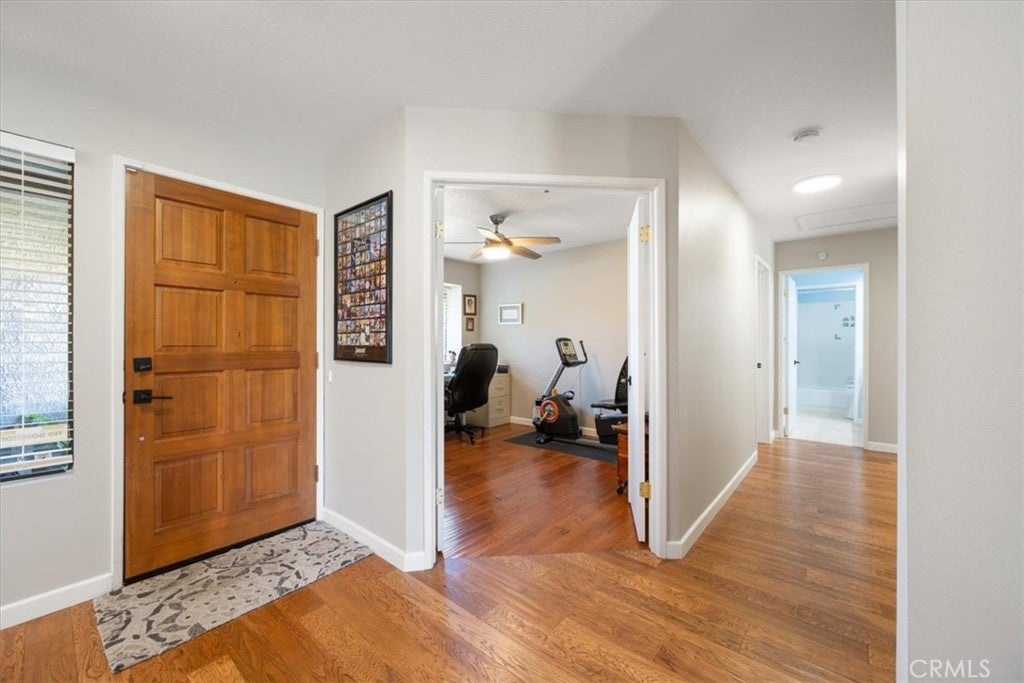
Enter an interest rate to see your estimated monthly payment.Welcome to 636 Barberry Way, a single-level home located within the desirable Crown Pointe neighborhood of the Blacklake golf course community in Nipomo. This well-maintained 2-bedroom, 2-bath home also offers an office/den and a cozy family room just off the kitchen, providing flexible spaces for work, hobbies, or relaxing. One of the highlights of this home is its peaceful setting. The fenced backyard overlooks a beautiful park within the community, creating a lovely green backdrop, while another park-like open area is across the street. Crown Pointe also offers neighborhood tennis courts and a wonderful Central Coast location close to golf, wineries, shopping, dining, and the coast. Owned by the sellers since 2019 and used as a vacation home, the property has been thoughtfully updated inside and out. Improvements include interior and exterior paint and hardwood flooring throughout the living spaces. Travertine tile was added in the kitchen and bathrooms, and ceiling fans were installed throughout. The kitchen received several attractive updates, including granite countertops, a new sink and faucet, dishwasher and microwave. An upper cabinet above the breakfast bar was removed to create a more open feel, and the fluorescent lighting was replaced with recessed lighting. Both bathrooms were refreshed with new countertops, sinks and faucets. Additional improvements include a newer water heater, window blinds, updated door hardware, light switches and electrical outlets. Smart-home features include a MyQ-enabled garage door opener, Ring doorbell, backyard camera and security system. The oversized garage will accommodate a golf cart and has a ton of storage, and the laundry facilities. The inside laundry room was converted to a wet bar room with a sink and more storage. With many of the updates already completed, this inviting Blacklake home is ready to enjoy. Some furnishings are available for the buyer, if desired.
| 15 hours ago | Listing first seen on site | |
| 15 hours ago | Listing updated with changes from the MLS® |

This information is for your personal, non-commercial use and may not be used for any purpose other than to identify prospective properties you may be interested in purchasing. The display of MLS data is usually deemed reliable but is NOT guaranteed accurate by the MLS. Buyers are responsible for verifying the accuracy of all information and should investigate the data themselves or retain appropriate professionals. Information from sources other than the Listing Agent may have been included in the MLS data. Unless otherwise specified in writing, the Broker/Agent has not and will not verify any information obtained from other sources. The Broker/Agent providing the information contained herein may or may not have been the Listing and/or Selling Agent.

Did you know? You can invite friends and family to your search. They can join your search, rate and discuss listings with you.