5940 El Pomar, Templeton, CA, 93465

Save
Ask
Tour
Hide
Share
$1,399,000
4 Days On Site

5940 El Pomar
Templeton, CA 93465

For Sale|Single Family Residence|Active
4
Beds
3
Total Baths
2
Full Baths
1
Partial Bath
2,919
SqFt
$479
/SqFt
1989
Built
Subdivision:
TempEast(90)
County:
San Luis Obispo
Listed by Nancy Mohr of Real Estate eBroker, Inc. nancy@nancymohr.com
Call Now: 951-203-4426
Is this the listing for you? We can help make it yours.
951-203-4426
5940 El Pomar5940 El Pomar5940 El Pomar5940 El Pomar
Save
Ask
Tour
Hide
Share

Mortgage Calculator

Monthly Payment (Est.)

Enter an interest rate to see your estimated monthly payment.
Calculator powered by Showcase IDX, a Constellation1 Company. Copyright ©2026 Information is deemed reliable but not guaranteed.

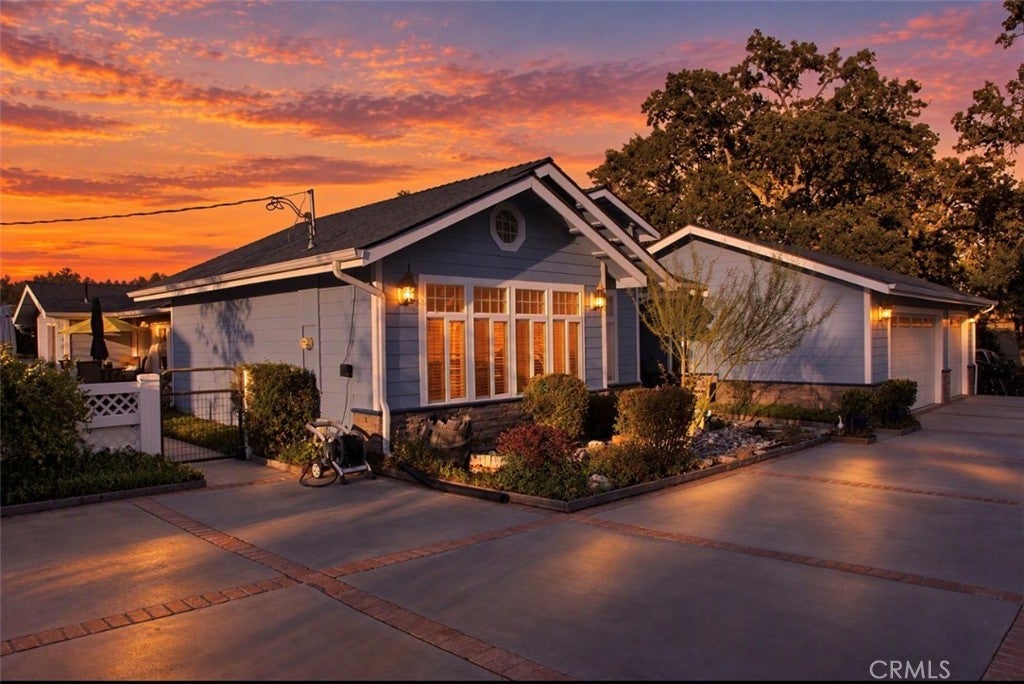
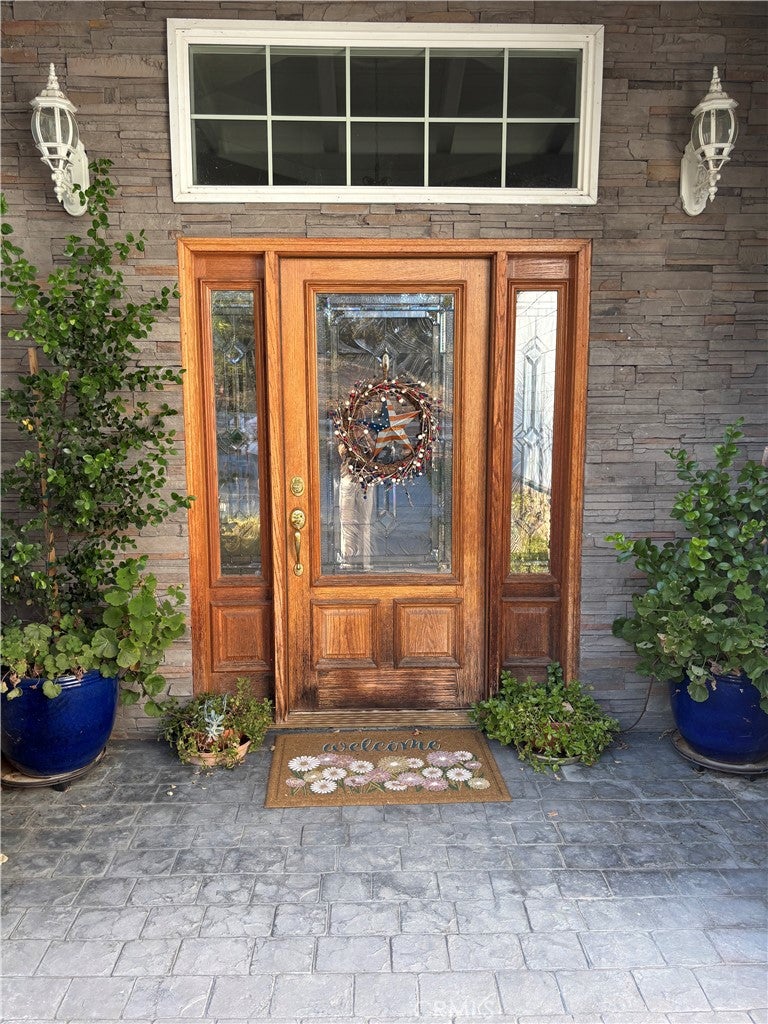
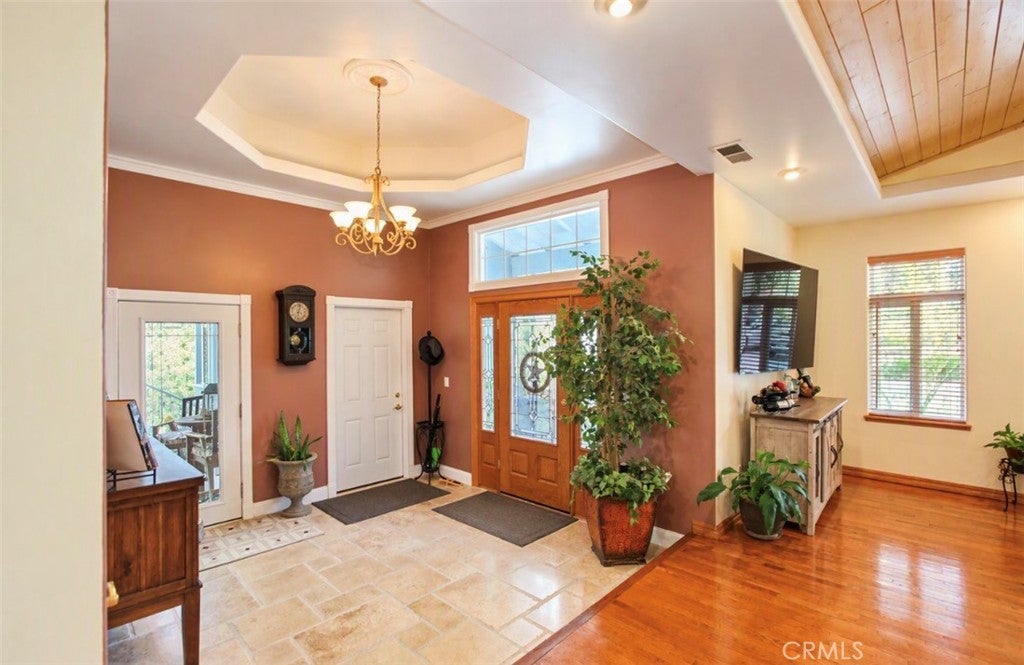
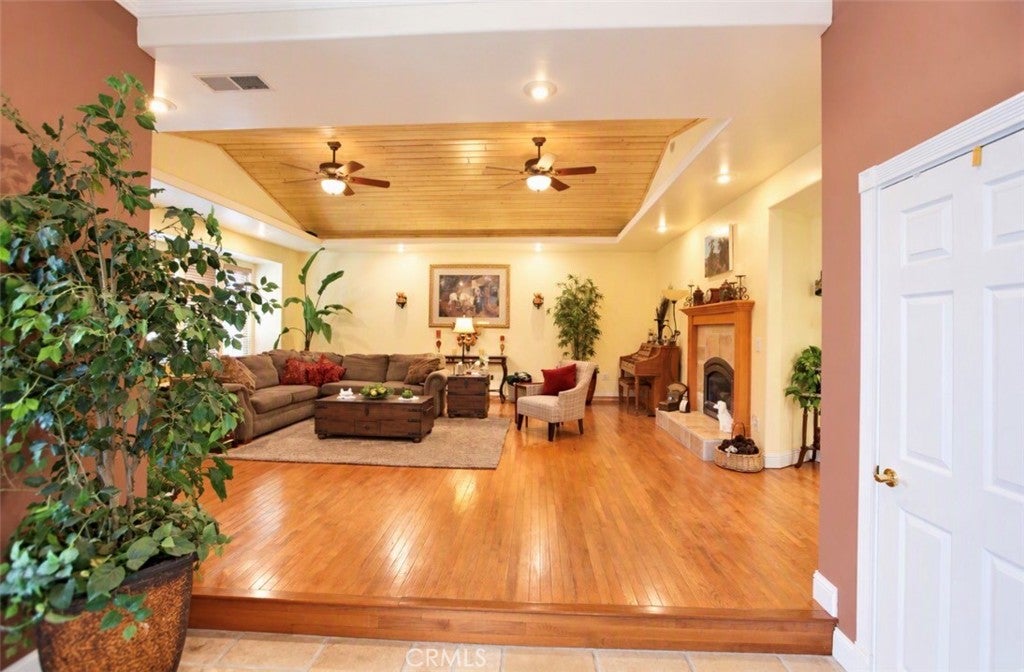
Set in the heart of wine country, this stunning home offers peaceful rural living just minutes from some of the best vineyards and restaurants in the North county. This stunning home has four bedrooms, 3 baths, and features open living space with gorgeous wood floors and fresh interior paint throughout. The Master Suite boasts a soaking tub, separate walk-in shower and dual his and hers sinks. There is also three additional spacious bedrooms, a game room and a large laundry room. Step outside onto a beautiful covered patio on the east side of the home or a cozy patio on the west side. Enjoy the back acreage where you will find a barn and plenty of space. Whether you have horses or want to add an ADU, this property has endless possibilities. Original square foot of the home was 1885. Home has 1034 square feet added. All additions are permitted and paperwork is available to verify.

Save
Ask
Tour
Hide
Share
Listing Snapshot
Price 
$1,399,000
Days On Site 
4 Days
Bedrooms 
4
Inside Area (SqFt) 
2,919 sqft
Total Baths 
3
Full Baths 
2
Partial Baths 
1
Lot Size 
3.58 Acres
Year Built 
1989
MLS® Number 
PI26216414
Status 
Active
Property Tax 
N/A
HOA/Condo/Coop Fees 
N/A
Sq Ft Source 
Public Records
Friends & Family
Recent Activity
5 days agoListing first seen on site
5 days agoListing updated with changes from the MLS®
General Features
Acres 
3.58
Attached Garage 
Yes
Garage 
Yes
Garage Spaces 
3
Land Lease 
No
Levels 
One
Number Of Stories 
1
Parking 
AttachedConcreteDirect AccessDrivewayGarage Faces FrontGarageGarage Door OpenerGravel
Parking Spaces 
3
Property Sub Type 
Single Family Residence
Sewer 
Unknown
Special Circumstances 
Standard
Water Source 
Well
Interior Features
Appliances 
DishwasherDisposalGas OvenGas RangeRefrigeratorRange HoodWater Heater
Cooling 
Central Air
Fireplace 
Yes
Fireplace Features 
Dining RoomLiving Room
Heating 
Forced Air
Interior 
Walk-In Closet(s)
Laundry Features 
Electric Dryer HookupGas Dryer HookupLaundry Room
Main Level Bedrooms 
4
Window Features 
BlindsScreens
Bathroom 
Features - Granite Counters
Bedroom 
Dining Room 
EntryFoyer 
Game Room 
Kitchen 
Laundry 
Living Room 
Other 
Features - Walk-In Closet(s)
Save
Ask
Tour
Hide
Share
Exterior Features
Lot Features 
Back YardGentle Sloping
Other Structures 
Barn(s)
Patio And Porch 
CoveredFront PorchPatio
Pool Features 
None
Roof 
Composition
Spa Features 
None
View 
Hills
Waterview 
Hills
Windows/Doors 
BlindsScreens
Community Features
MLS Area 
TTON - Templeton
School District 
Paso Robles Joint Unified
Financing Terms Available 
CashConventional1031 Exchange
Building Access 
Front of home
Schools
School District
Paso Robles Joint Unified
Elementary School
Unknown
Middle School
Unknown
High School
Unknown


This information is for your personal, non-commercial use and may not be used for any purpose other than to identify prospective properties you may be interested in purchasing. The display of MLS data is usually deemed reliable but is NOT guaranteed accurate by the MLS. Buyers are responsible for verifying the accuracy of all information and should investigate the data themselves or retain appropriate professionals. Information from sources other than the Listing Agent may have been included in the MLS data. Unless otherwise specified in writing, the Broker/Agent has not and will not verify any information obtained from other sources. The Broker/Agent providing the information contained herein may or may not have been the Listing and/or Selling Agent.

Neighborhood & Commute
Source: Walkscore
Disclosure: Community information and market data powered by Constellation Data Labs. Information is deemed reliable but not guaranteed.
Save
Ask
Tour
Hide
Share