

6055 Quail CourtSanta Maria, CA 93455
Mortgage Calculator
Monthly Payment (Est.)
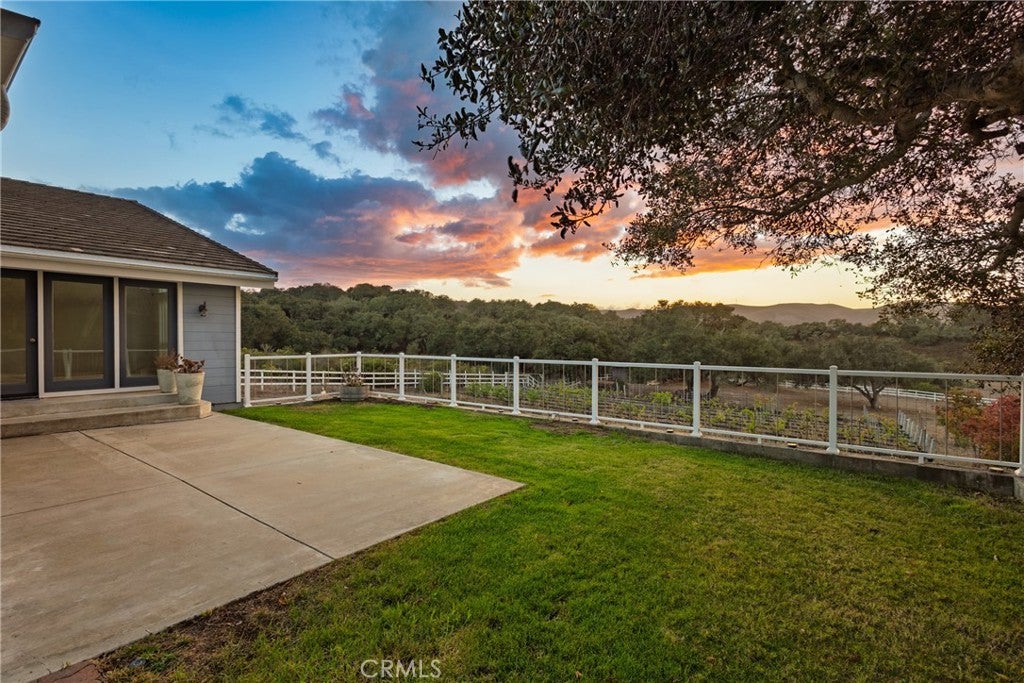
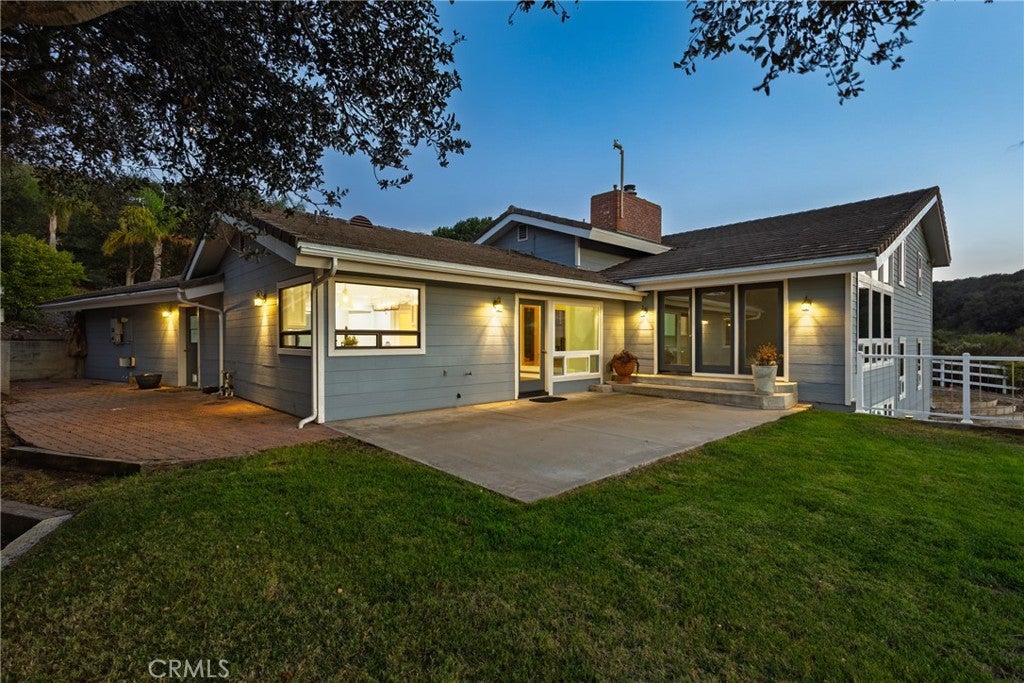
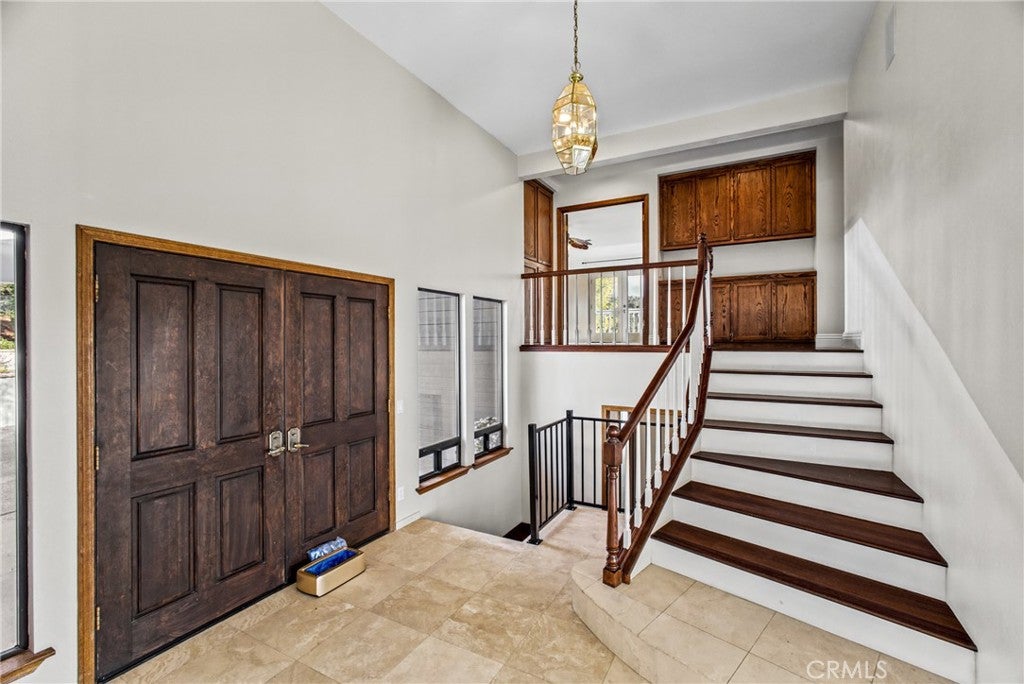
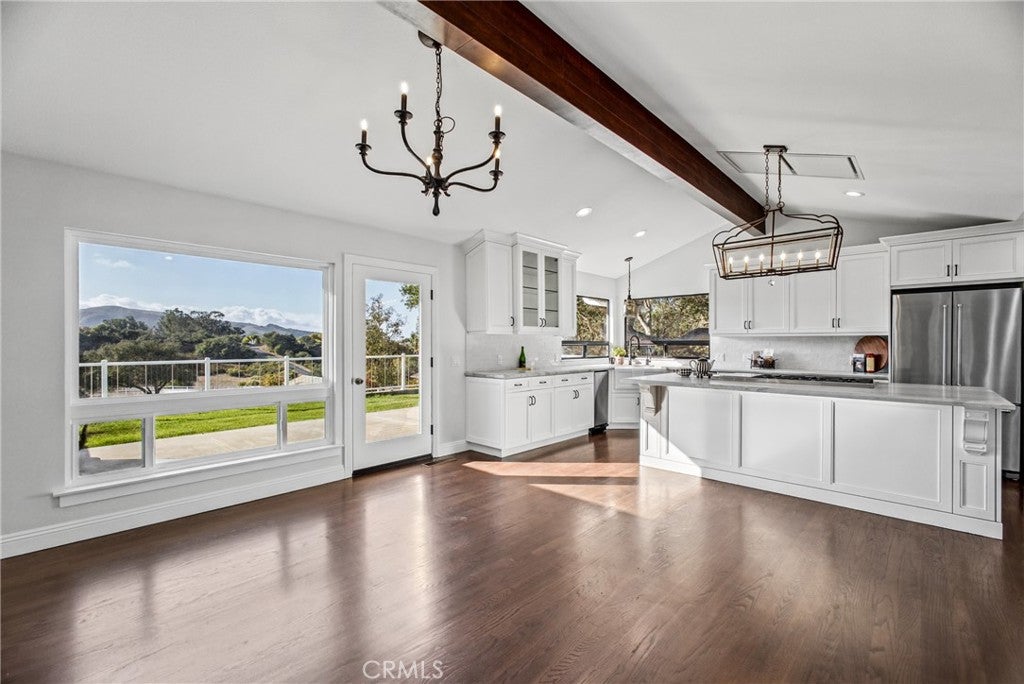
Enter an interest rate to see your estimated monthly payment.AN EXTRAORDINARY PRIVATE ESTATE WHERE LUXURY, PRIVACY, AND THE BEAUTY OF CENTRAL COAST LIVING COME TOGETHER. An exceptional offering within the prestigious Oak Hill Estates community, where nearly every detail has been thoughtfully considered and the surrounding landscape is nothing short of spectacular. Beyond the private gated entrance, discover approximately two acres of picturesque grounds, a charming vineyard, sweeping panoramic views, and an extraordinary sense of serenity. Surrounded by beautiful open space, this remarkable property offers the feeling of a secluded countryside retreat, yet is conveniently located just minutes from the restaurants, boutiques, and charm of historic Old Orcutt. Inside, timeless elegance meets beautifully curated modern comfort. Extensively upgraded throughout, this impressive residence showcases refined finishes, thoughtfully designed living spaces, and exceptional attention to detail. A beautifully remodeled kitchen creates an inviting setting for both everyday living and elegant entertaining, while the renovated primary bathroom offers a luxurious escape with dual shower heads and an updated closet. Rich hardwood flooring, an abundance of natural light, and tasteful interior enhancements further elevate the home's sophisticated appeal. A permitted expansion adds valuable living space, while an extensive collection of improvements reflects the care and investment devoted to this exceptional residence. Notable enhancements include updated windows, refreshed interior and exterior finishes, upgraded exterior siding, an improved front entry and porch overhang, a newer 2,000-gallon septic system, and significant roof improvements, including planned underlayment work throughout. Adding to the home's exceptional appeal is a fully owned Tesla solar system, offering the benefits of energy-conscious luxury without the burden of a solar lease. The outdoor setting is equally captivating. Imagine mornings overlooking your own vineyard, afternoons surrounded by the beauty of the rolling landscape, and unforgettable evenings entertaining beneath the Central Coast sky. With expansive grounds, extraordinary views, and an atmosphere of complete tranquility, this estate offers a lifestyle as remarkable as the residence itself. A rare combination of refined luxury, private acreage, vineyard elegance, energy efficiency, and an exceptional location—more than a beautiful home, this is an extraordinary place to call your own.
| 7 days ago | Status changed to Active | |
| 7 days ago | Listing updated with changes from the MLS | |
| 4 weeks ago | Listing first seen on site |

This information is for your personal, non-commercial use and may not be used for any purpose other than to identify prospective properties you may be interested in purchasing. The display of MLS data is usually deemed reliable but is NOT guaranteed accurate by the MLS. Buyers are responsible for verifying the accuracy of all information and should investigate the data themselves or retain appropriate professionals. Information from sources other than the Listing Agent may have been included in the MLS data. Unless otherwise specified in writing, the Broker/Agent has not and will not verify any information obtained from other sources. The Broker/Agent providing the information contained herein may or may not have been the Listing and/or Selling Agent.

Did you know? You can invite friends and family to your search. They can join your search, rate and discuss listings with you.