

4432 S University StreetVisalia, CA 93277
Mortgage Calculator
Monthly Payment (Est.)
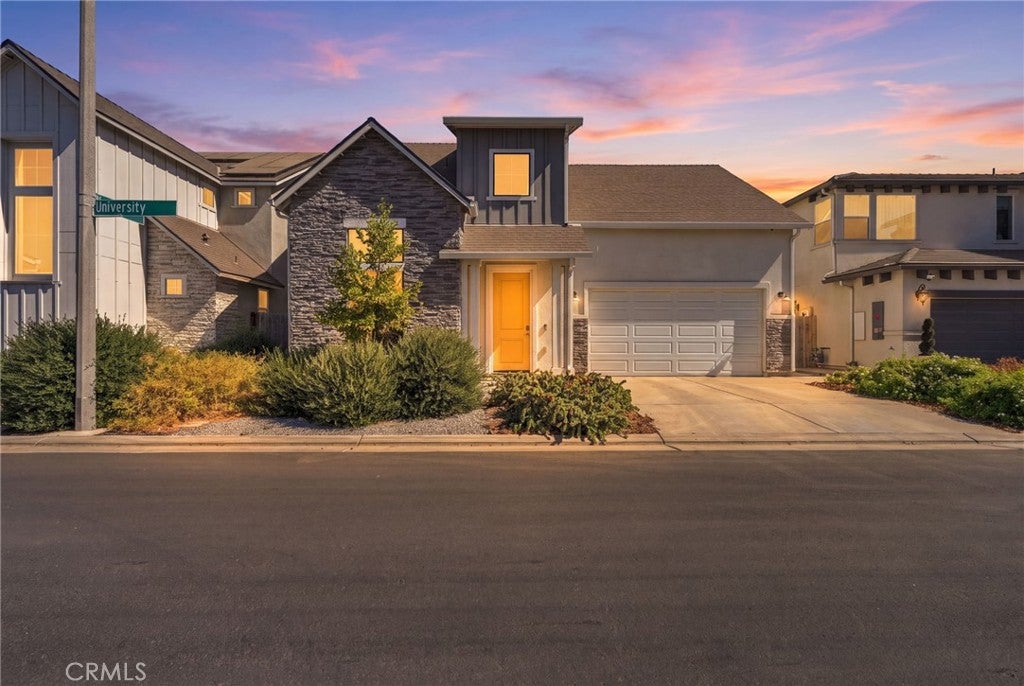
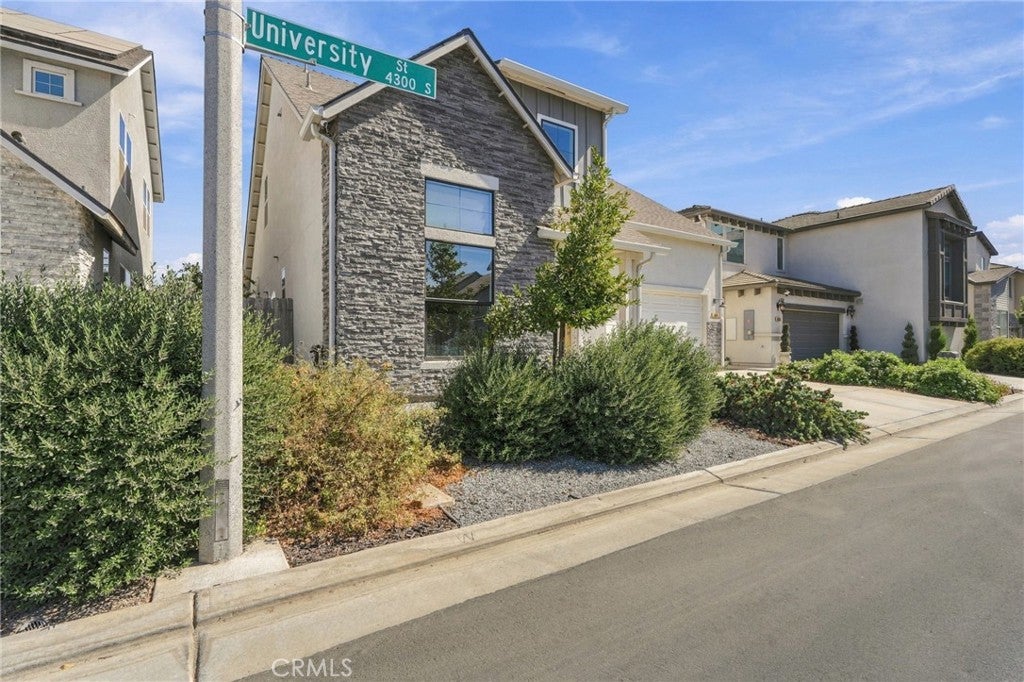
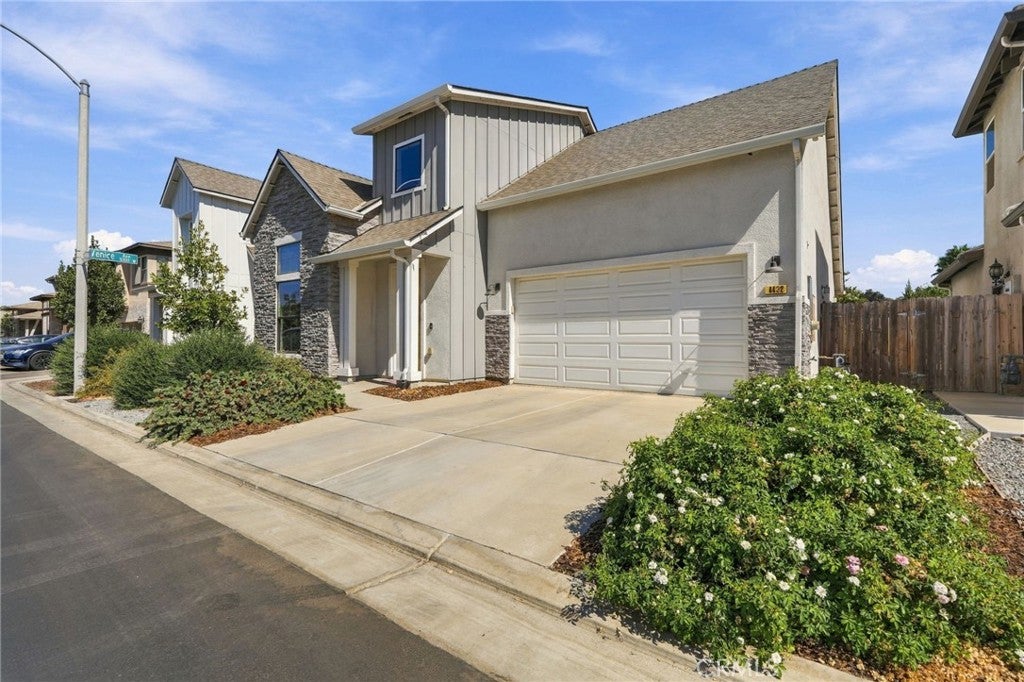
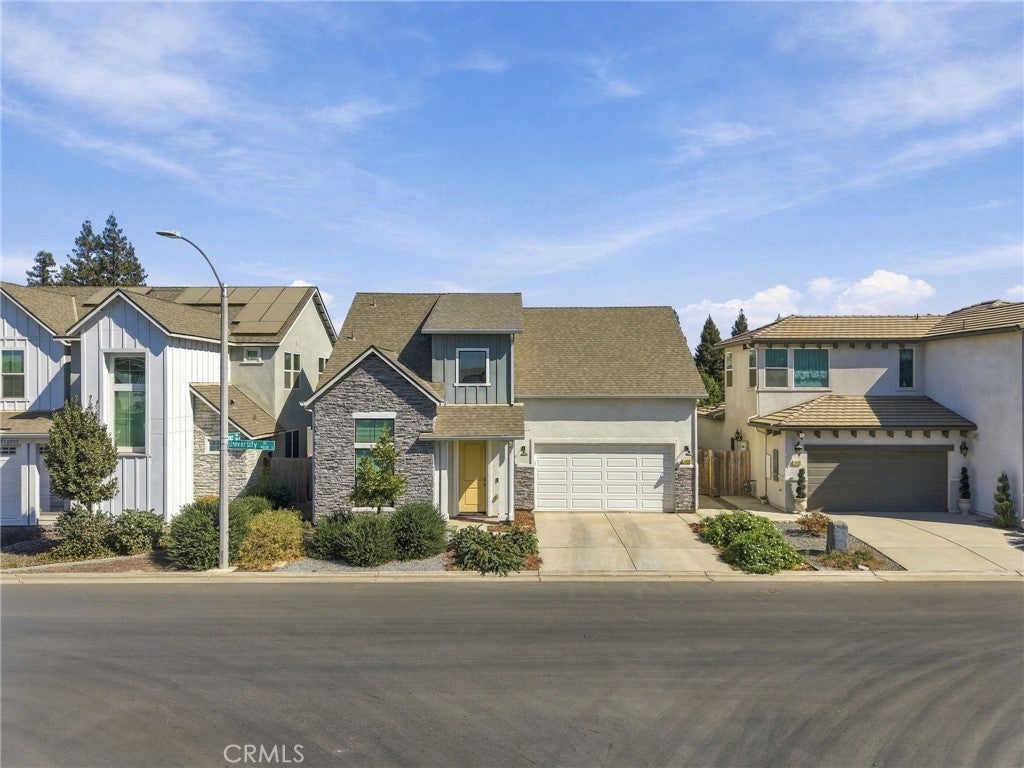
Enter an interest rate to see your estimated monthly payment.Welcome to 4432 S University, beautifully situated within the gated community of Southern Highlands community in southwest Visalia. This thoughtfully designed, move-in-ready home offers low-maintenance living with the added benefit of more than $70,000 in upgrades—giving you the polished, finished feel of a new home without the additional expense of landscaping, blinds, and other finishing touches. A welcoming exterior and well-maintained yard create an inviting first impression. Ideal for professionals or those who want to have outdoor space; with just being able to enjoy the outdoors without all the maintenance. Also the freedom to come and go from your home, whether it be for travel or business without the concern of having to keep up with a lot of yard upkeep; this is home for you!! Inside, abundant natural light and 9-foot doors create an open, airy feel throughout the home. The gourmet kitchen features upgraded cabinetry, backsplash, sink, gas range and hood, along with a large pantry and convenient coffee bar. Oversized 12 foot patio door open from either side, seamlessly connecting the living space to the covered patio and creating an exceptional indoor-outdoor experience. Two bedrooms are located downstairs, while the upstairs bedroom and bath provide flexibility for guests, an office, playroom, or additional living space. The primary suite features a tall double-door entry and spacious walk-in closet. Additional upgrades include upgraded flooring throughout, room-darkening blinds in all bedrooms, upgraded ceiling fans, and more. Step outside to enjoy the expanded, private backyard with an 8-foot cinderblock fence, low-maintenance landscaping, and a covered patio complete with a built-in gas BBQ grill—perfect for relaxing or entertaining. The west-facing backyard offers welcome shade in the evenings. The laundry room adds convenience with a sink and upgraded cabinetry, while a tankless water heater and electrical outlets in the eaves add functionality. Lightly lived in with an average occupancy of only about 75 days per year, this home truly offers a better-than-new opportunity. Don’t miss your chance to see all this exceptional home has to offer—schedule your private showing today!
| 3 days ago | Listing first seen on site | |
| 3 days ago | Listing updated with changes from the MLS® |

This information is for your personal, non-commercial use and may not be used for any purpose other than to identify prospective properties you may be interested in purchasing. The display of MLS data is usually deemed reliable but is NOT guaranteed accurate by the MLS. Buyers are responsible for verifying the accuracy of all information and should investigate the data themselves or retain appropriate professionals. Information from sources other than the Listing Agent may have been included in the MLS data. Unless otherwise specified in writing, the Broker/Agent has not and will not verify any information obtained from other sources. The Broker/Agent providing the information contained herein may or may not have been the Listing and/or Selling Agent.

Did you know? You can invite friends and family to your search. They can join your search, rate and discuss listings with you.