

1138 Marsh StreetSan Luis Obispo, CA 93401
Mortgage Calculator
Monthly Payment (Est.)
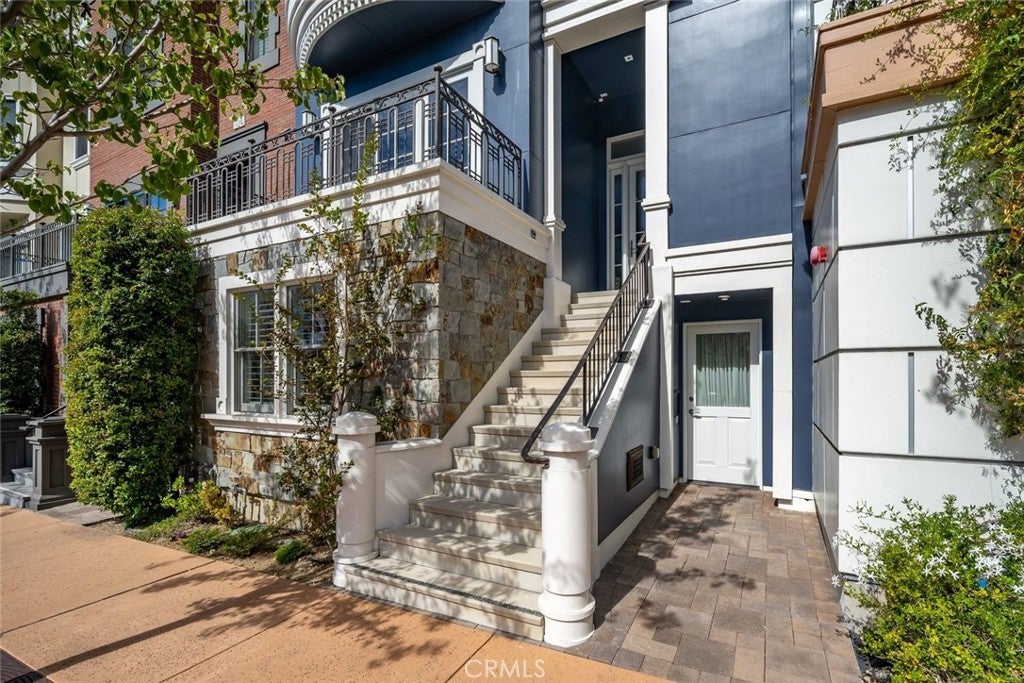
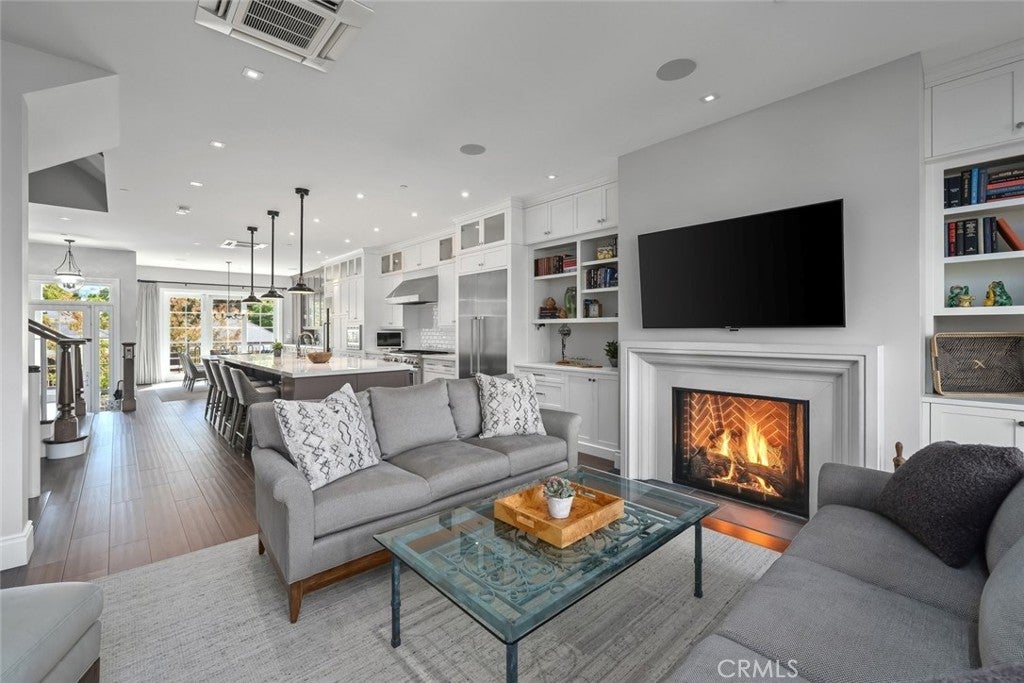
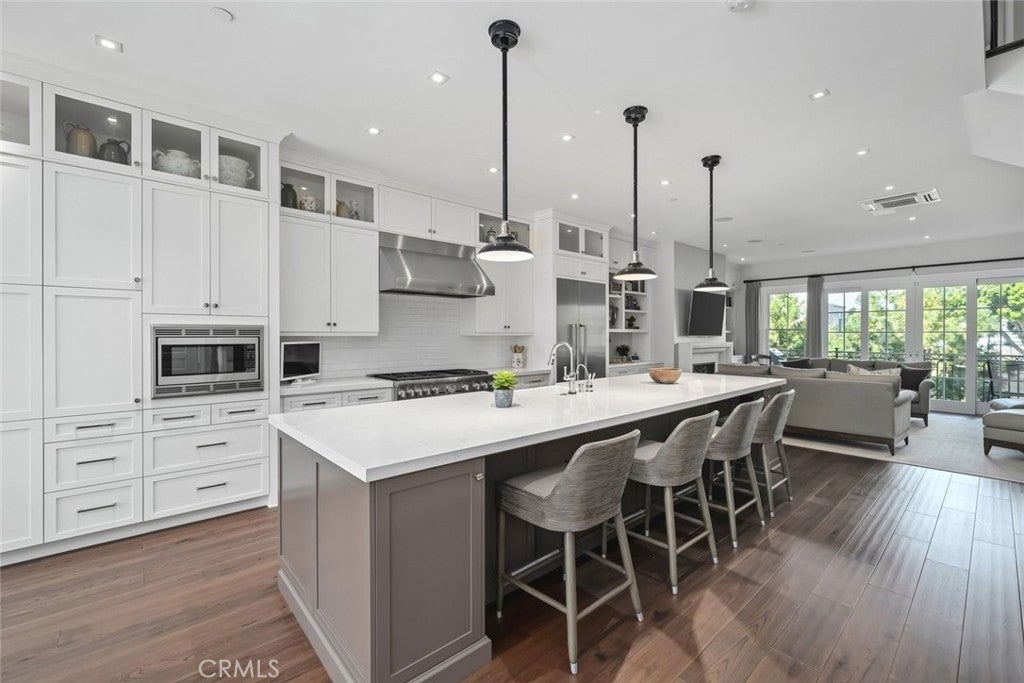
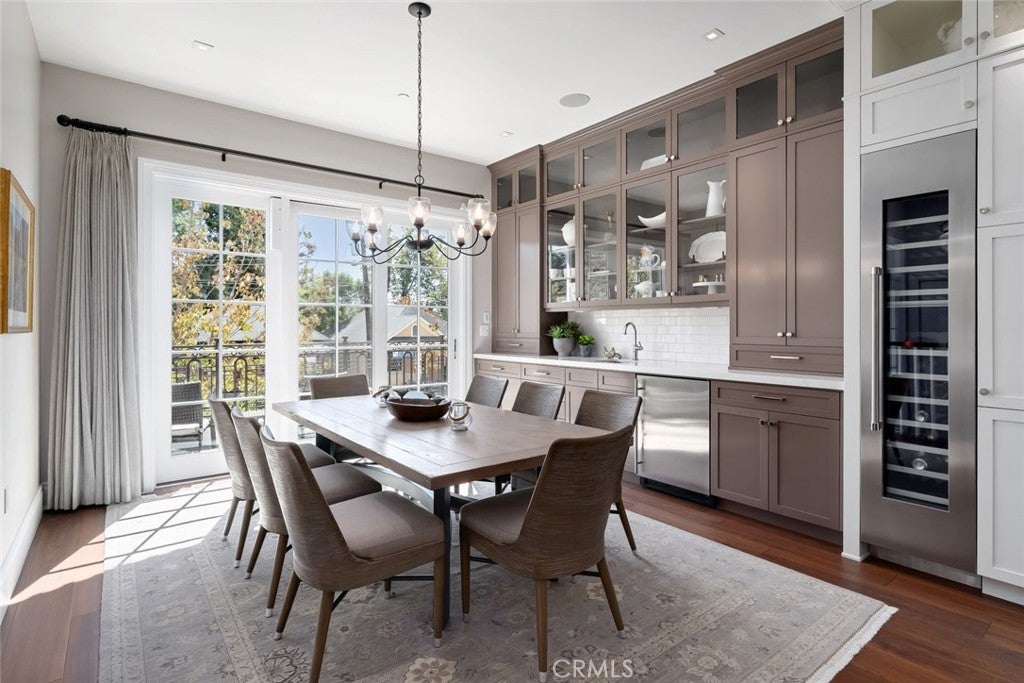
Enter an interest rate to see your estimated monthly payment.Classic brownstone architecture meets sophisticated contemporary living at 1138 Marsh Street, one of just seven residences in the exclusive Marsh Street Brownstones collection. Situated in the heart of downtown San Luis Obispo, this exceptional residence offers a rare combination of architectural distinction, refined interiors, and an extraordinary rooftop entertaining experience. Thoughtfully designed across multiple levels, the home features expansive, light-filled interiors, elevated finishes, and inviting spaces that balance everyday comfort with effortless entertaining. At the heart of the residence, a kitchen showcases Thermador appliances, quartz countertops, and a generous center island with bar seating. Contrasting white and rich wood-toned cabinetry, complemented by hardwood flooring and abundant natural light, creates a warm yet sophisticated aesthetic. The open-concept design connects the kitchen, dining, and living areas, providing an ideal setting for intimate gatherings and larger celebrations. Offering three bedrooms, each with an en suite bathroom, and two powder rooms, the residence provides exceptional versatility and privacy. A first-floor bedroom suite with its own private entrance and kitchenette creates an ideal retreat for guests or extended stays. Thoughtful architectural details, including upgraded door hardware and metal-clad Eagle windows, reflect the quality and craftsmanship found throughout the home. A private elevator provides convenient access between levels, while an attached two-car garage offers the practicality and security of private parking in the heart of downtown. The home's crowning feature is its spectacular, nearly 900-square-foot rooftop terrace—an extraordinary outdoor retreat overlooking downtown San Luis Obispo, with scenic views extending toward San Luis Mountain. Complete with an outdoor kitchen, multiple entertaining areas, and a convenient powder room, this remarkable space is suited for alfresco dining, sunset gatherings, or simply enjoying the Central Coast's exceptional climate. Just moments from downtown's celebrated restaurants, cafes, boutiques, and cultural attractions, 1138 Marsh Street offers an exceptional opportunity to experience the best of San Luis Obispo living. Combining timeless architectural character, contemporary luxury, and an unparalleled indoor-outdoor lifestyle, this distinctive residence represents a special offering in one of the Central Coast's most desirable communities.
| 2 weeks ago | Listing first seen on site | |
| 2 weeks ago | Listing updated with changes from the MLS |

This information is for your personal, non-commercial use and may not be used for any purpose other than to identify prospective properties you may be interested in purchasing. The display of MLS data is usually deemed reliable but is NOT guaranteed accurate by the MLS. Buyers are responsible for verifying the accuracy of all information and should investigate the data themselves or retain appropriate professionals. Information from sources other than the Listing Agent may have been included in the MLS data. Unless otherwise specified in writing, the Broker/Agent has not and will not verify any information obtained from other sources. The Broker/Agent providing the information contained herein may or may not have been the Listing and/or Selling Agent.

Did you know? You can invite friends and family to your search. They can join your search, rate and discuss listings with you.