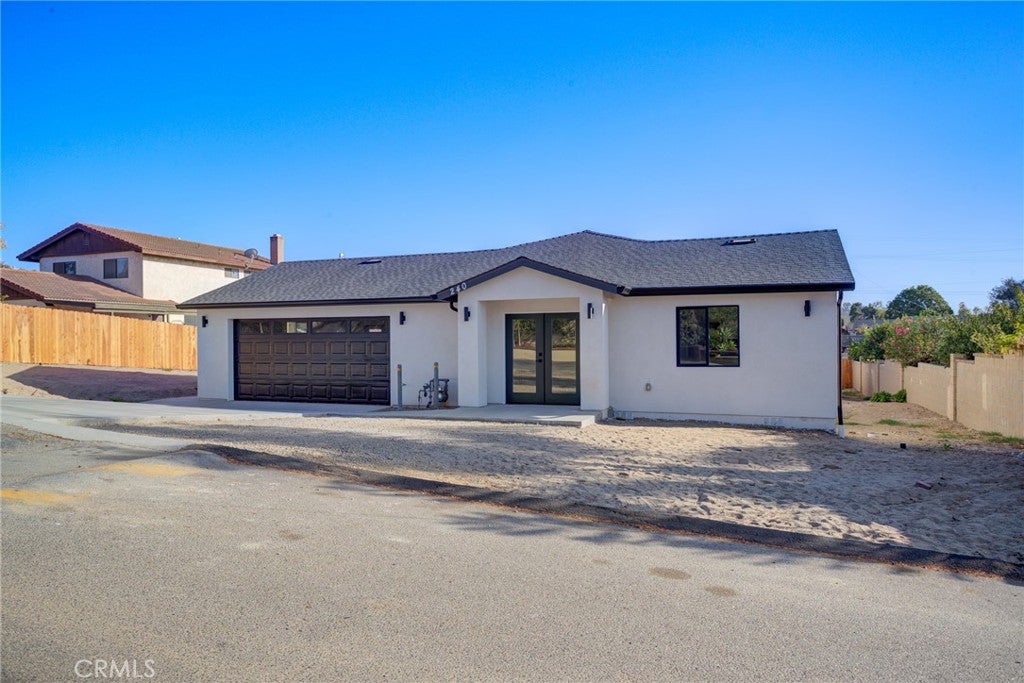
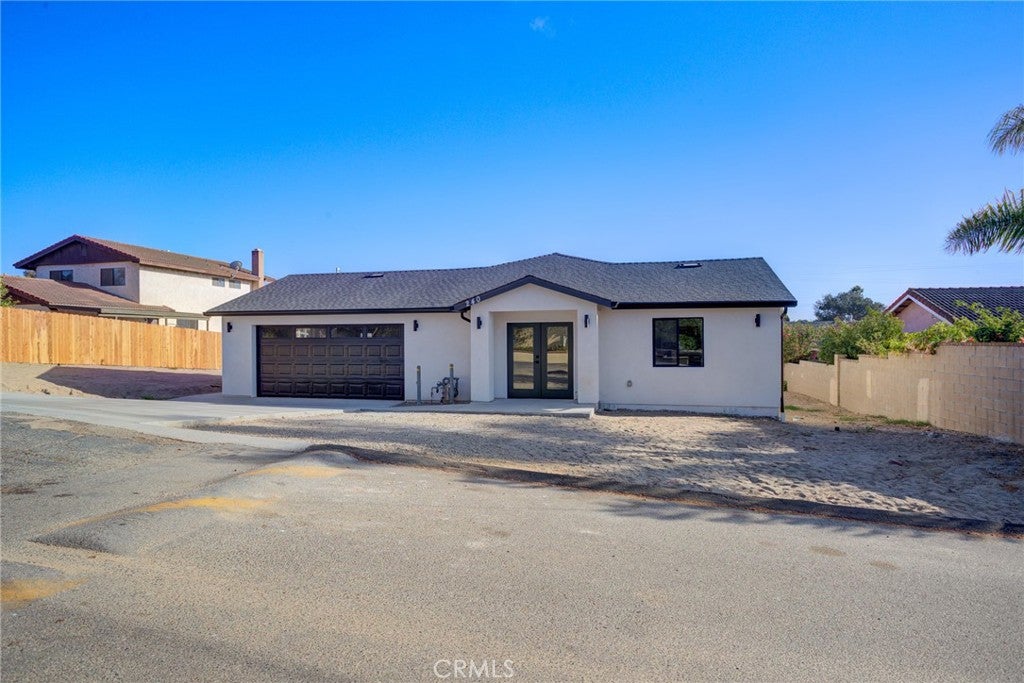
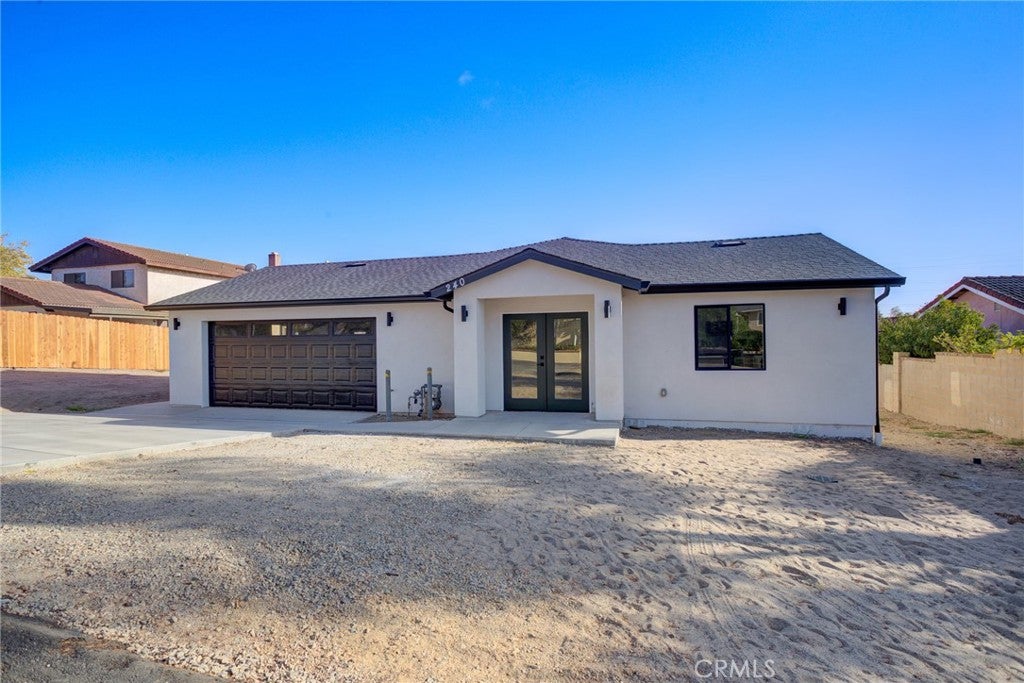
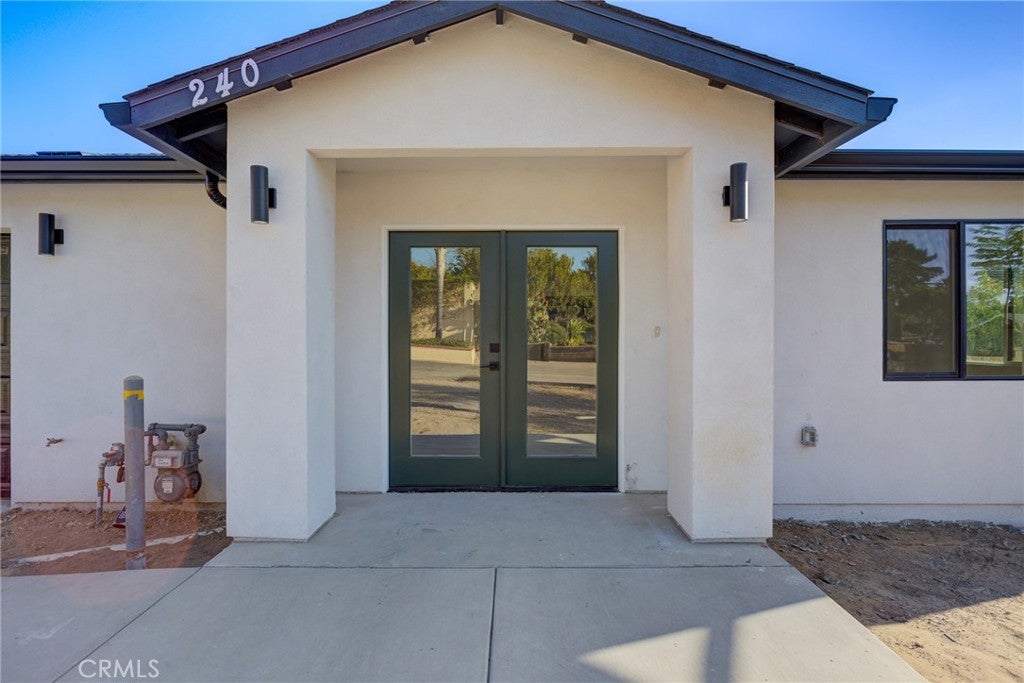
240 Siler Lane, Santa Maria, CA, 93455

Save
Ask
Tour
Hide
Share
$1,250,000
New Listing

240 Siler Lane
Santa Maria, CA 93455

For Sale|Single Family Residence|Active
7
Beds
4
Total Baths
4
Full Baths
2,470
SqFt
$506
/SqFt
1934
Built
County:
Santa Barbara
Listed by Maria Guerrero Vazquez of PB & Associates lupevazquez1974@gmail.com
Call Now: 951-203-4426
Is this the listing for you? We can help make it yours.
951-203-4426
240 Siler Lane240 Siler Lane240 Siler Lane240 Siler Lane
Save
Ask
Tour
Hide
Share

Mortgage Calculator

Monthly Payment (Est.)

Enter an interest rate to see your estimated monthly payment.
Calculator powered by Showcase IDX, a Constellation1 Company. Copyright ©2026 Information is deemed reliable but not guaranteed.

Two homes on one approximately 0.27-acre lot. This property features an expanded main residence and a newly constructed detached accessory dwelling unit (ADU), offering a range of living options. The main residence offers approximately 1,720 square feet with 4 bedrooms and 2 bathrooms. The original 732 square-foot home has undergone updates that include foundation reinforcement, plumbing and electrical improvements, and a new whole-house sprinkler system. An approximately 1,040-square-foot addition adds space and features 10-foot ceilings. Interior details include wide-plank laminate flooring, smooth-finish walls, and indoor laundry. The primary suite features an oversized walk-in closet and an ensuite bathroom with a freestanding soaking tub and separate walk-in shower. The detached ADU offers 3 bedrooms and 2 bathrooms, along with a kitchen equipped with stainless steel appliances and an indoor laundry area with gas hookups. With two separate living spaces, the property provides flexibility for guests, multigenerational living, or a home office, as well as potential rental income subject to local requirements. Seller willing to discuss landscaping options with buyer.

Save
Ask
Tour
Hide
Share
Listing Snapshot
Price 
$1,250,000
Days On Site 
0 Days
Bedrooms 
7
Inside Area (SqFt) 
2,470 sqft
Total Baths 
4
Full Baths 
4
Partial Baths 
N/A
Lot Size 
0.2745 Acres
Year Built 
1934
MLS® Number 
PI26220241
Status 
Active
Property Tax 
N/A
HOA/Condo/Coop Fees 
N/A
Sq Ft Source 
N/A
Friends & Family
Recent Activity
13 hours agoListing updated with changes from the MLS®
13 hours agoListing first seen on site
General Features
Acres 
0.2745
Attached Garage 
Yes
Foundation 
RaisedSlab
Garage 
Yes
Garage Spaces 
2
Land Lease 
No
Levels 
One
Number Of Stories 
1
Parking 
AttachedConcreteDrivewayGarageGarage Door Opener
Parking Spaces 
2
Property Condition 
Updated/RemodeledNew Construction
Property Sub Type 
Single Family Residence
Security 
Fire Sprinkler System
Sewer 
Public Sewer
Special Circumstances 
Standard
Style 
ModernRanch
Utilities 
Electricity AvailableElectricity ConnectedNatural Gas AvailableNatural Gas ConnectedSewer AvailableSewer ConnectedWater AvailableWater Connected
Water Source 
Public
Interior Features
Appliances 
DishwasherGas OvenGas RangeMicrowaveWater Heater
Fireplace Features 
None
Flooring 
TileVinyl
Furnished 
Unfurnished
Heating 
Central
Interior 
Eat-in KitchenGranite CountersHigh CeilingsOpen FloorplanWalk-In Closet(s)Master Downstairs
Laundry Features 
Electric Dryer HookupGas Dryer HookupLaundry Closet
Main Level Bedrooms 
1
Attic 
Bathroom 
Features - Granite Counters, Soaking Tub
Bedroom 
Dining Room 
Kitchen 
Features - Granite Counters, Kitchen Island
Master Bathroom 
Master Bedroom 
Other 
Features - Walk-In Closet(s)
Save
Ask
Tour
Hide
Share
Exterior Features
Construction Details 
Stucco
Fencing 
BrickWood
Patio And Porch 
None
Pool Features 
None
Road Frontage 
County RoadPrivate Road
Roof 
Shingle
Spa Features 
None
View 
None
Waterview 
None
Community Features
Association Amenities 
Dog Park
Community Features 
ParkSidewalks
MLS Area 
OREA - SM/Orcutt East
School District 
Santa Maria Joint Union
Financing Terms Available 
CashConventionalFHAVA Loan
Building Access 
Front Door
Roads 
Paved
Schools
School District
Santa Maria Joint Union
Elementary School
Unknown
Middle School
Unknown
High School
Unknown


This information is for your personal, non-commercial use and may not be used for any purpose other than to identify prospective properties you may be interested in purchasing. The display of MLS data is usually deemed reliable but is NOT guaranteed accurate by the MLS. Buyers are responsible for verifying the accuracy of all information and should investigate the data themselves or retain appropriate professionals. Information from sources other than the Listing Agent may have been included in the MLS data. Unless otherwise specified in writing, the Broker/Agent has not and will not verify any information obtained from other sources. The Broker/Agent providing the information contained herein may or may not have been the Listing and/or Selling Agent.

Neighborhood & Commute
Source: Walkscore
Disclosure: Community information and market data powered by Constellation Data Labs. Information is deemed reliable but not guaranteed.
Save
Ask
Tour
Hide
Share