3106 st thomas way, Bakersfield, CA, 93306

Save
Ask
Tour
Hide
Share
$369,000
19 Days On Site

3106 st thomas way
Bakersfield, CA 93306

For Sale|Single Family Residence|Active
4
Beds
2
Total Baths
1
Full Bath
1
Partial Bath
1,518
SqFt
$243
/SqFt
1975
Built
County:
Kern
Listed by Jonathan Guerrero Silva of Watson Realty jonathan.realtor.ca@gmail.com
Call Now: 951-203-4426
Is this the listing for you? We can help make it yours.
951-203-4426
3106 st thomas way3106 st thomas way3106 st thomas way3106 st thomas way
Save
Ask
Tour
Hide
Share

Mortgage Calculator

Monthly Payment (Est.)

Enter an interest rate to see your estimated monthly payment.
Calculator powered by Showcase IDX, a Constellation1 Company. Copyright ©2026 Information is deemed reliable but not guaranteed.

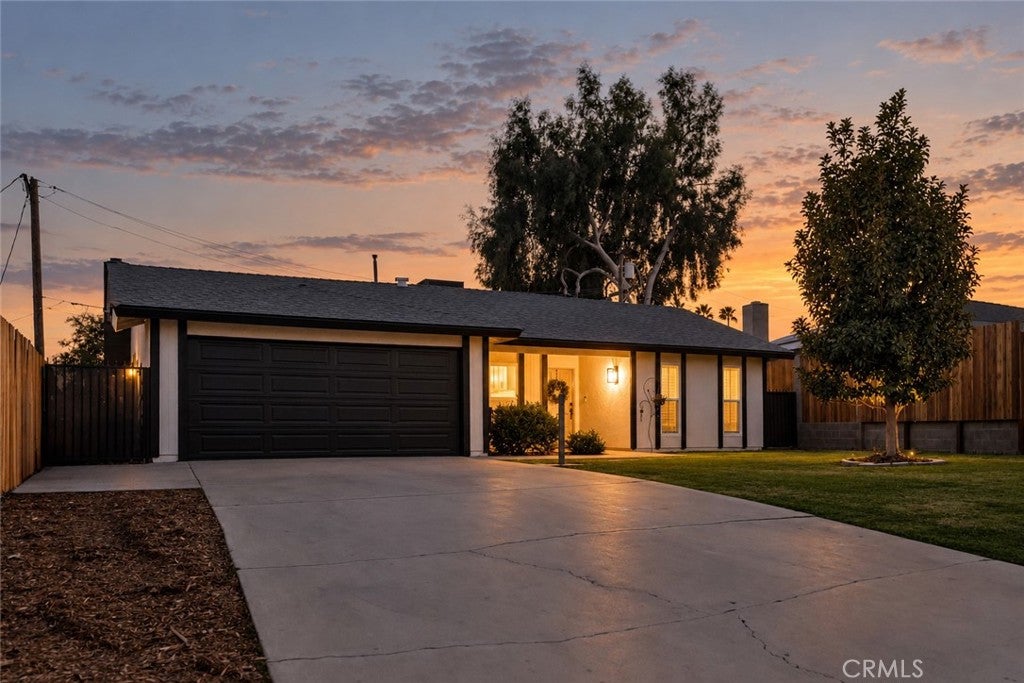
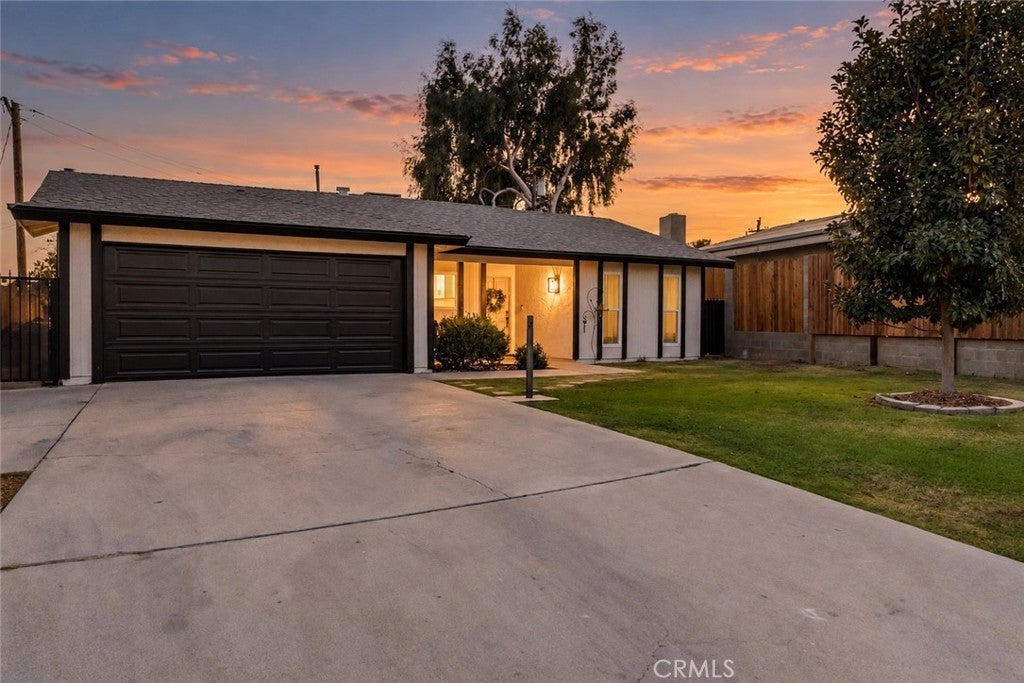
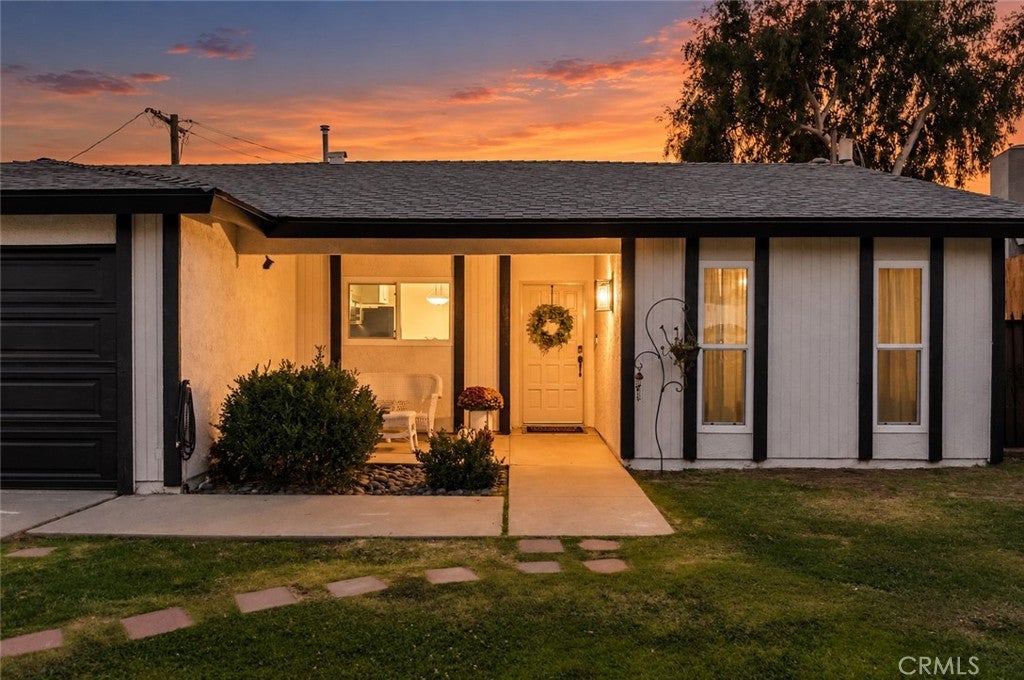
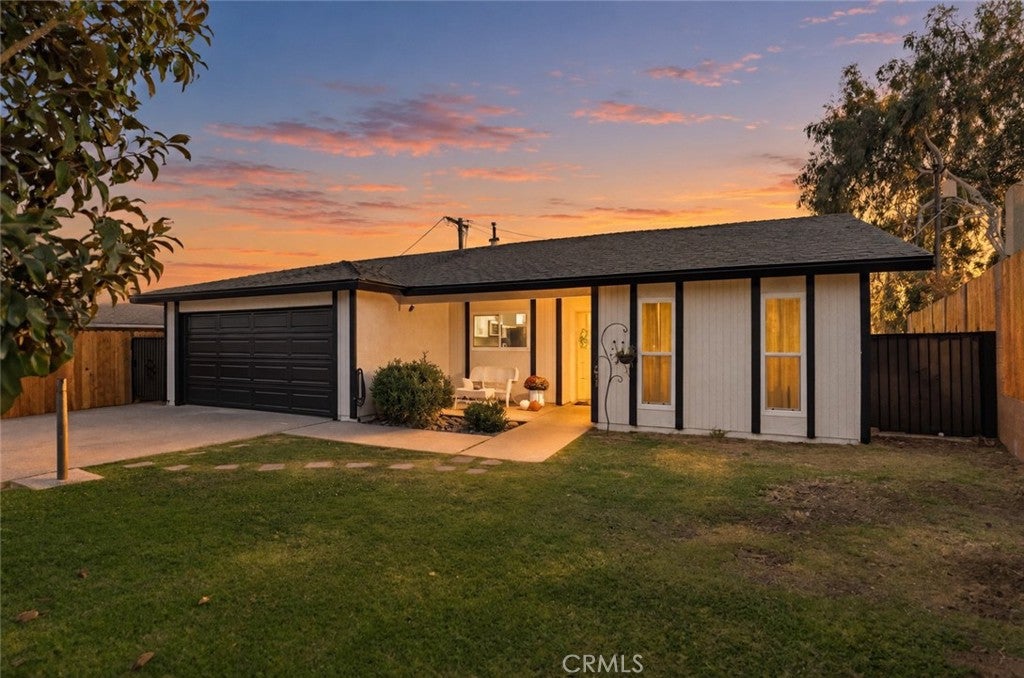
Thoughtfully renovated with beautiful custom finishes throughout! The stunning kitchen features soft-close cabinetry with pull-out drawers, Amber Mahal quartz countertops and seamless backsplash, champagne bronze faucet & hardware accents, and updated lighting and fixtures. Both bathrooms have been tastefully remodeled with copper plumbing, including a reconfigured primary bath with a spacious walk-in shower and a secondary bath featuring a double vanity. Two distinct living areas offer flexibility for entertaining, dining, or a home office, with a cozy fireplace and backyard access in the second living space. Additional improvements include updated luxury vinyl flooring, fresh interior and exterior neutral-toned paint selections, dual-pane windows throughout, and a refreshed backyard with new sod and fencing. This home shows beautifully with a blend of style, comfort, and functionality; ready for its next chapter.

Save
Ask
Tour
Hide
Share
Listing Snapshot
Price 
$369,000
Days On Site 
19 Days
Bedrooms 
4
Inside Area (SqFt) 
1,518 sqft
Total Baths 
2
Full Baths 
1
Partial Baths 
1
Lot Size 
0.1528 Acres
Year Built 
1975
MLS Number 
PI26221965
Status 
Active
Property Tax 
N/A
HOA/Condo/Coop Fees 
N/A
Sq Ft Source 
Assessor
Friends & Family
Recent Activity
3 days agoPrice changed to $369,000
3 days agoListing updated with changes from the MLS
3 weeks agoListing first seen on site
General Features
Acres 
0.1528
Attached Garage 
Yes
Garage 
Yes
Garage Spaces 
2
Land Lease 
No
Levels 
One
Number Of Stories 
1
Parking 
Attached
Parking Spaces 
2
Property Sub Type 
Single Family Residence
Sewer 
Public Sewer
Special Circumstances 
Standard
Utilities 
Electricity AvailableNatural Gas Available
Water Source 
Public
Interior Features
Appliances 
DishwasherGas OvenGas RangeGas Water HeaterMicrowaveWater Heater
Cooling 
Central Air
Electric 
220 Volts in Garage220 Volts in Kitchen
Fireplace 
Yes
Fireplace Features 
Family Room
Flooring 
Vinyl
Heating 
Central
Laundry Features 
Washer HookupElectric Dryer HookupGas Dryer HookupIn Garage
Main Level Bedrooms 
4
Bathroom 
Family Room 
Kitchen 
Living Room 
Master Bathroom 
Master Bedroom 
Save
Ask
Tour
Hide
Share
Exterior Features
Lot Features 
Back YardSprinklers In RearSprinklers In Front
Pool Features 
None
View 
None
Waterview 
None
Community Features
Community Features 
Street Lights
MLS Area 
BKSF - Bakersfield
School District 
Kern Union
Building Access 
front
Schools
School District
Kern Union
Elementary School
Unknown
Middle School
Unknown
High School
Unknown


This information is for your personal, non-commercial use and may not be used for any purpose other than to identify prospective properties you may be interested in purchasing. The display of MLS data is usually deemed reliable but is NOT guaranteed accurate by the MLS. Buyers are responsible for verifying the accuracy of all information and should investigate the data themselves or retain appropriate professionals. Information from sources other than the Listing Agent may have been included in the MLS data. Unless otherwise specified in writing, the Broker/Agent has not and will not verify any information obtained from other sources. The Broker/Agent providing the information contained herein may or may not have been the Listing and/or Selling Agent.

Neighborhood & Commute
Source: Walkscore
Disclosure: Community information and market data powered by Constellation Data Labs. Information is deemed reliable but not guaranteed.
Save
Ask
Tour
Hide
Share