

412 S Palisade DriveSanta Maria, CA 93454
Mortgage Calculator
Monthly Payment (Est.)
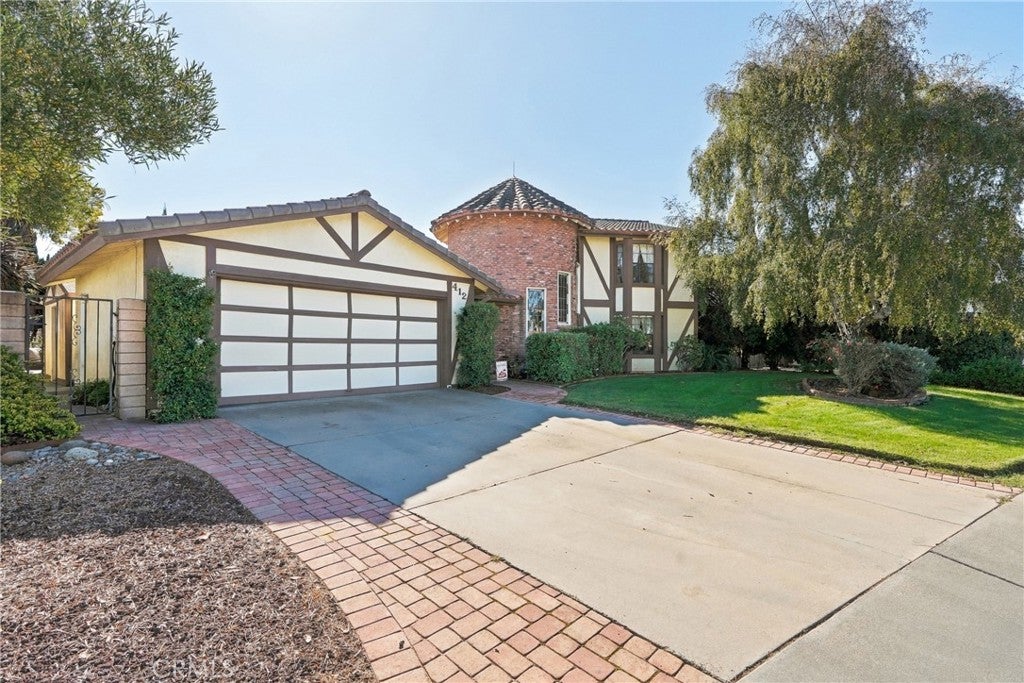
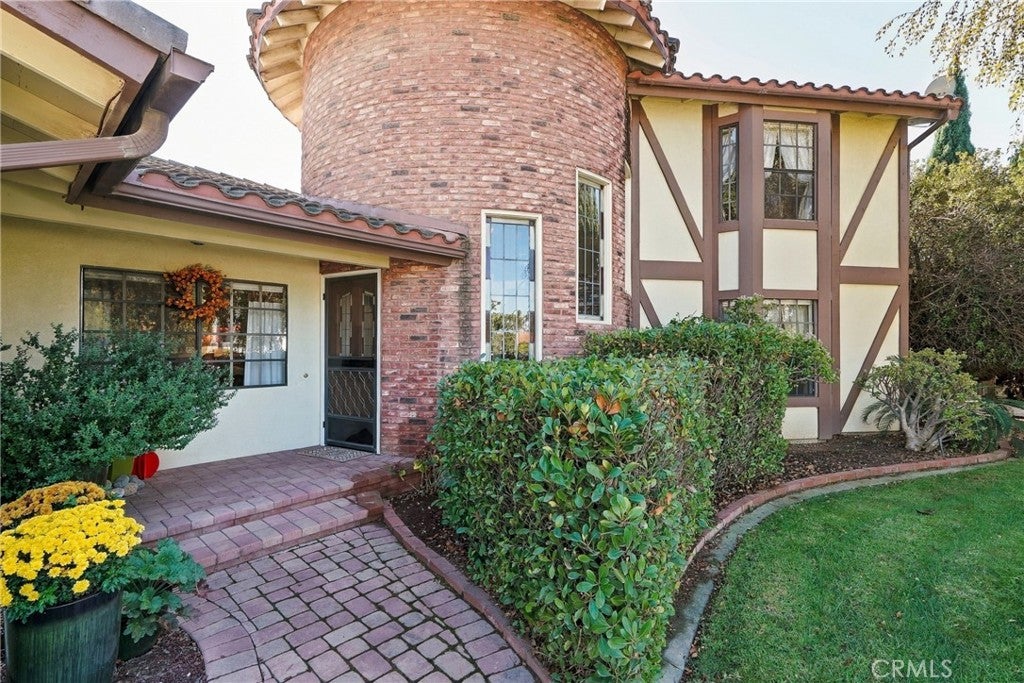
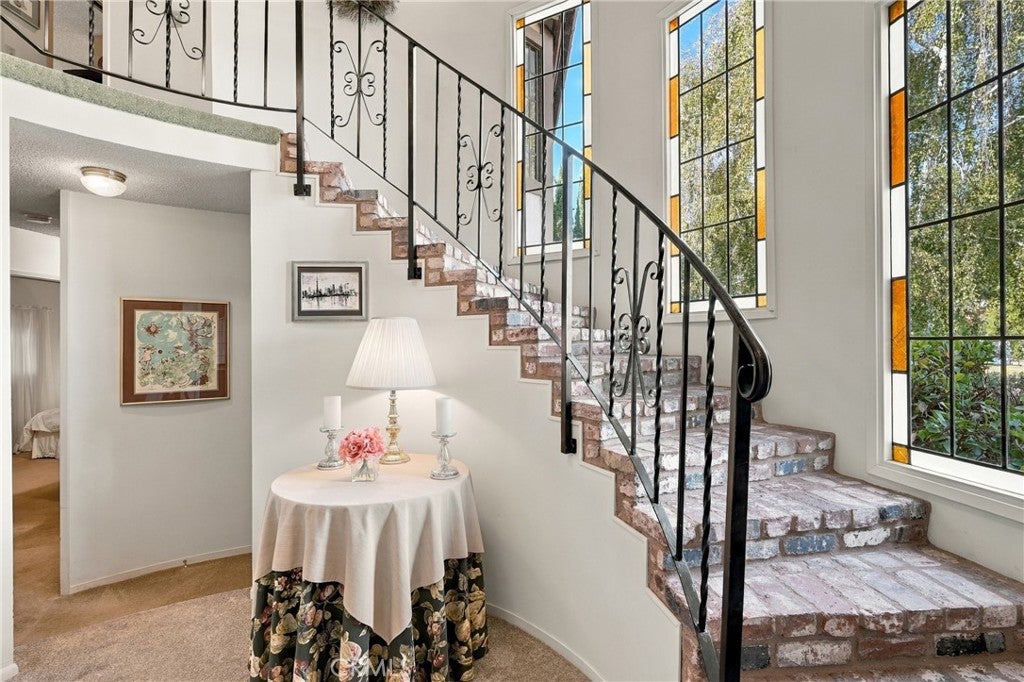
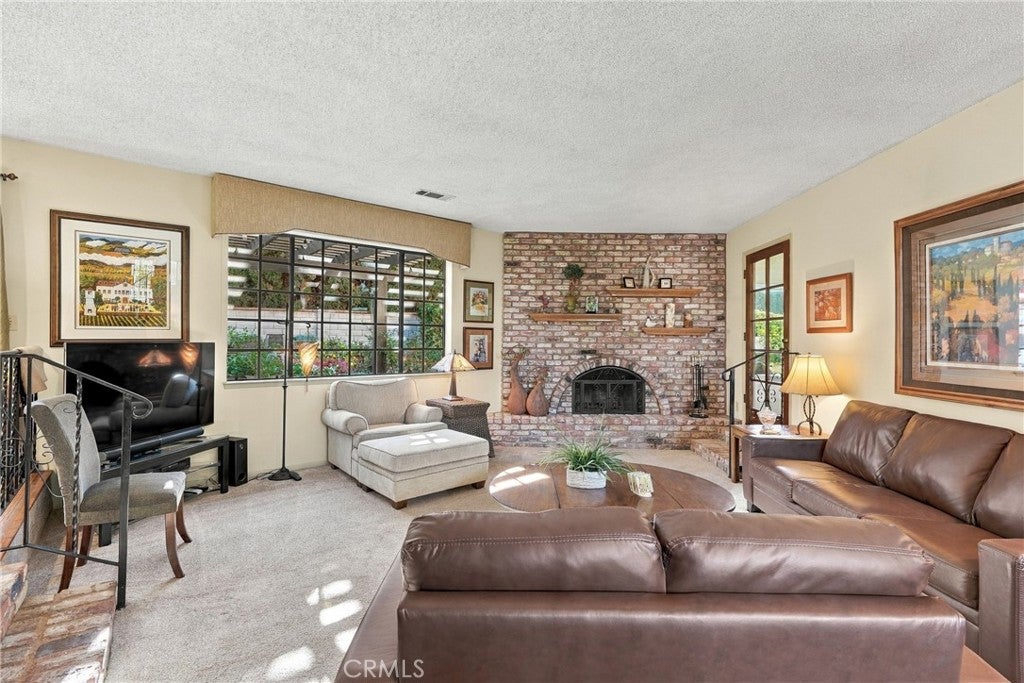
Enter an interest rate to see your estimated monthly payment.STUNNINGLY BEAUTIFUL, FRENCH CHATEAU-STYLE LUXURY ESTATE IN PRESTIGIOUS HANCOCK PARK. This Incredible Custom-Built Property Is In Immaculate, MODEL LIKE CONDITION, With 4 Lovely Relaxing Bedrooms, A Finished Patio Bonus Room Which Could Also Be Used As A Possible 5TH BEDROOM OPTION, 2 Full Bathrooms Including An Ultra Luxurious Master Suite Bathroom, Approximately 2,311 Square Feet Of Living Area, On An Approximate .19 Acre Lot With Wonderful Back Yard Patios & Gardens, A 2-Car Direct Access Garage, A Welcoming Covered Front Porch Entry & SPECTACULAR ENTRY FOYER, Multiple Separate Dining Areas, Built-In Kitchen Wine Cooler, Built-In Kitchen Desk Space, Indoor Laundry, Garage Storage Cabinets & Overhead Space, Tankless Water Heater, Multiple Backyard Storage Sheds And NO HOA FEES! Great Santa Maria Location Close To Shopping, Restaurants, Services, Parks, Schools, Marion Medical Center And Hancock College. Property Features Include; Comfortable Step Down Living Room With Handsome Full Wall Brick Fireplace, Large Picture Window With Lovely Back Yard Garden Patio Views, Attractive Light Paint Design And Quality Natural Tone Beige Carpet Flooring. Beautiful Gourmet Kitchen With Slab Granite Counter Tops & Backsplash, Natural Wood Style Cabinetry, Pocket Door Pantry, Built-In Desk Space, High End Luxury Stainless Steel Appliances Including GE Profile Gas Cooktop Stove/Oven, A Built-In Wine Cooler, Elegant Wood Flooring, Recessed Lighting And Separate Dining Areas. Lovely Relaxing Bedrooms Including A 5th Bedroom Option, Two Bedrooms On The Main Level And Two More On The Upper Level, Including A Romantic Master Suite That Has A Light Color Paint Design With Fashion Accent Wall, Spacious Walk-In Closet And An Ultra Luxurious Personal Bathroom.
| yesterday | Listing first seen on site | |
| yesterday | Listing updated with changes from the MLS |

This information is for your personal, non-commercial use and may not be used for any purpose other than to identify prospective properties you may be interested in purchasing. The display of MLS data is usually deemed reliable but is NOT guaranteed accurate by the MLS. Buyers are responsible for verifying the accuracy of all information and should investigate the data themselves or retain appropriate professionals. Information from sources other than the Listing Agent may have been included in the MLS data. Unless otherwise specified in writing, the Broker/Agent has not and will not verify any information obtained from other sources. The Broker/Agent providing the information contained herein may or may not have been the Listing and/or Selling Agent.

Did you know? You can invite friends and family to your search. They can join your search, rate and discuss listings with you.