

4605 Glines AvenueSanta Maria, CA 93455
Mortgage Calculator
Monthly Payment (Est.)
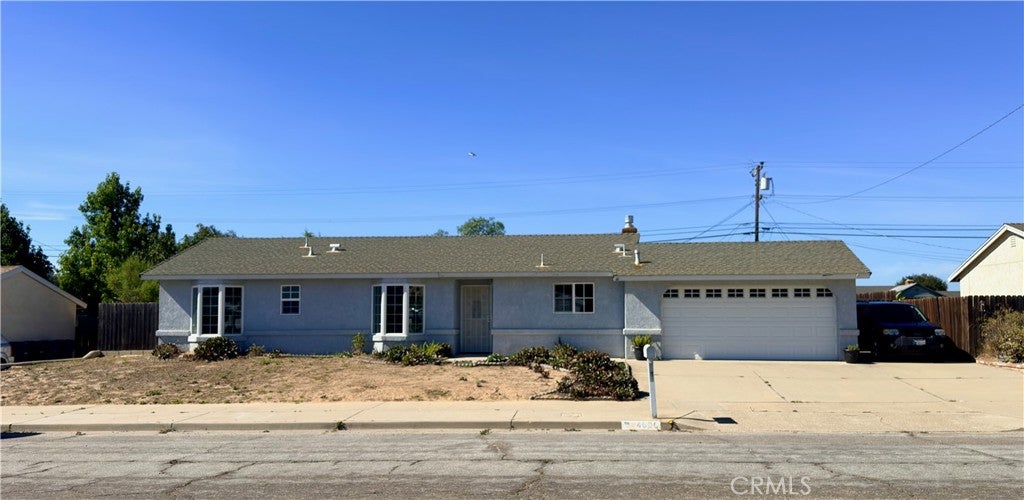
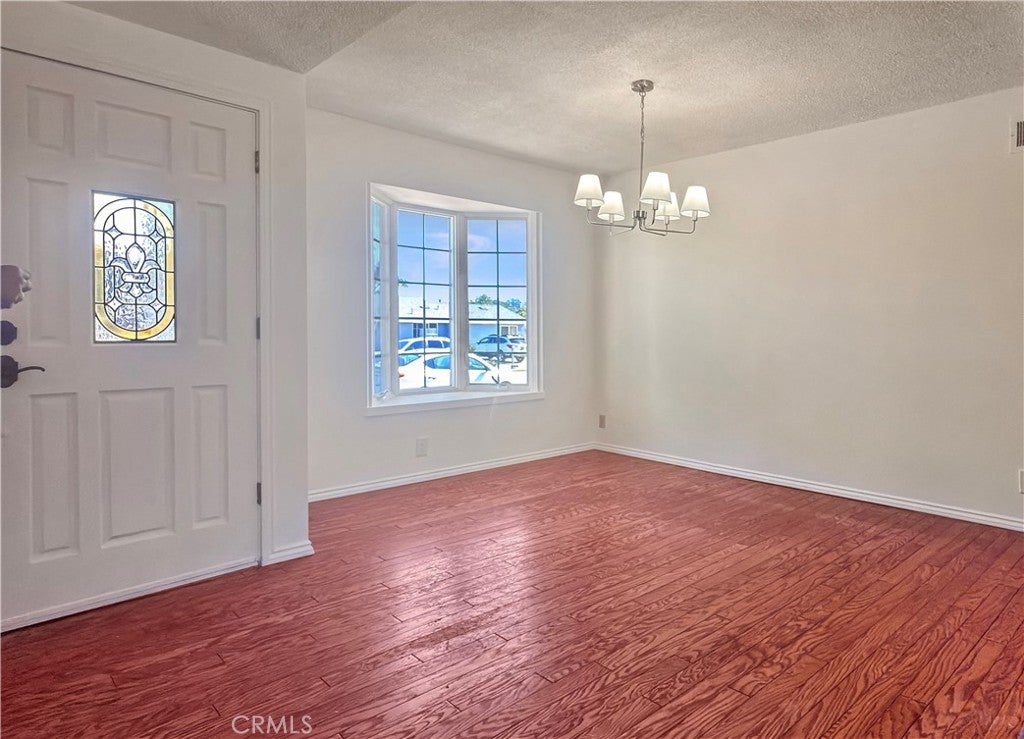
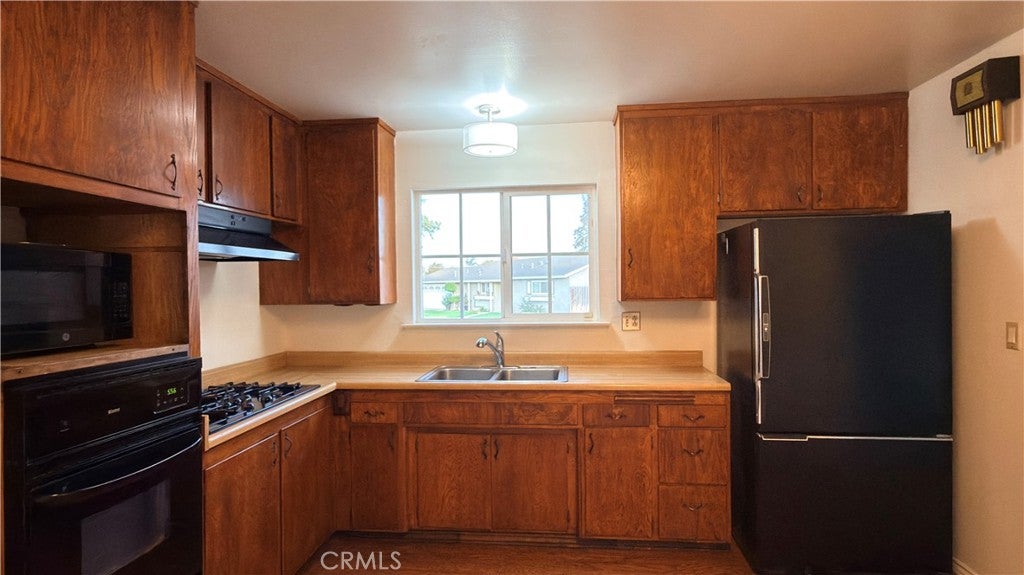
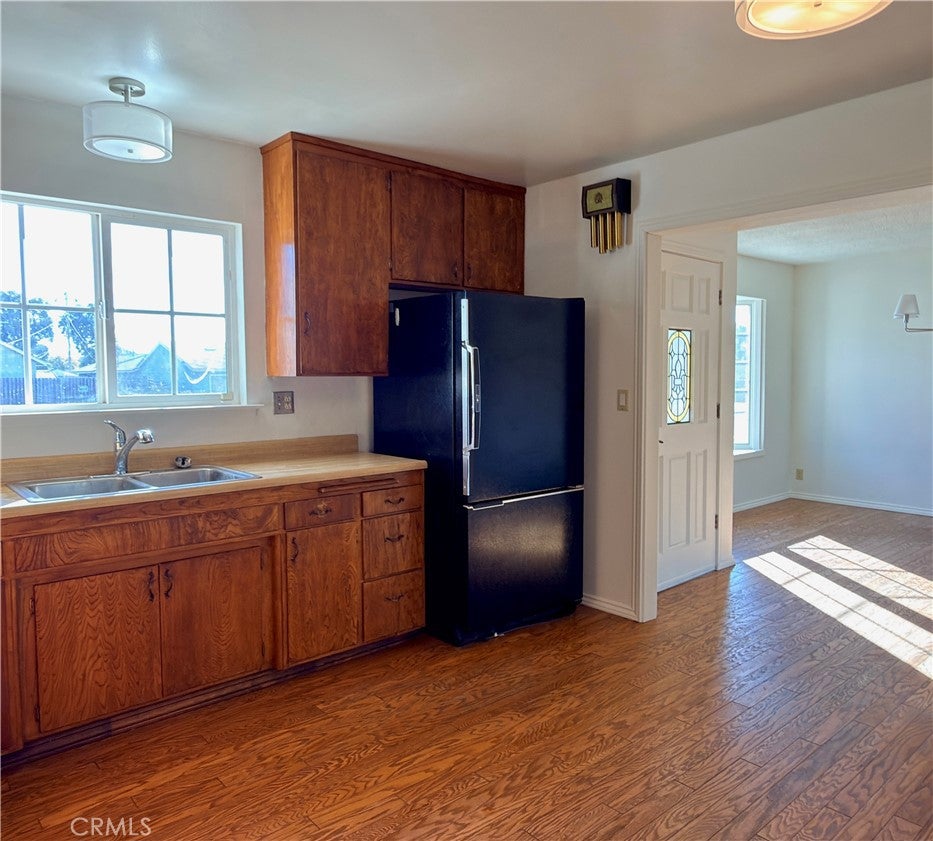
Enter an interest rate to see your estimated monthly payment.Spacious Lot, RV Parking, Solar & Endless Possibilities! A cherished family home for generations filled with decades of memories, this home is ready to welcome its next chapter and a new owner with a vision for its future. Welcome to this charming Orcutt home, originally designed as a 4-bedroom, 2-bathroom residence and currently configured as a 3-bedroom, 2-bathroom home, with the former fourth bedroom converted to additional dining space. Situated on a generous lot size of 10,019 square feet, this property offers plenty of room to enjoy the outdoors, featuring a spacious backyard with the possibility to add an ADU (buyers must check with the county of Santa Barbara for requirements), RV parking, and an attached 2-car garage. The home also has solar. Step inside to discover a welcoming living area featuring a cozy fireplace, perfect for relaxing or gathering with family and friends. The home flows into the kitchen and a separate dining area, providing a comfortable space for everyday living and entertaining. Down the hallway, you'll find three bedrooms, including a primary bedroom with its own private bathroom. Both bathrooms have been beautifully remodeled, offering a wonderful head start while leaving room to bring your personal vision and style to the rest of the home. With a little creativity and your personal touch, the remaining spaces offer an exciting opportunity to bring your vision to life. Whether you prefer to update the existing layout or explore additional possibilities, this home provides the space and flexibility to create something truly special. Conveniently located near Ralph Dunlap Elementary School, shopping, and freeway access, this property offers a combination of space, potential, and opportunity in the desirable Orcutt area. Bring your imagination and discover all the possibilities this property has to offer! *Buyer and buyer's agent to verify all information about the property and the potential use of the lot size and any permits or additions on the property.
| 2 days ago | Listing first seen on site | |
| 2 days ago | Listing updated with changes from the MLS |

This information is for your personal, non-commercial use and may not be used for any purpose other than to identify prospective properties you may be interested in purchasing. The display of MLS data is usually deemed reliable but is NOT guaranteed accurate by the MLS. Buyers are responsible for verifying the accuracy of all information and should investigate the data themselves or retain appropriate professionals. Information from sources other than the Listing Agent may have been included in the MLS data. Unless otherwise specified in writing, the Broker/Agent has not and will not verify any information obtained from other sources. The Broker/Agent providing the information contained herein may or may not have been the Listing and/or Selling Agent.

Did you know? You can invite friends and family to your search. They can join your search, rate and discuss listings with you.