13907 Barbon Beck, Bakersfield, CA, 93311

Save
Ask
Tour
Hide
Share
$544,000
3 Days On Site

13907 Barbon Beck
Bakersfield, CA 93311

For Sale|Single Family Residence|Active
3
Beds
2
Total Baths
2
Full Baths
2,131
SqFt
$255
/SqFt
2019
Built
County:
Kern
Listed by Gary Carruesco of Brimhall Realty gcarruescorealtor@gmail.com
Call Now: 951-203-4426
Is this the listing for you? We can help make it yours.
951-203-4426
Upcoming Open Houses
Sun, Nov 1, 12:00 PM - 3:00 PM
13907 Barbon Beck13907 Barbon Beck13907 Barbon Beck13907 Barbon Beck
Save
Ask
Tour
Hide
Share

Mortgage Calculator

Monthly Payment (Est.)

Enter an interest rate to see your estimated monthly payment.
Calculator powered by Showcase IDX, a Constellation1 Company. Copyright ©2026 Information is deemed reliable but not guaranteed.

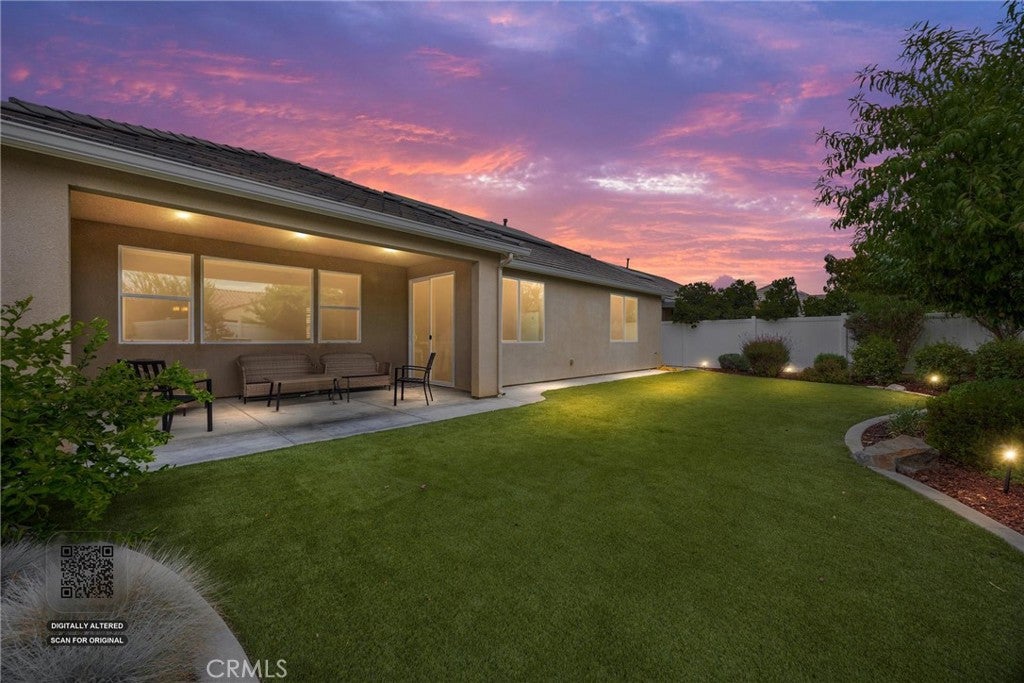
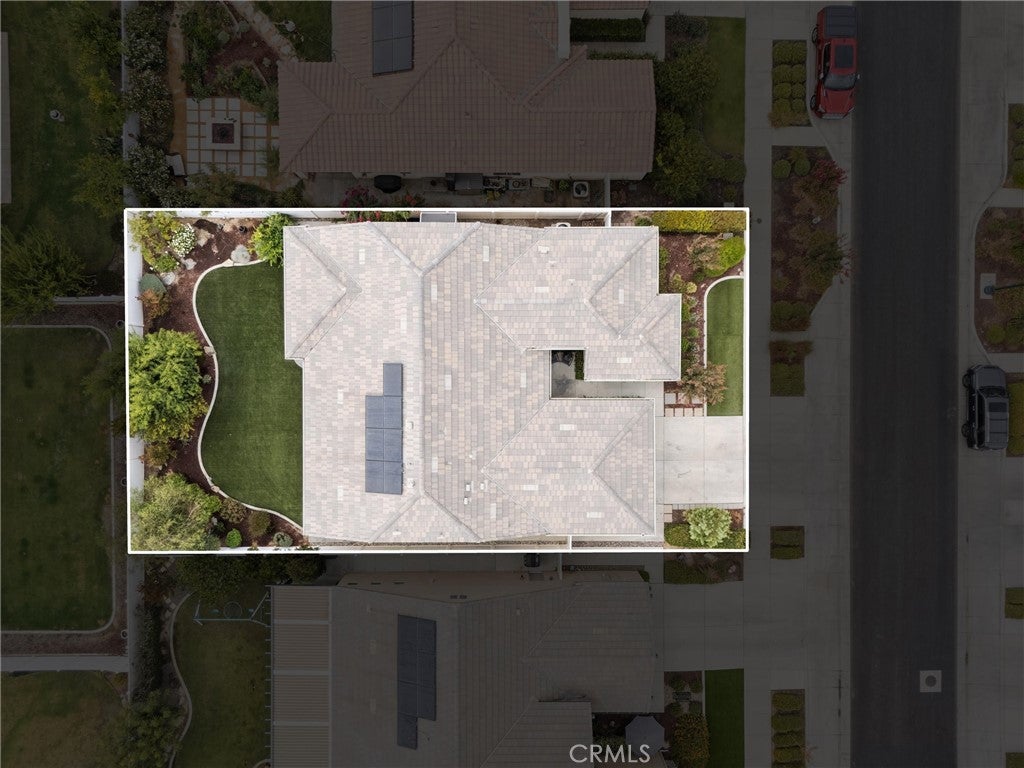
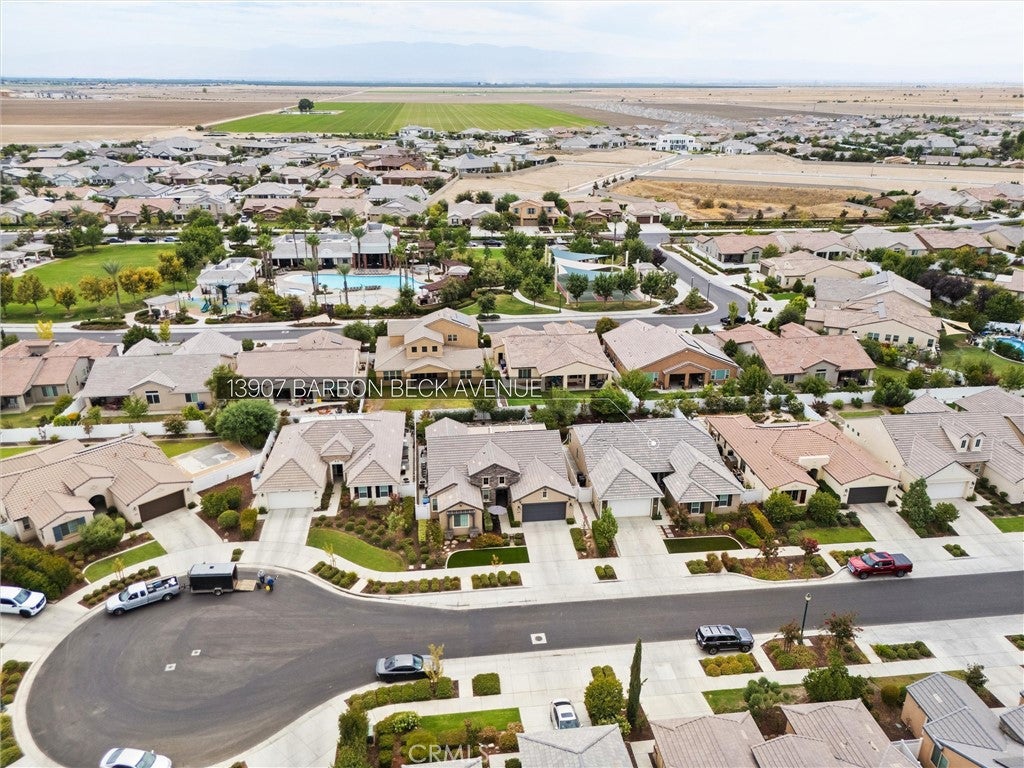
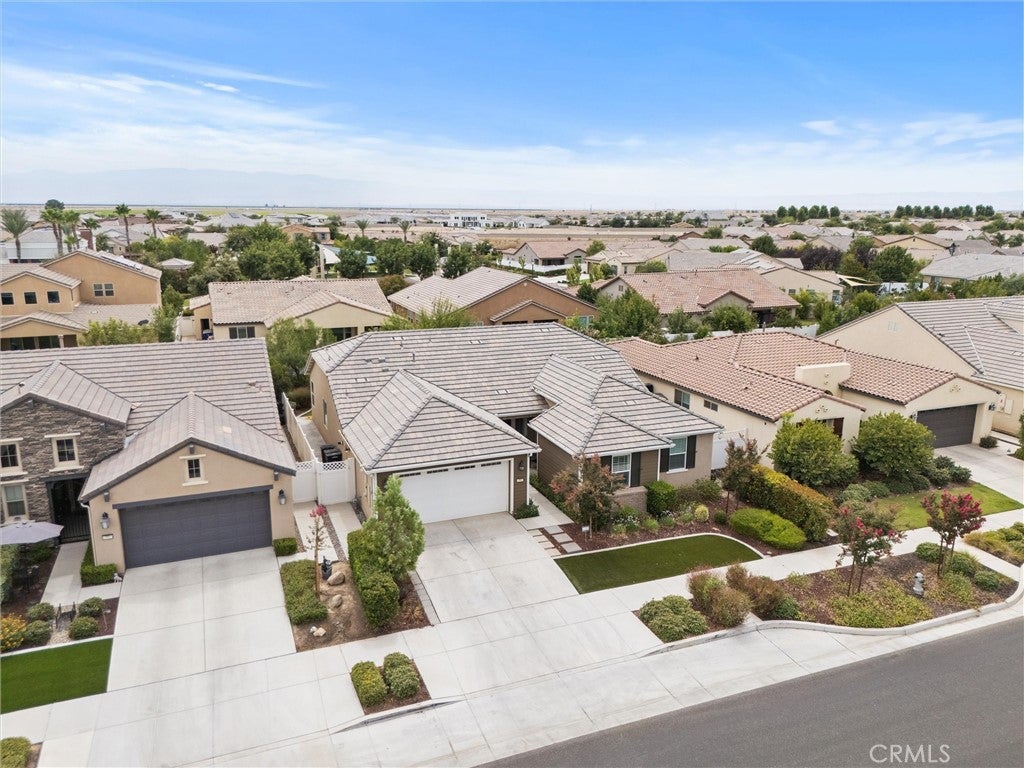
Welcome to the beautiful Highgate at Seven Oaks community! This stunning split-wing home offers 2,131 sq. ft. of living space, three bedrooms and two full bathrooms with upgrades throughout! Enjoy a professionally landscaped front and backyard with water-saving artificial grass, custom window shades throughout, and beautiful wood-look luxury vinyl flooring. The primary suite features a custom California Closet and built-in dresser, while the laundry room offers additional cabinetry. The open kitchen includes a walk-in pantry and flows into the spacious living area, with a separate formal dining room for entertaining. A pre-paid solar lease adds energy-saving value.Relax outdoors under the extended covered patio, complete with rain gutters. Highgate residents enjoy resort-style amenities including a private gym, parks, two clubhouses, pools, kids' splash pad, basketball and pickleball courts, fire pits, BBQs, and a dog park.

Save
Ask
Tour
Hide
Share
Listing Snapshot
Price 
$544,000
Days On Site 
3 Days
Bedrooms 
3
Inside Area (SqFt) 
2,131 sqft
Total Baths 
2
Full Baths 
2
Partial Baths 
N/A
Lot Size 
0.15 Acres
Year Built 
2019
MLS Number 
PI26231698
Status 
Active
Property Tax 
N/A
HOA/Condo/Coop Fees 
$195 monthly
Sq Ft Source 
Assessor
Friends & Family
Recent Activity
3 days agoListing first seen on site
3 days agoListing updated with changes from the MLS
General Features
Acres 
0.15
Attached Garage 
Yes
Garage 
Yes
Garage Spaces 
2
Land Lease 
No
Levels 
One
Number Of Stories 
1
Parking 
AttachedGarage Faces FrontGarage
Parking Spaces 
2
Property Sub Type 
Single Family Residence
Security 
Carbon Monoxide Detector(s)Fire Sprinkler SystemGated CommunitySmoke Detector(s)
Sewer 
Public Sewer
Special Circumstances 
Standard
Utilities 
Cable ConnectedElectricity ConnectedNatural Gas ConnectedPhone ConnectedSewer ConnectedWater Connected
Water Source 
Public
Interior Features
Cooling 
Central Air
Fireplace Features 
None
Heating 
Central
Interior 
Breakfast Bar
Laundry Features 
Inside
Main Level Bedrooms 
3
Spa 
Yes
Bedroom 
Save
Ask
Tour
Hide
Share
Exterior Features
Patio And Porch 
Covered
Pool Features 
CommunityAssociation
Roof 
Tile
Spa 
Yes
Spa Features 
Community
View 
None
Waterview 
None
Community Features
Association Amenities 
Dog ParkBarbecuePicnic AreaPlaygroundPoolSpa/Hot Tub
Association Fee 
$195.0
Association Fee Frequency 
Monthly
Community Features 
CurbsParkStreet LightsSidewalksGatedPool
MLS Area 
BKSF - Bakersfield
School District 
Other
Financing Terms Available 
CashConventionalFHA1031 Exchange
Building Access 
1
Schools
School District
Other
Elementary School
Unknown
Middle School
Unknown
High School
Unknown


This information is for your personal, non-commercial use and may not be used for any purpose other than to identify prospective properties you may be interested in purchasing. The display of MLS data is usually deemed reliable but is NOT guaranteed accurate by the MLS. Buyers are responsible for verifying the accuracy of all information and should investigate the data themselves or retain appropriate professionals. Information from sources other than the Listing Agent may have been included in the MLS data. Unless otherwise specified in writing, the Broker/Agent has not and will not verify any information obtained from other sources. The Broker/Agent providing the information contained herein may or may not have been the Listing and/or Selling Agent.

Neighborhood & Commute
Source: Walkscore
Disclosure: Community information and market data powered by Constellation Data Labs. Information is deemed reliable but not guaranteed.
Save
Ask
Tour
Hide
Share