

Save
Ask
Tour
Hide
$659,900
2 Days On Site
1368 E FosterSanta Maria, CA 93455
For Sale|Single Family Residence|Active
3
Beds
2
Total Baths
2
Full Baths
1,546
SqFt
$427
/SqFt
1990
Built
County:
Santa Barbara
Listed by Patricia Waterbury of PB & Associates Trish@pbnassoc.com
Call Now: 951-203-4426
Is this the listing for you? We can help make it yours.
951-203-4426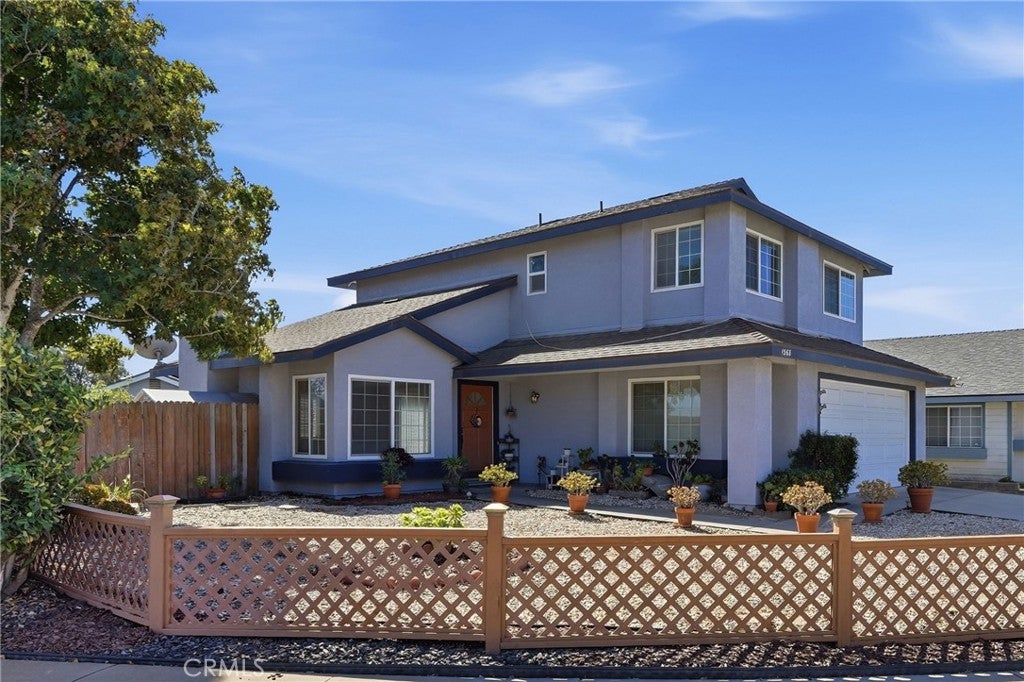
Save
Ask
Tour
Hide
Mortgage Calculator
Monthly Payment (Est.)
Enter an interest rate to see your estimated monthly payment.Calculator powered by Showcase IDX, a Constellation1 Company. Copyright ©2026 Information is deemed reliable but not guaranteed.
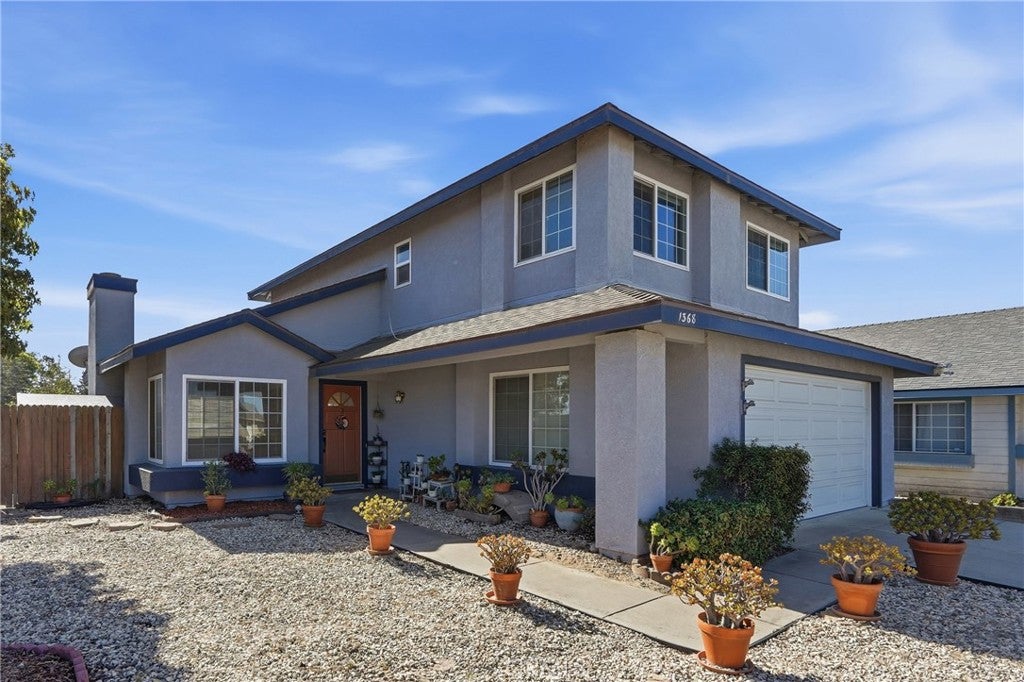
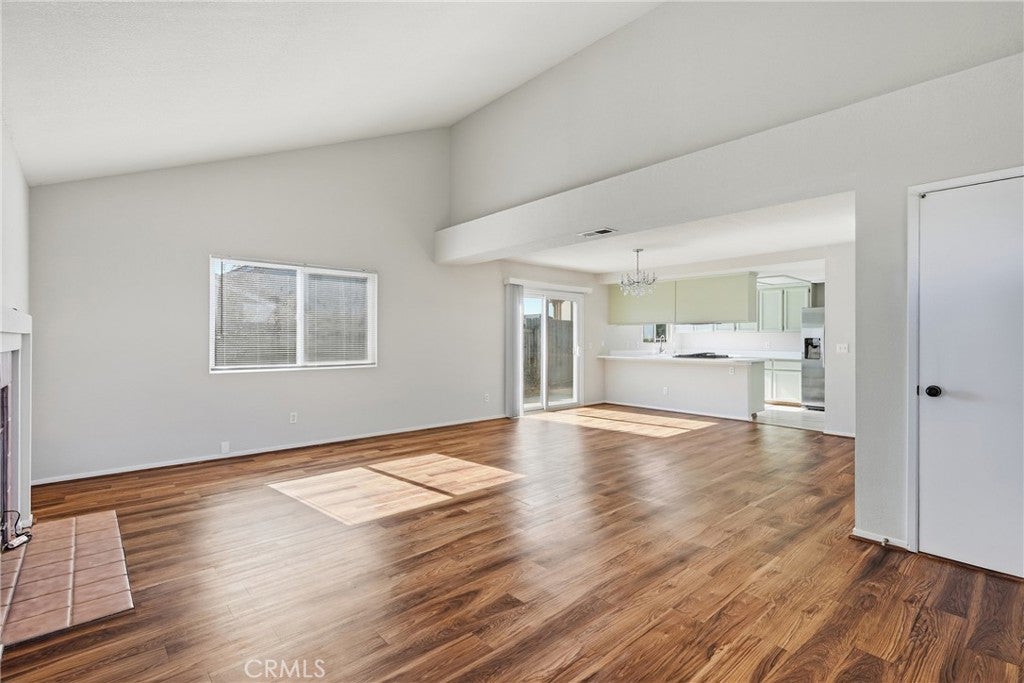
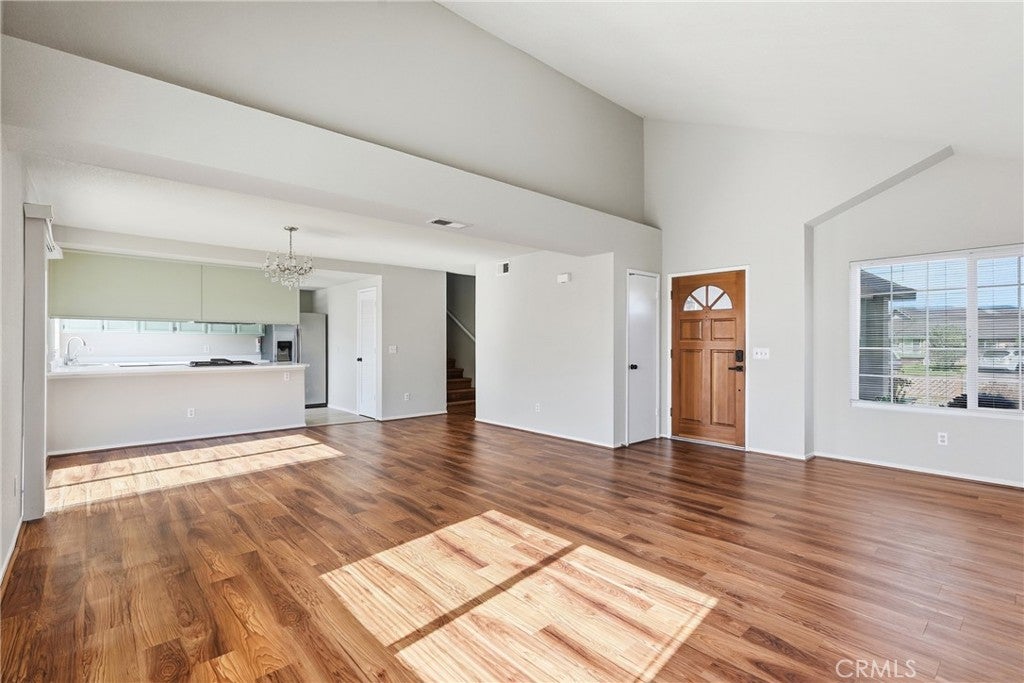
Charming corner-lot home with fresh updates and a backyard ready for your vision! This 3-bedroom, 2 ½-bath, 1,546 sq. ft. two-story home features new interior paint, new carpet in all bedrooms, new kitchen and bathroom flooring, and freshly painted kitchen cabinets. Enjoy the cozy fireplace, newer roof, fruit trees, and gated HOA community with a private park. All bedrooms are conveniently located upstairs. The backyard offers plenty of opportunity to create your ideal outdoor space and includes a storage shed and deck box. The solar lease is currently $97.54. A wonderful opportunity to make this inviting home your own!
Save
Ask
Tour
Hide
Listing Snapshot
Price
$659,900
Days On Site
2 Days
Bedrooms
3
Inside Area (SqFt)
1,546 sqft
Total Baths
2
Full Baths
2
Partial Baths
N/A
Lot Size
0.1 Acres
Year Built
1990
MLS Number
PI26231722
Status
Active
Property Tax
N/A
HOA/Condo/Coop Fees
$61.67 monthly
Sq Ft Source
Assessor
Friends & Family
Recent Activity
| 3 days ago | Listing first seen on site | |
| 3 days ago | Listing updated with changes from the MLS |
General Features
Acres
0.1
Attached Garage
Yes
Foundation
Slab
Garage
Yes
Garage Spaces
2
Land Lease
No
Levels
Two
Number Of Stories
2
Parking
AttachedDrivewayGarage Faces Front
Parking Spaces
2
Property Sub Type
Single Family Residence
Sewer
Public Sewer
Special Circumstances
Standard
Utilities
Electricity ConnectedNatural Gas ConnectedSewer ConnectedWater Connected
Water Source
Public
Interior Features
Appliances
DishwasherGas Range
Fireplace
Yes
Fireplace Features
Living Room
Flooring
CarpetLaminate
Heating
Forced Air
Interior
Cathedral Ceiling(s)
Laundry Features
In Garage
Bathroom
Bedroom
Save
Ask
Tour
Hide
Exterior Features
Fencing
Wood
Lot Features
Corner Lot
Patio And Porch
None
Pool Features
None
Roof
Composition
Spa Features
None
View
None
Waterview
None
Community Features
Association Amenities
Playground
Association Fee
$185.0
Association Fee Frequency
Quarterly
Community Features
Park
MLS Area
OREA - SM/Orcutt East
School District
Orcutt Union
Financing Terms Available
CashConventionalFHA
Building Access
front door
Roads
Paved
Schools
School District
Orcutt Union
Elementary School
Unknown
Middle School
Unknown
High School
Unknown

This information is for your personal, non-commercial use and may not be used for any purpose other than to identify prospective properties you may be interested in purchasing. The display of MLS data is usually deemed reliable but is NOT guaranteed accurate by the MLS. Buyers are responsible for verifying the accuracy of all information and should investigate the data themselves or retain appropriate professionals. Information from sources other than the Listing Agent may have been included in the MLS data. Unless otherwise specified in writing, the Broker/Agent has not and will not verify any information obtained from other sources. The Broker/Agent providing the information contained herein may or may not have been the Listing and/or Selling Agent.
Neighborhood & Commute
Source: Walkscore
Disclosure: Community information and market data powered by Constellation Data Labs. Information is deemed reliable but not guaranteed.
Save
Ask
Tour
Hide

Did you know? You can invite friends and family to your search. They can join your search, rate and discuss listings with you.