

38509 Nasturtium WayPalm Desert, CA 92211
Mortgage Calculator
Monthly Payment (Est.)
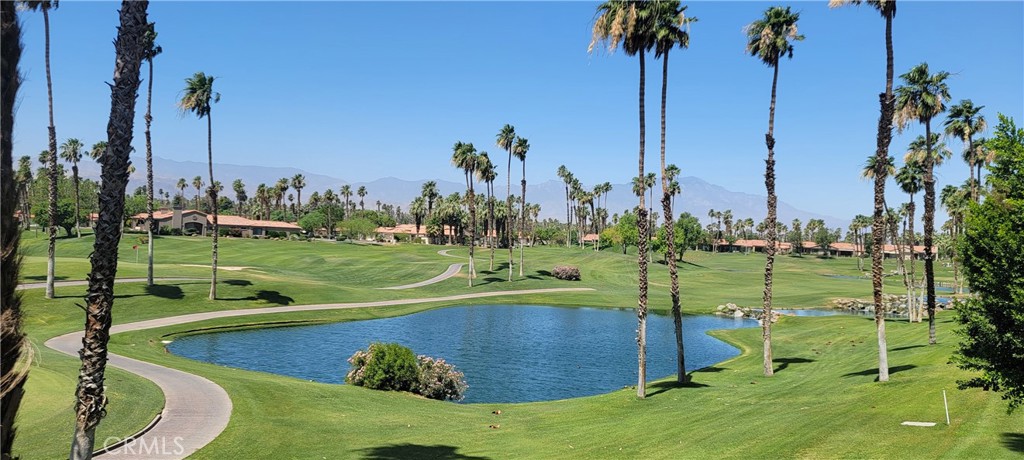
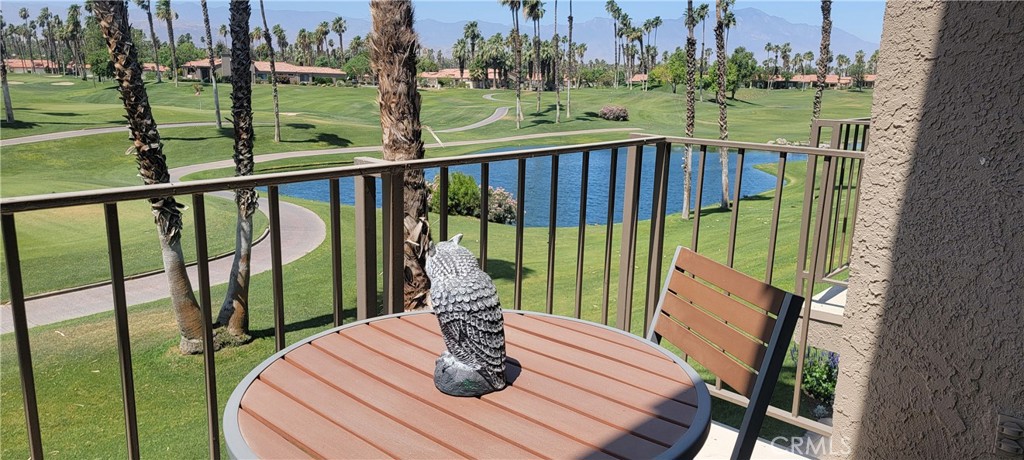
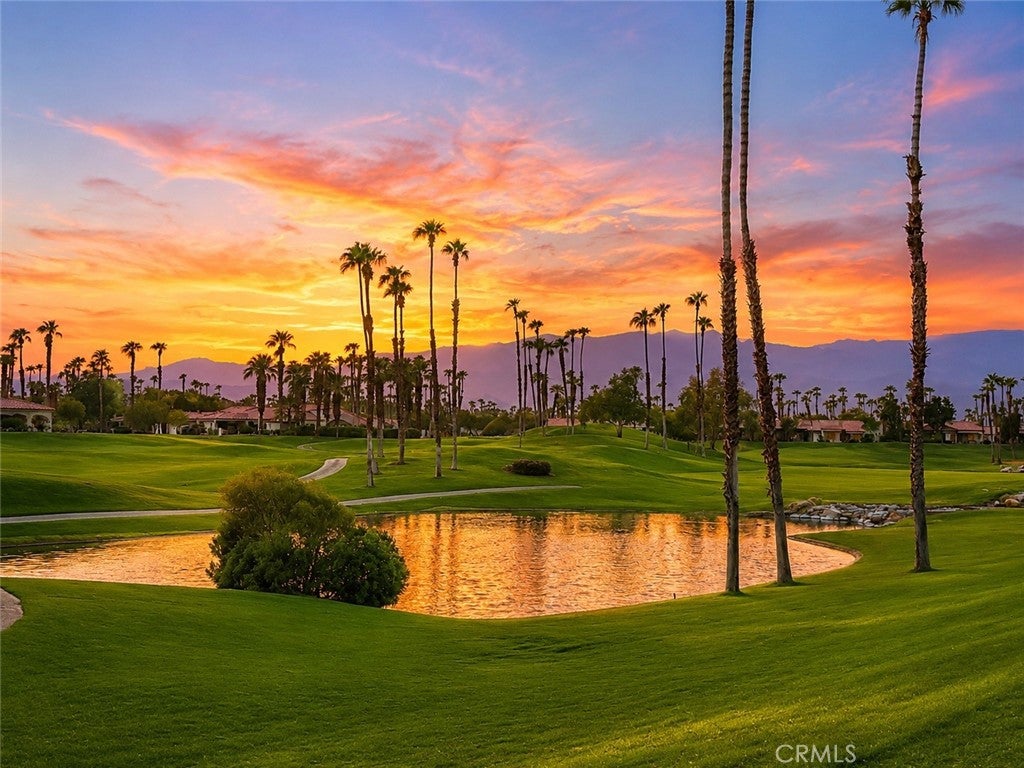
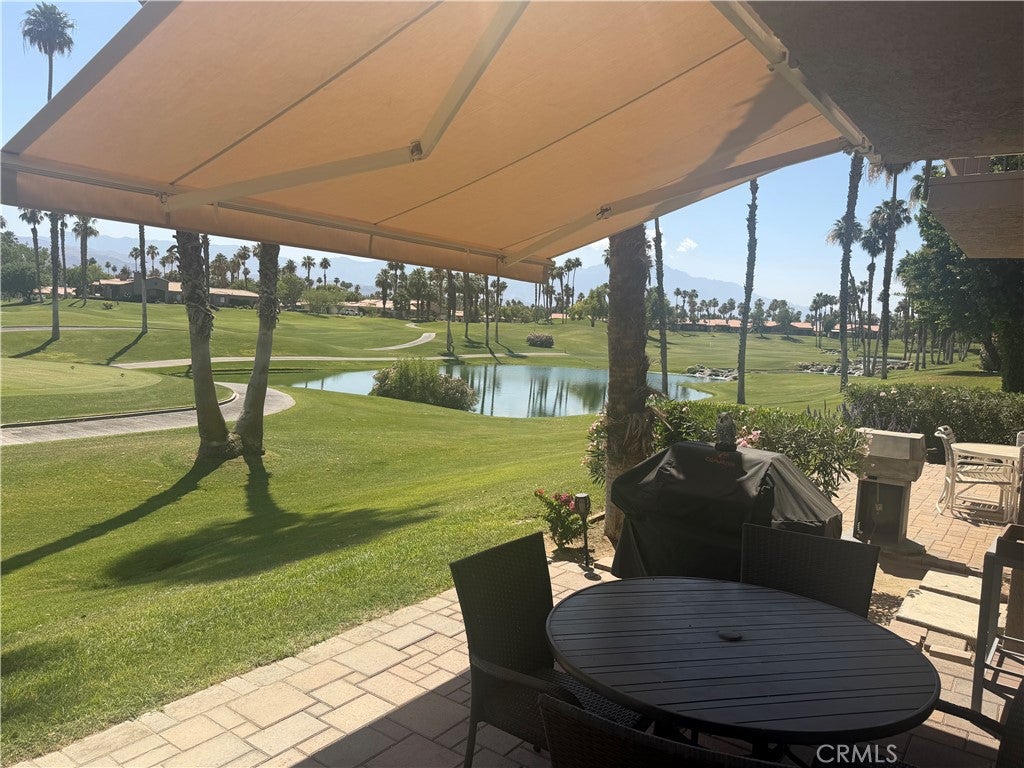
$2,167Experience the ultimate in Modern, Turnkey-Furnished luxury living with the added option of a lucrative investment situation already in place. Check with your tax professional about new tax benefits for Vacation rental Property Ownership. Wonderful Value here in a stunning, remodeled/updated 1,605 sq. ft model Vista Townhouse is quite rare. The 2-bedroom, 2.5-bathroom offers some of the desert's most breathtaking Southwestern Panoramic Views. Lush Green Fairways, cascading waterfalls, and a beautiful Lakeside Pool just steps away. Enhanced by the backdrop of the majestic Santa Rosa and San Jacinto Mountains. Just added a large New Retractable Awning on the Golf Course Patio! Experience fabulous outdoor living with Two Private Patios: Enjoy the upgraded Weber Grill on the expanded fairway patio, or enjoy Morning coffee on the Primary suite’s private deck—the perfect spot to take in the views and watch pelicans, cranes, and ducks frolic in the water. Complete top-to-bottom remodel, from the New Patio Awning to the New Garage Door equipment, All New Milgard Lifetime Doors, Windows, and Screens! Plantation Shutters, Newer A/C and DUCTWORK! The Kitchen and all three Baths have been completely remodeled. Kitchen features Granite counters, Stainless Steel Appliances, and All New Cabinetry! Brand New Extra Capacity Washer and Dryer. This two-level model offers Direct Garage Access for security and ultimate convenience. Wet Bar, Gas Fireplace, Ground-Floor Kitchen, and Bath. Dual Primary Suites: Both bedrooms are upstairs for maximum privacy; each features a fully remodeled en-suite bath with a brand-new custom walk-in shower. More than a home, this property is a proven Income powerhouse. Set up and ready for Turnkey Short-Term Rentals in Palm Valley Country Club, a fabulous Resort with tons of guest amenities, a rare, rental-restriction-free community. It has been a 'Guest Favorite' for years. With 16 years of documented rental success and a consistent 5-star VRBO rating, the loyal following of repeat guests is already in place. Seller will share her Lucrative Rental Book. This turn-key retreat comes fully furnished—simply grab your toothbrush and start earning premium income on day one." Turn-Key Furnished: Sold with everything included—from high-end furniture to linens and kitchenware. GOLF CART IS NEGOTIABLE AS IS BMW in the Garage. Ask Agent about these extras!
| 2 weeks ago | Status changed to Active | |
| 2 weeks ago | Listing updated with changes from the MLS® | |
| 4 months ago | Listing first seen on site |

This information is for your personal, non-commercial use and may not be used for any purpose other than to identify prospective properties you may be interested in purchasing. The display of MLS data is usually deemed reliable but is NOT guaranteed accurate by the MLS. Buyers are responsible for verifying the accuracy of all information and should investigate the data themselves or retain appropriate professionals. Information from sources other than the Listing Agent may have been included in the MLS data. Unless otherwise specified in writing, the Broker/Agent has not and will not verify any information obtained from other sources. The Broker/Agent providing the information contained herein may or may not have been the Listing and/or Selling Agent.

Did you know? You can invite friends and family to your search. They can join your search, rate and discuss listings with you.