

1725 Melrose 28Chula Vista, CA 91911
Mortgage Calculator
Monthly Payment (Est.)
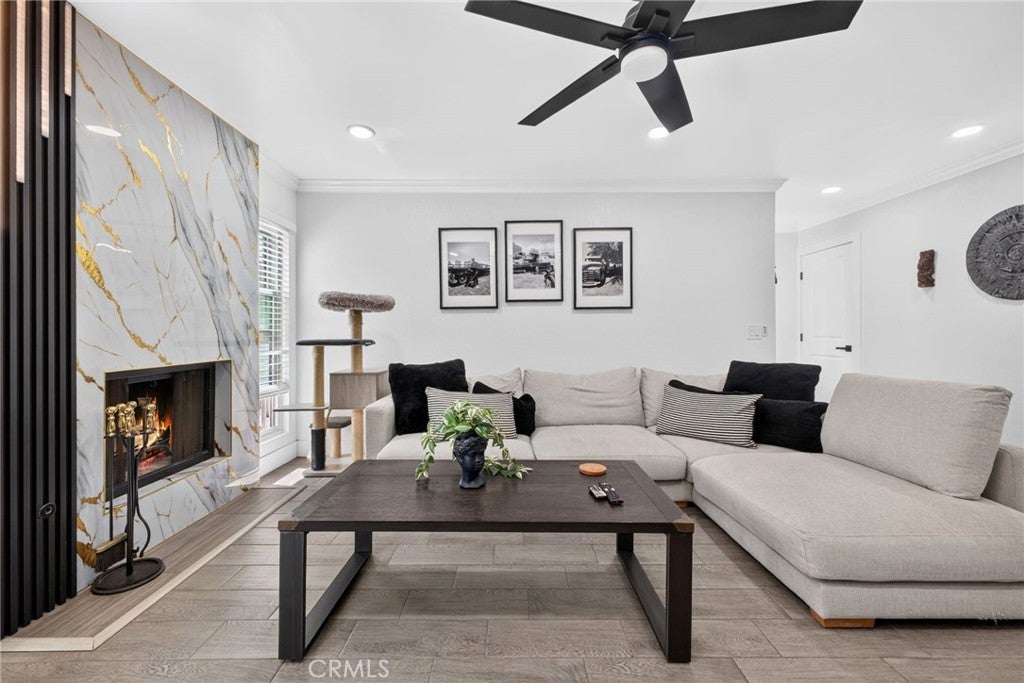
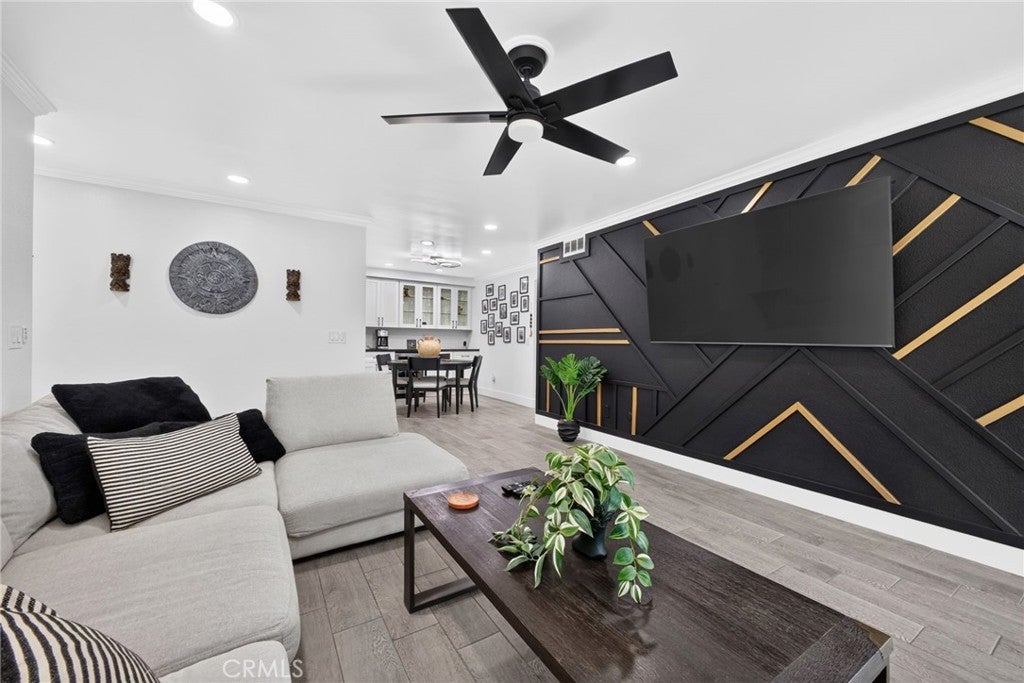
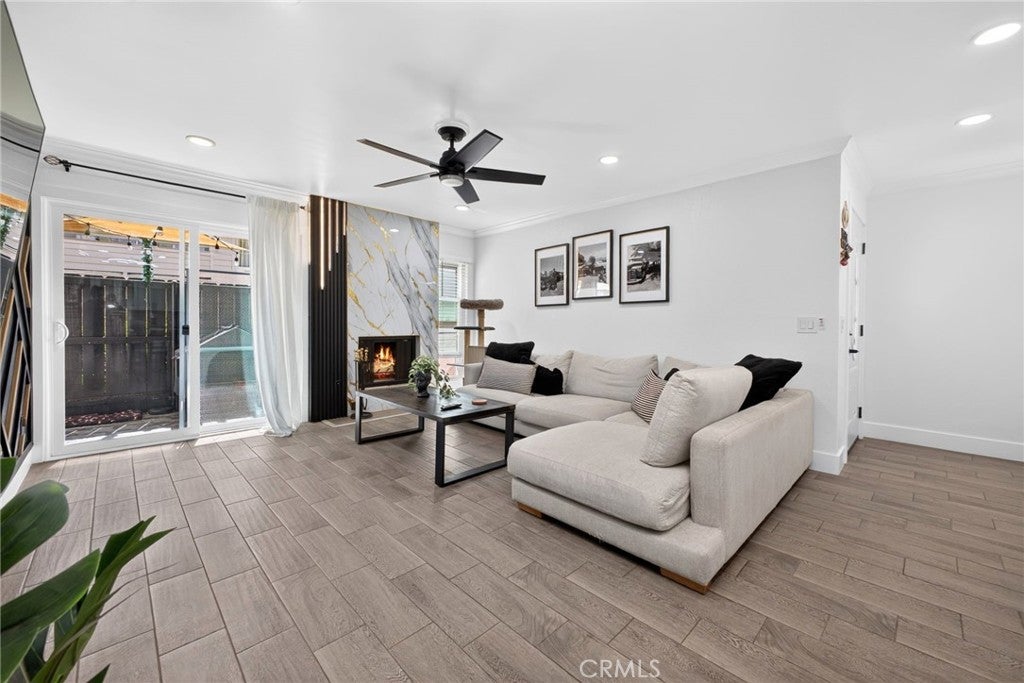
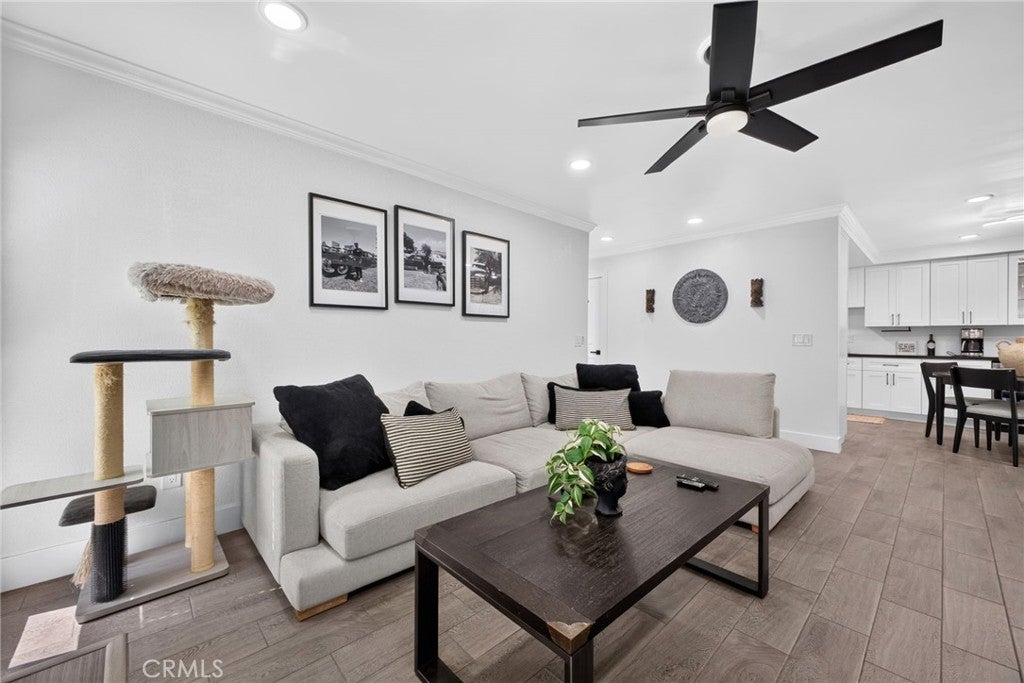
$2,441Seller is offering a credit of up to $5,000 toward buyer's non-recurring closing costs with an acceptable offer. VA approved, with HOA dues of just $275 a month. This updated 2 bedroom, 2 bath single-level condo in Woodside Village lives larger than most two-bedrooms at 1,225 square feet. Located on the ground floor of a 64-unit community, this home offers a true primary suite with its own private bath and walk-in closet, plus a guest bath off the hallway. Both bathrooms feature walk-in showers with pebble stone flooring, and the guest bath includes a built-in steam shower. The kitchen has been updated with new cabinetry, quartz countertops, and a pot filler over the range. Tile flooring runs through the kitchen, living room and hallway, with vinyl in the bedrooms. A gas fireplace with a floor-to-ceiling marble-look surround anchors the living room, finished with crown molding and a custom accent wall. Recent updates include a new front door and new patio slider (both within the last year), fresh paint in the living room, kitchen, hallway and guest bath, retrofit dual-pane windows, LED lighting, a living room ceiling fan, in-unit laundry with gas hookups, and a newer water heater. Outside, a private fenced patio with tile flooring extends the living space. Two covered parking spaces are included on title, each with its own storage unit. Community pool and spa round out the amenities.
| 2 weeks ago | Status changed to Pending | |
| 2 weeks ago | Listing updated with changes from the MLS® | |
| 4 weeks ago | Price changed to $535,000 | |
| 2 months ago | Listing first seen on site |

This information is for your personal, non-commercial use and may not be used for any purpose other than to identify prospective properties you may be interested in purchasing. The display of MLS data is usually deemed reliable but is NOT guaranteed accurate by the MLS. Buyers are responsible for verifying the accuracy of all information and should investigate the data themselves or retain appropriate professionals. Information from sources other than the Listing Agent may have been included in the MLS data. Unless otherwise specified in writing, the Broker/Agent has not and will not verify any information obtained from other sources. The Broker/Agent providing the information contained herein may or may not have been the Listing and/or Selling Agent.

Did you know? You can invite friends and family to your search. They can join your search, rate and discuss listings with you.