

12236 PrimaveraVictorville, CA 92392
Mortgage Calculator
Monthly Payment (Est.)
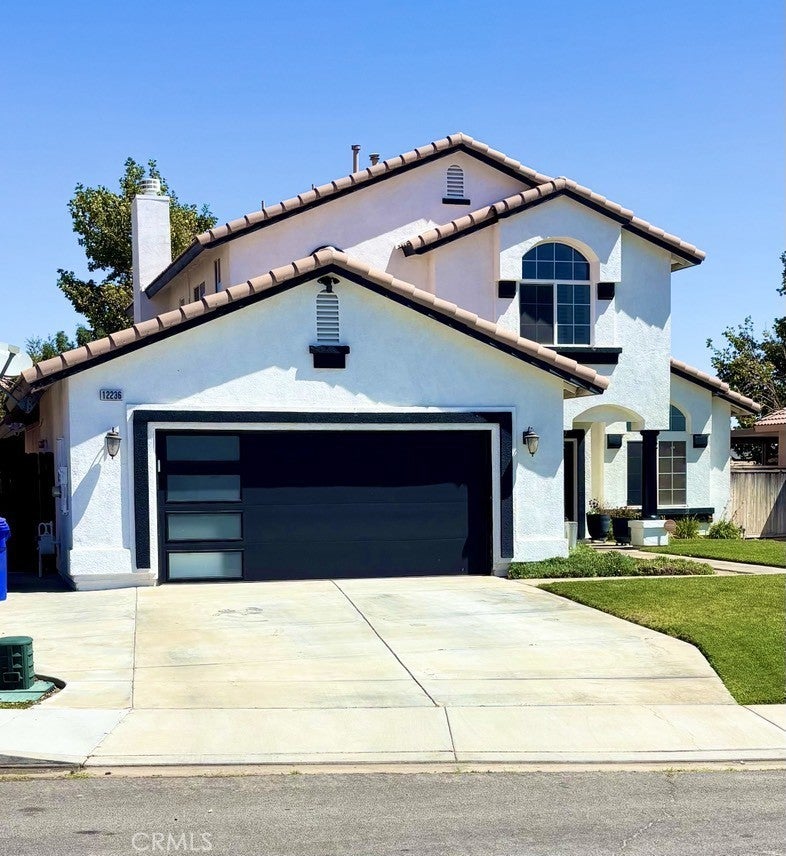
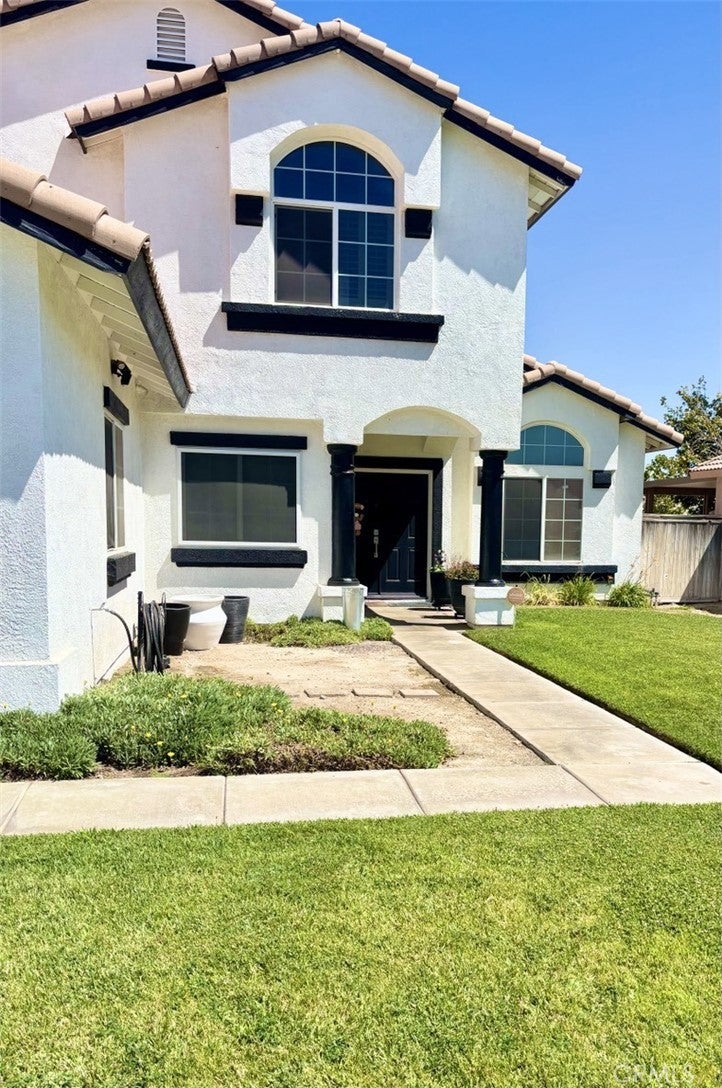
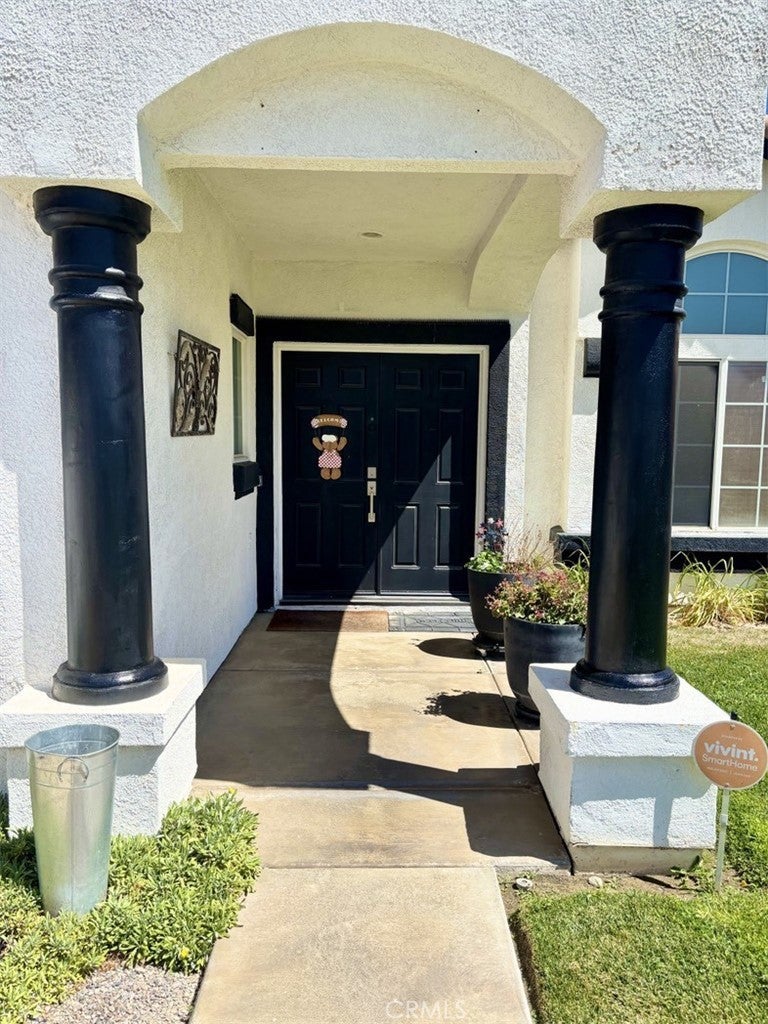
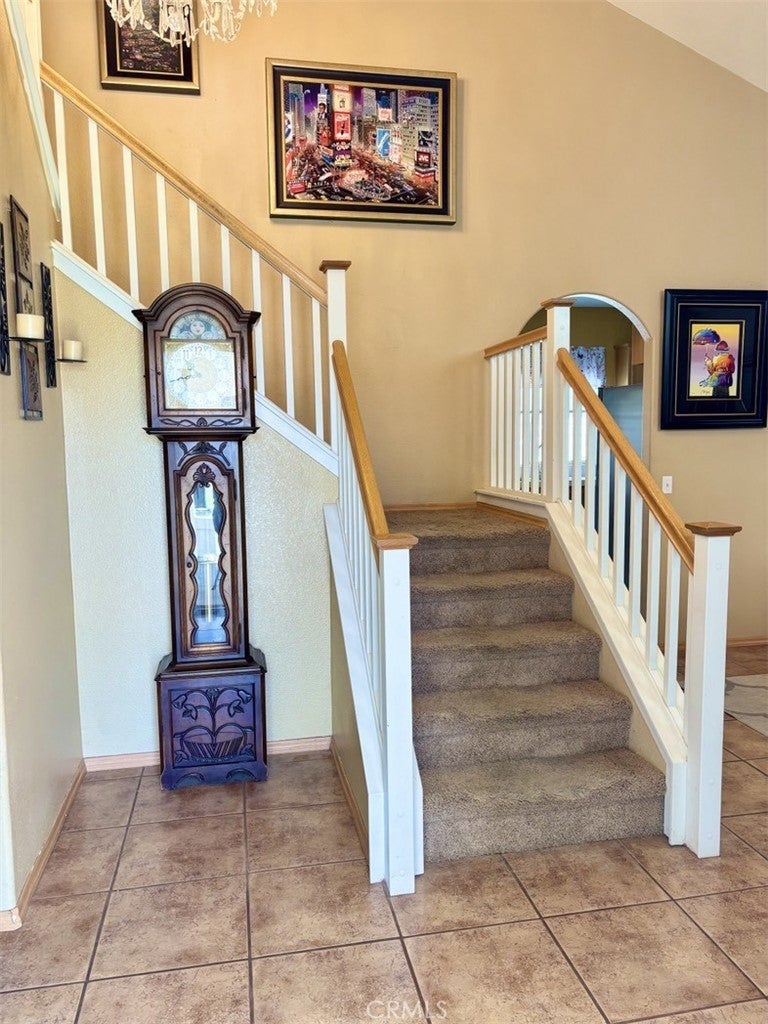
Enter an interest rate to see your estimated monthly payment.Welcome to upscale living in the sought-after Eagle Ranch community, featuring this stunning Mediterranean-style home with exceptional curb appeal and elegant rooflines. This spacious home offers 5 bedrooms and 3 bathrooms, including a great room with fireplace, large kitchen with breakfast nook, formal dining area, vaulted ceilings, and indoor laundry. The flexible floor plan includes a luxurious upstairs primary suite with sitting area, garden tub, and dual vanities, plus two additional bedrooms with a Jack-and-Jill bath. Two bedrooms and a full bath are located downstairs, ideal for guests, office, or multi-gen living. Upgrades include paid solar with backup battery, newer A/C (1 year), tankless water heater, and modern garage door system. Beautiful Custom Built in Murphy bed that converts to a work space, craft table or desk area! Located in the desirable Sundance Homes Shenandoah tract, surrounded by well-maintained homes. A perfect blend of style, space, and efficiency—don’t miss it!
| 3 weeks ago | Price changed to $499,900 | |
| 3 weeks ago | Listing updated with changes from the MLS® | |
| 2 months ago | Listing first seen on site |

This information is for your personal, non-commercial use and may not be used for any purpose other than to identify prospective properties you may be interested in purchasing. The display of MLS data is usually deemed reliable but is NOT guaranteed accurate by the MLS. Buyers are responsible for verifying the accuracy of all information and should investigate the data themselves or retain appropriate professionals. Information from sources other than the Listing Agent may have been included in the MLS data. Unless otherwise specified in writing, the Broker/Agent has not and will not verify any information obtained from other sources. The Broker/Agent providing the information contained herein may or may not have been the Listing and/or Selling Agent.

Did you know? You can invite friends and family to your search. They can join your search, rate and discuss listings with you.