1467 Sutter Buttes Street, Chula Vista, CA, 91913

Save
Ask
Tour
Hide
Share
$789,900
971 Days On Site

1467 Sutter Buttes Street
Chula Vista, CA 91913

Single Family Residence|Pending
3
Beds
3
Total Baths
2
Full Baths
1
Partial Bath
1,511
SqFt
$523
/SqFt
2003
Built
County:
San Diego
Listed by Jose Hernandez of Coldwell Banker West jose@hrghome.com
Call Now: 951-203-4426
Is this the listing for you? We can help make it yours.
951-203-4426
1467 Sutter Buttes Street1467 Sutter Buttes Street1467 Sutter Buttes Street1467 Sutter Buttes Street
Save
Ask
Tour
Hide
Share

Mortgage Calculator

Monthly Payment (Est.)

$3,604
Calculator powered by Showcase IDX, a Constellation1 Company. Copyright ©2026 Information is deemed reliable but not guaranteed.

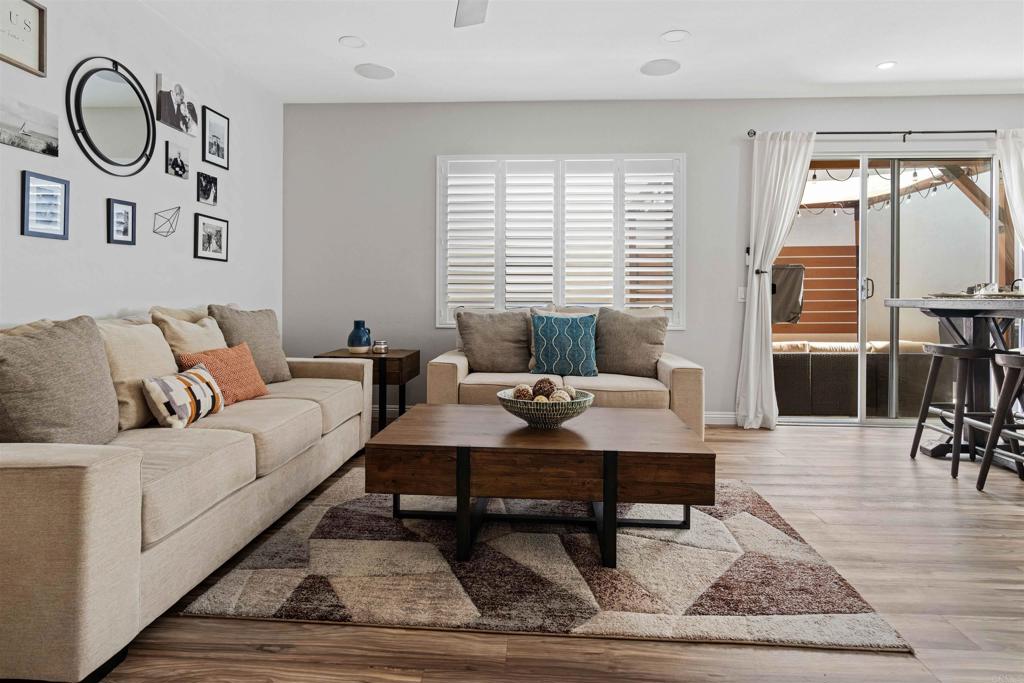
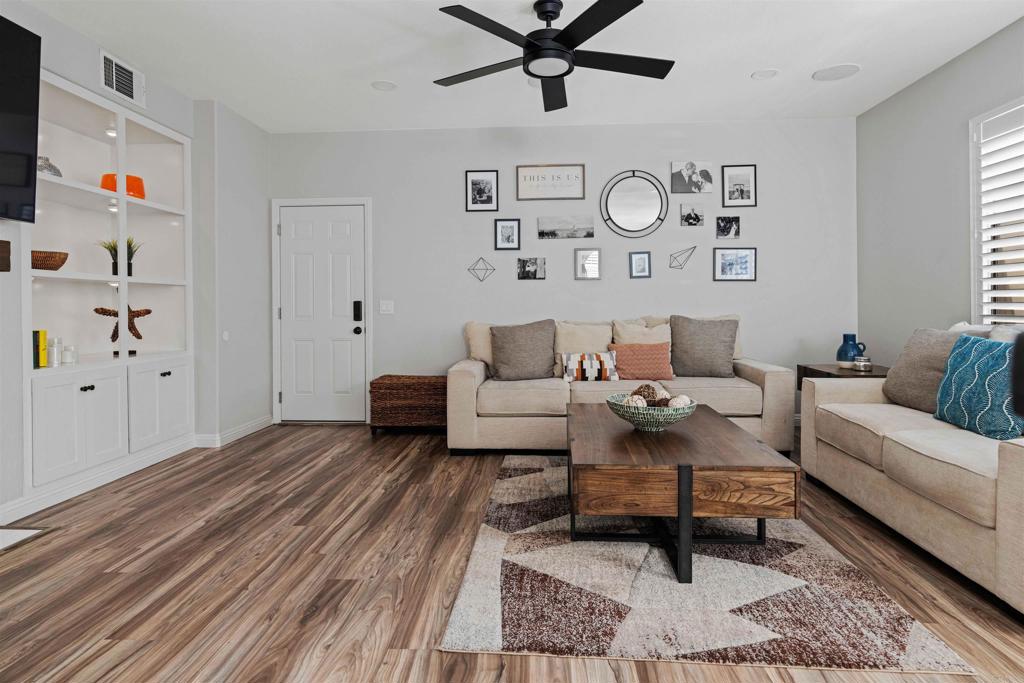
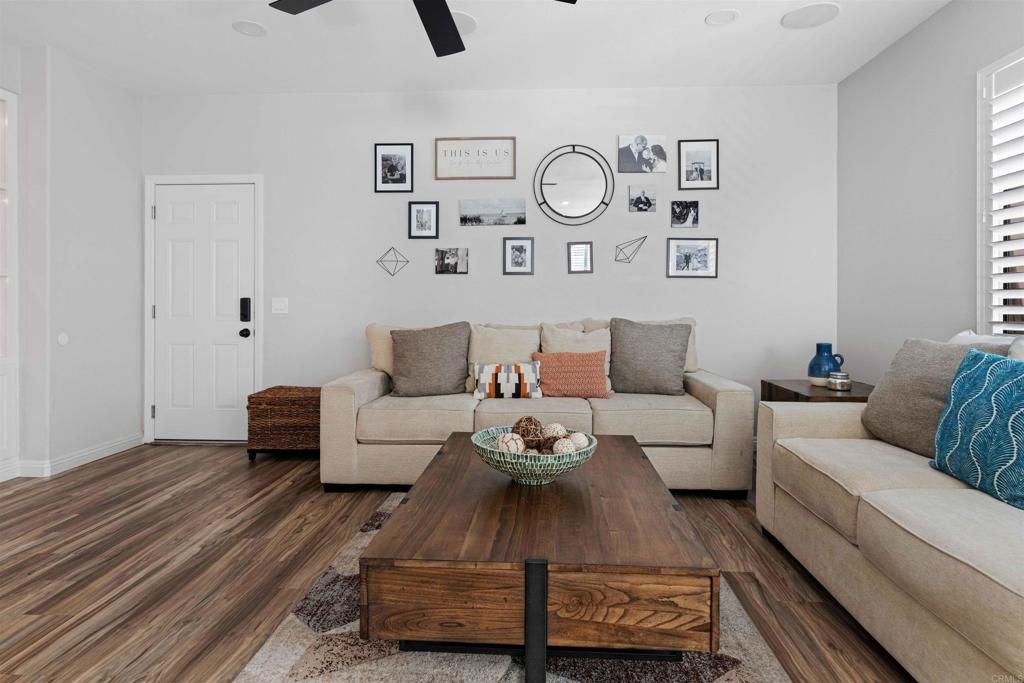
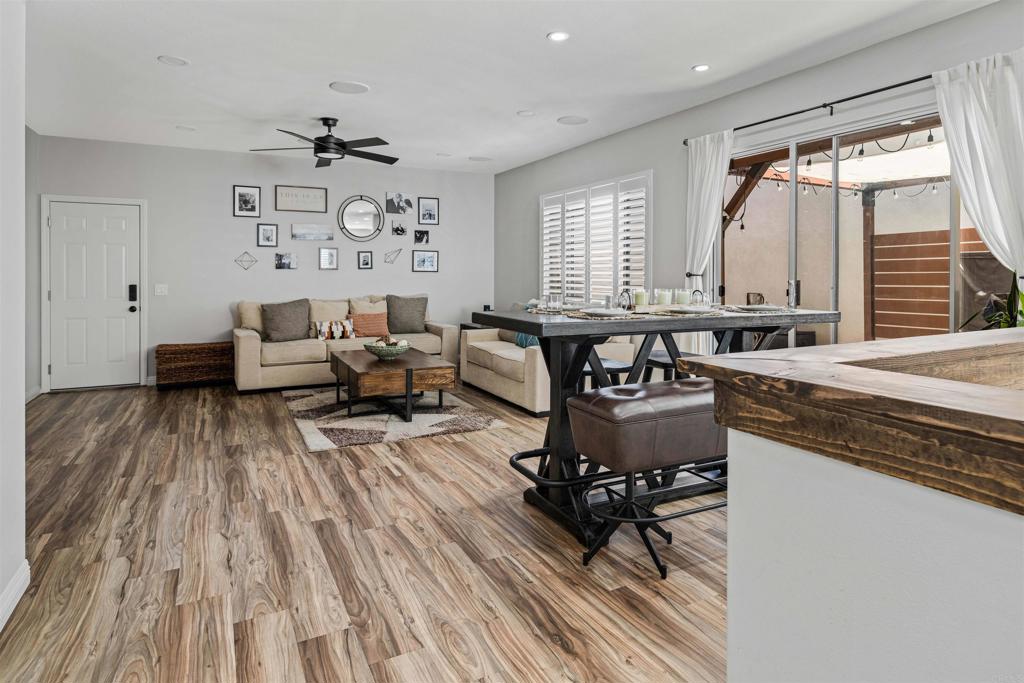
*Seller has requested NO MORE SHOWINGS at this point. All offers received will be presented later this evening. Experience the charm of Otay Ranch in this turnkey home, perfect for a growing family. This property boasts numerous upgrades including durable vinyl plank flooring, enhanced lighting in the kitchen and family room, ceiling speakers, a custom built cabinet next to the TV, designer fireplace tile, and a new patio fence. Practical features like ceiling storage racks and built-in garage storage, along with interior and exterior paint less than 3 years old, add to the home's appeal. If energy efficiency is a priority you will love the paid solar panels. Ideally located, it's a short walk to the community park, recreation center, pool, and local elementary school. Enjoy the convenience of walking trails, top-rated schools, and nearby shopping and dining. This home is more than a residence; it's a community-centric lifestyle waiting for you.

Save
Ask
Tour
Hide
Share
Listing Snapshot
Price 
$789,900
Days On Site 
971 Days
Bedrooms 
3
Inside Area (SqFt) 
1,511 sqft
Total Baths 
3
Full Baths 
2
Partial Baths 
1
Lot Size 
0.0625 Acres
Year Built 
2003
MLS® Number 
PTP2400426
Status 
Pending
Property Tax 
N/A
HOA/Condo/Coop Fees 
$66 monthly
Sq Ft Source 
Public Records
Friends & Family
Recent Activity
3 months agoListing updated with changes from the MLS®
3 years agoStatus changed to Pending
3 years agoListing first seen on site
General Features
Acres 
0.0625
Attached Garage 
Yes
Garage 
Yes
Garage Spaces 
2
Land Lease 
No
Levels 
Two
Number Of Stories 
2
Parking 
AttachedGarage
Parking Spaces 
2
Property Sub Type 
Single Family Residence
Special Circumstances 
Standard
Utilities 
Electricity AvailableNatural Gas Available
Water Source 
Public
Zoning 
R-1:SINGLE FAM-RES
Interior Features
Appliances 
DishwasherMicrowaveDryerWasher
Cooling 
Central Air
Fireplace 
Yes
Fireplace Features 
Living Room
Flooring 
Vinyl
Heating 
Forced AirFireplace(s)
Interior 
Ceiling Fan(s)Stone CountersWired for Sound
Laundry Features 
Inside
Spa 
Yes
Bathroom 
Features - Granite Counters
Bedroom 
Master Bathroom 
Save
Ask
Tour
Hide
Share
Exterior Features
Lot Features 
Cul-De-SacFront Yard
Pool Features 
CommunityIn GroundAssociation
Road Frontage 
City Street
Spa 
Yes
View 
Neighborhood
Waterview 
Neighborhood
Community Features
Association Amenities 
ClubhouseJogging PathManagementPicnic AreaPlaygroundPoolRecreation RoomSpa/Hot Tub
Association Fee 
$66.0
Association Fee Frequency 
Monthly
Community Features 
SuburbanPool
MLS Area 
91913 - Chula Vista
School District 
Sweetwater Union
Financing Terms Available 
CashConventionalFHAVA Loan
Building Access 
Main
Roads 
Paved
Schools
School District
Sweetwater Union
Elementary School
Unknown
Middle School
Unknown
High School
Unknown


This information is for your personal, non-commercial use and may not be used for any purpose other than to identify prospective properties you may be interested in purchasing. The display of MLS data is usually deemed reliable but is NOT guaranteed accurate by the MLS. Buyers are responsible for verifying the accuracy of all information and should investigate the data themselves or retain appropriate professionals. Information from sources other than the Listing Agent may have been included in the MLS data. Unless otherwise specified in writing, the Broker/Agent has not and will not verify any information obtained from other sources. The Broker/Agent providing the information contained herein may or may not have been the Listing and/or Selling Agent.

Neighborhood & Commute
Source: Walkscore
Disclosure: Community information and market data powered by Constellation Data Labs. Information is deemed reliable but not guaranteed.
Save
Ask
Tour
Hide
Share