

1861 Fox Bridge CtFallbrook, CA 92028
Mortgage Calculator
Monthly Payment (Est.)
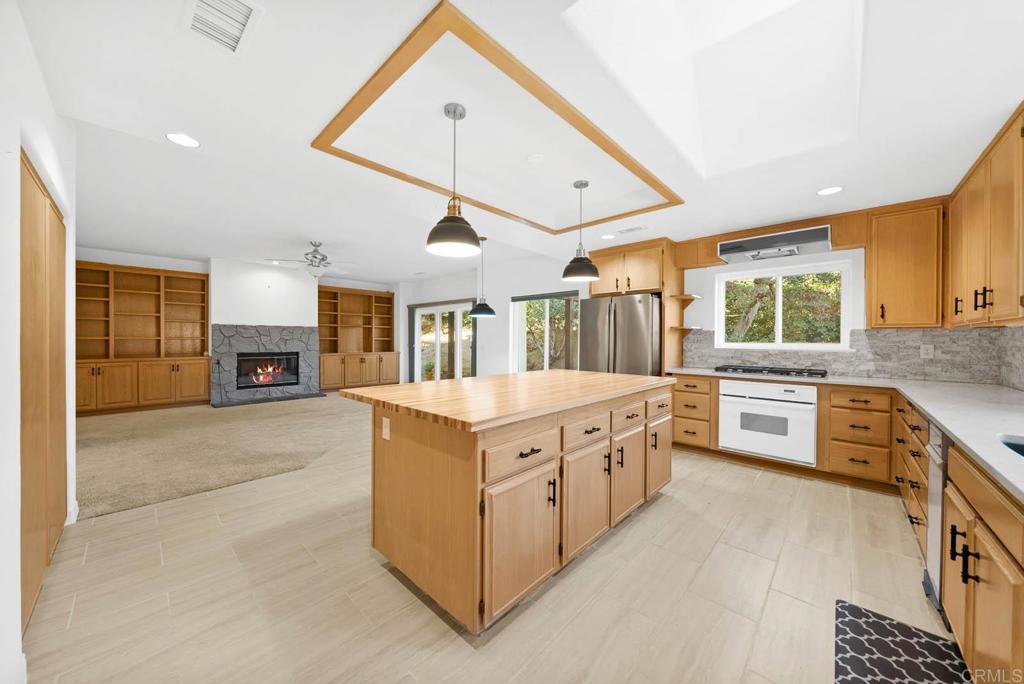
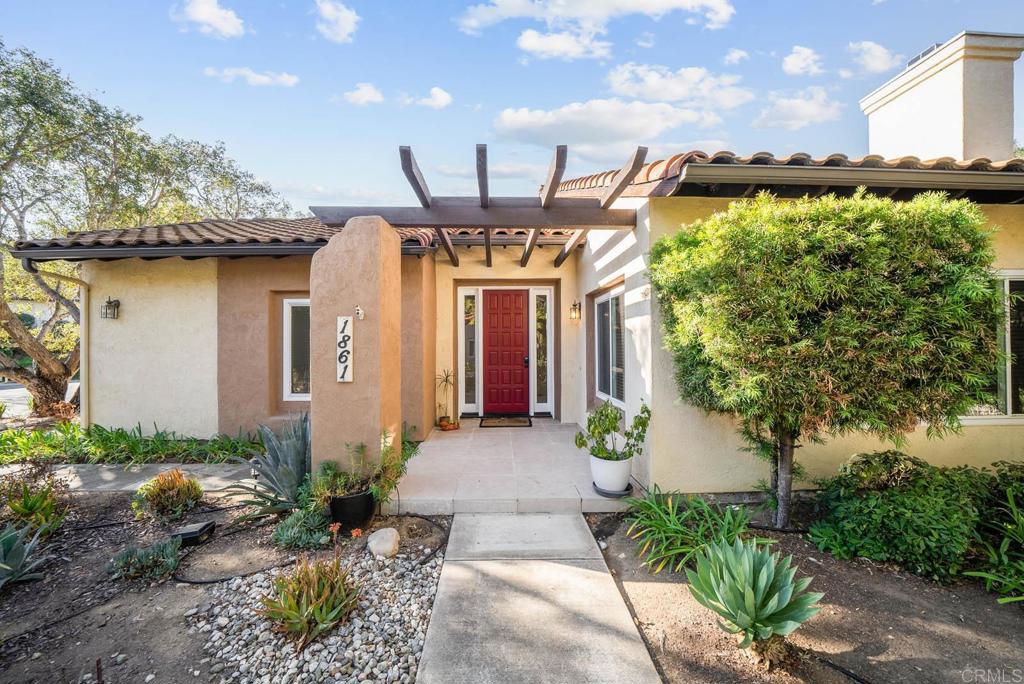
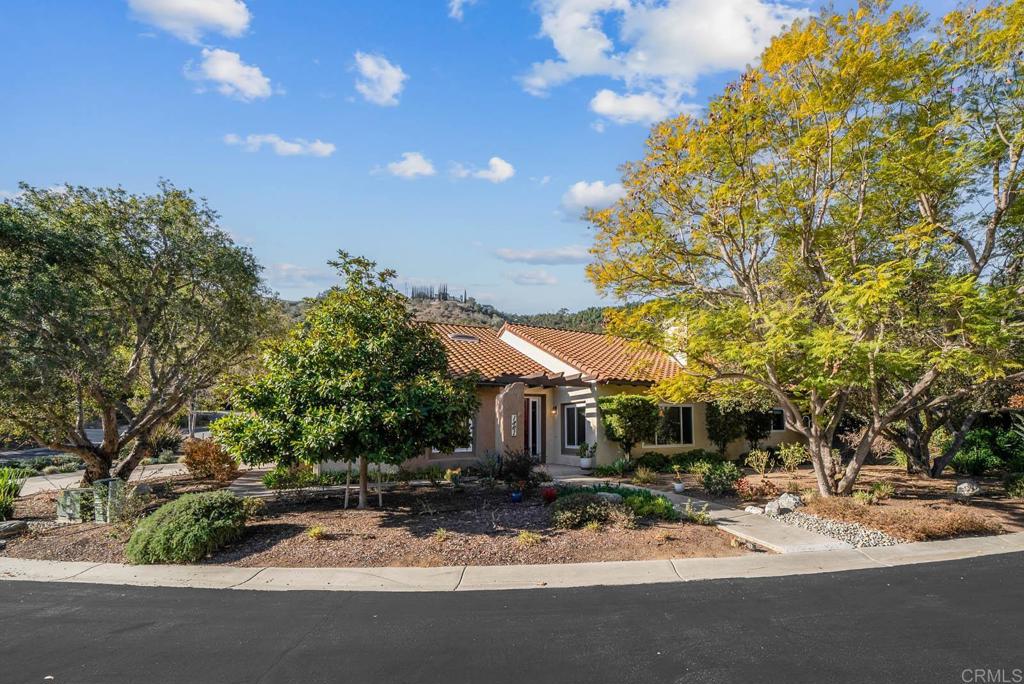
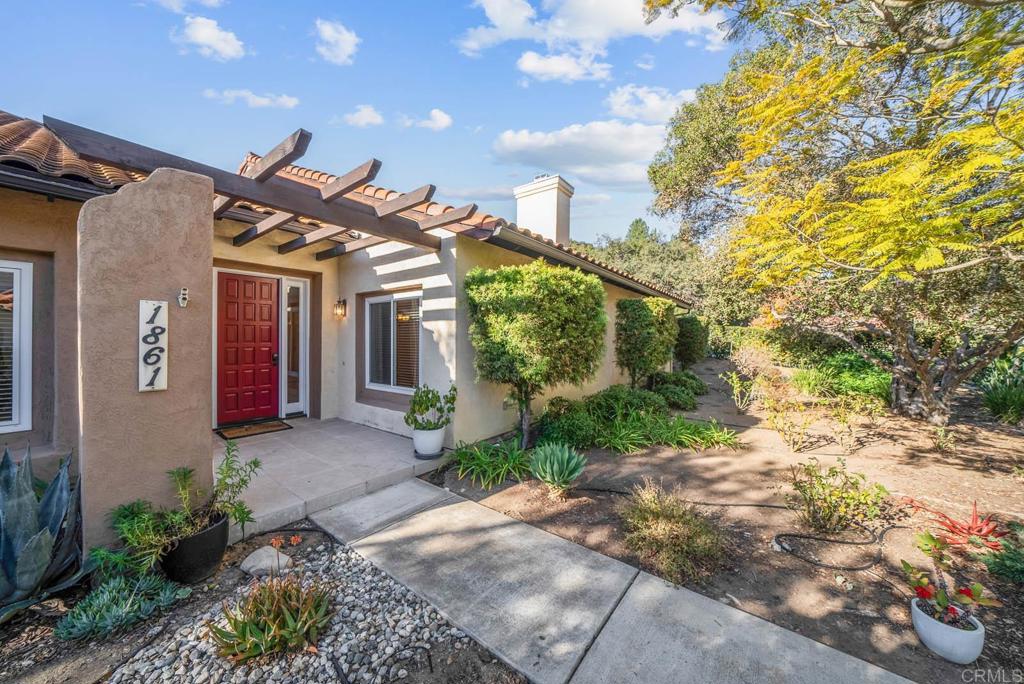
$3,965Welcome to this beautifully designed single-level detached home, offering a perfect blend of comfort, convenience, and peaceful living. Located in a serene and highly sought-after community, this 2-bedroom, 2.5-bathroom, paid solar gem is just steps from the renowned Pala Mesa Golf Course, with a community pool and spa right across the street for ultimate relaxation.The spacious and open floor plan is ideal for both everyday living and entertaining. Featuring two generously sized master suites, complete with walk-in closets and oversized bathrooms.The formal living and dining areas create a warm and inviting atmosphere, while the large kitchen flows seamlessly into the attached family room—a perfect space for casual gatherings. Home is equipped with beautiful built-in cabinets and plenty closet space. A convenient powder room is also available for guests.Additional highlights include a well-appointed laundry room with ample storage and the potential for the formal living room to be converted into a third bedroom, offering flexibility to suit your needs. A rare and expansive 3-car garage adds even more value, with one of the garages thoughtfully built out as a possible office space.Step outside to the private backyard patio, where a charming covered pergola awaits, offering a peaceful retreat for relaxation and outdoor enjoyment. Sliding glass doors from both the family room and main master suite provide easy access to this serene sanctuary.With HOA-maintained water, sewer, common areas, and street upkeep, you can enjoy a low-maintenance lifestyle. This property truly combines the ease of condo living with the space and amenities of a single-family home, making it an ideal choice for those seeking a tranquil yet active lifestyle in a prime location.
| 3 months ago | Listing updated with changes from the MLS® | |
| a year ago | Status changed to Pending | |
| 2 years ago | Listing first seen on site |

This information is for your personal, non-commercial use and may not be used for any purpose other than to identify prospective properties you may be interested in purchasing. The display of MLS data is usually deemed reliable but is NOT guaranteed accurate by the MLS. Buyers are responsible for verifying the accuracy of all information and should investigate the data themselves or retain appropriate professionals. Information from sources other than the Listing Agent may have been included in the MLS data. Unless otherwise specified in writing, the Broker/Agent has not and will not verify any information obtained from other sources. The Broker/Agent providing the information contained herein may or may not have been the Listing and/or Selling Agent.

Did you know? You can invite friends and family to your search. They can join your search, rate and discuss listings with you.