

1498 Pershing RoadChula Vista, CA 91913
Mortgage Calculator
Monthly Payment (Est.)
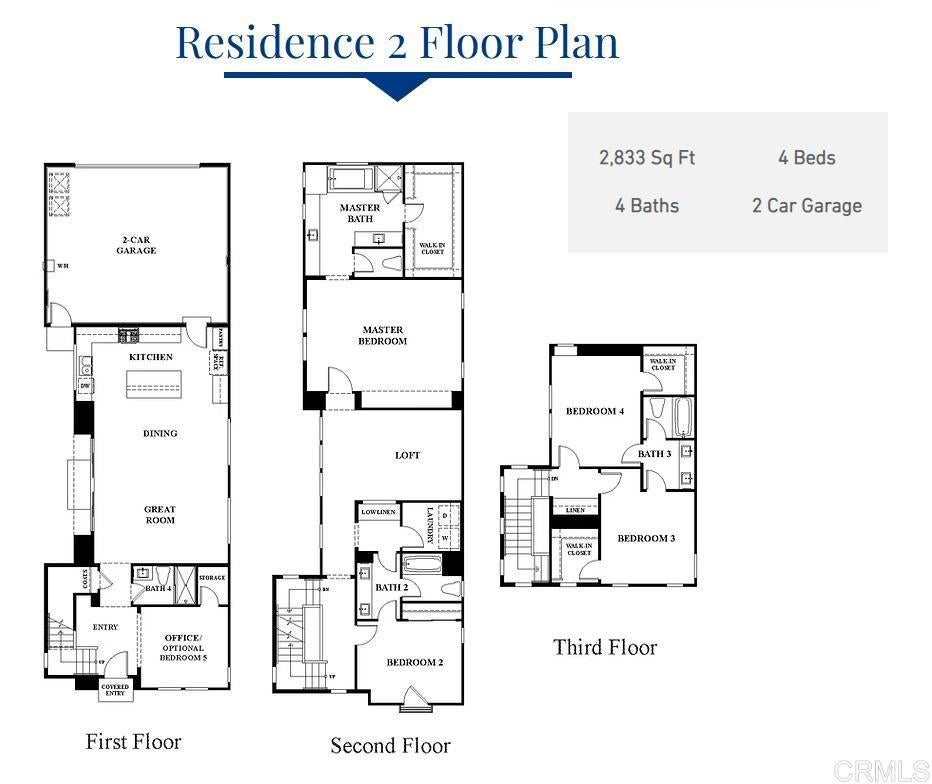
$4,452This thoughtfully designed 2,833 sq. ft. tri-level, single-family detached residence offers the perfect blend of space, flexibility, and privacy with 4 bedrooms, 4 bathrooms, and a highly desirable layout tailored to today’s lifestyle. The first floor features a versatile office or den adjacent to a full bathroom, making it ideal as a private work from home space, media, or flex area to fit your needs. The open concept main living area showcases a spacious great room, dining area, and chef-inspired kitchen with a large center island, creating the perfect setting for both everyday living and entertaining. On the second floor, the expansive primary suite serves as a private haven, complete with a luxurious ensuite bath and generous walk-in closet. This level also features a spacious loft, ideal for a secondary living area, media, or play space, as well as a conveniently located laundry room, an additional bedroom, and a full bathroom. The third floor offers even greater privacy with two additional bedrooms connected by a well-appointed bathroom accessible from either bedroom. Each bedroom on this floor features an expansive walk-in closet, making the space ideal for older children, guests, or extended family members. The exterior is equally impressive, featuring a privately gated side yard that provides the perfect space for outdoor entertaining, relaxation, and enjoying San Diego’s year round beautiful weather. Complete with a 2-car garage, abundant storage, private outdoor living space, and thoughtfully separated living areas across three levels, this home is designed to accommodate a variety of lifestyles while maximizing comfort, functionality, and modern living.
| 2 months ago | Listing updated with changes from the MLS® | |
| 3 months ago | Price changed to $975,900 | |
| 7 months ago | Listing first seen on site |

This information is for your personal, non-commercial use and may not be used for any purpose other than to identify prospective properties you may be interested in purchasing. The display of MLS data is usually deemed reliable but is NOT guaranteed accurate by the MLS. Buyers are responsible for verifying the accuracy of all information and should investigate the data themselves or retain appropriate professionals. Information from sources other than the Listing Agent may have been included in the MLS data. Unless otherwise specified in writing, the Broker/Agent has not and will not verify any information obtained from other sources. The Broker/Agent providing the information contained herein may or may not have been the Listing and/or Selling Agent.
