8571 Aspect Dr, San Diego, CA, 92108

Save
Ask
Tour
Hide
Share
$1,295,500
209 Days On Site

8571 Aspect Dr
San Diego, CA 92108

For Sale|Condominium|Active
3
Beds
3
Total Baths
2
Full Baths
1
Partial Bath
1,666
SqFt
$778
/SqFt
2017
Built
Subdivision:
Civita (CIVI)
County:
San Diego
Listed by David Rosas Bazua of Coldwell Banker West davidrosasba@gmail.com
Call Now: 951-203-4426
Is this the listing for you? We can help make it yours.
951-203-4426
8571 Aspect Dr8571 Aspect Dr8571 Aspect Dr8571 Aspect Dr
Save
Ask
Tour
Hide
Share

Mortgage Calculator

Monthly Payment (Est.)

Enter an interest rate to see your estimated monthly payment.
Calculator powered by Showcase IDX, a Constellation1 Company. Copyright ©2026 Information is deemed reliable but not guaranteed.

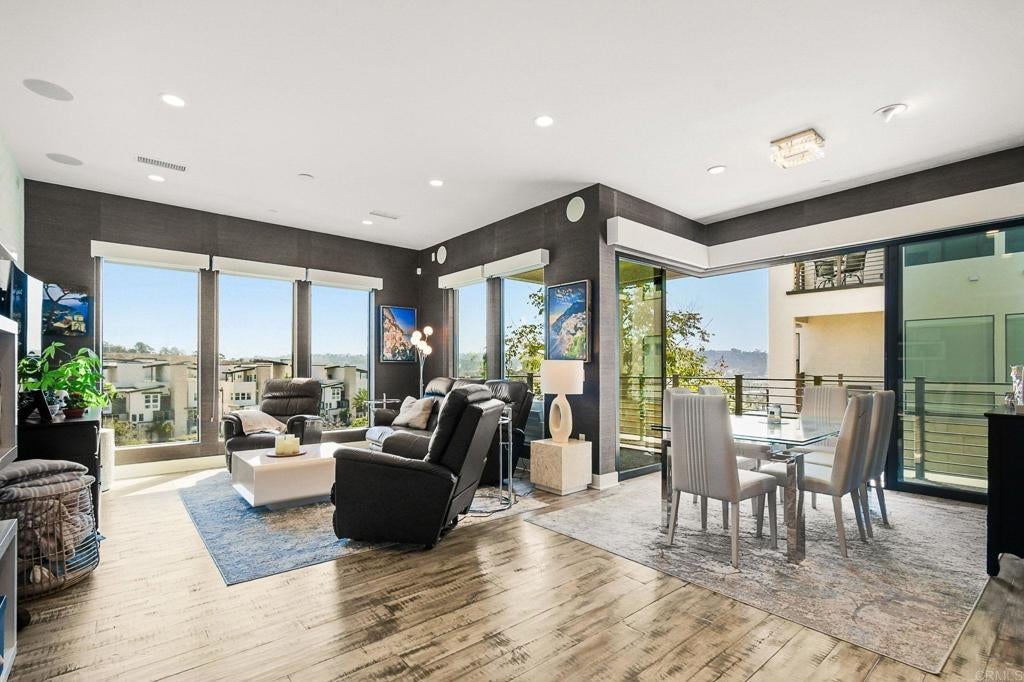
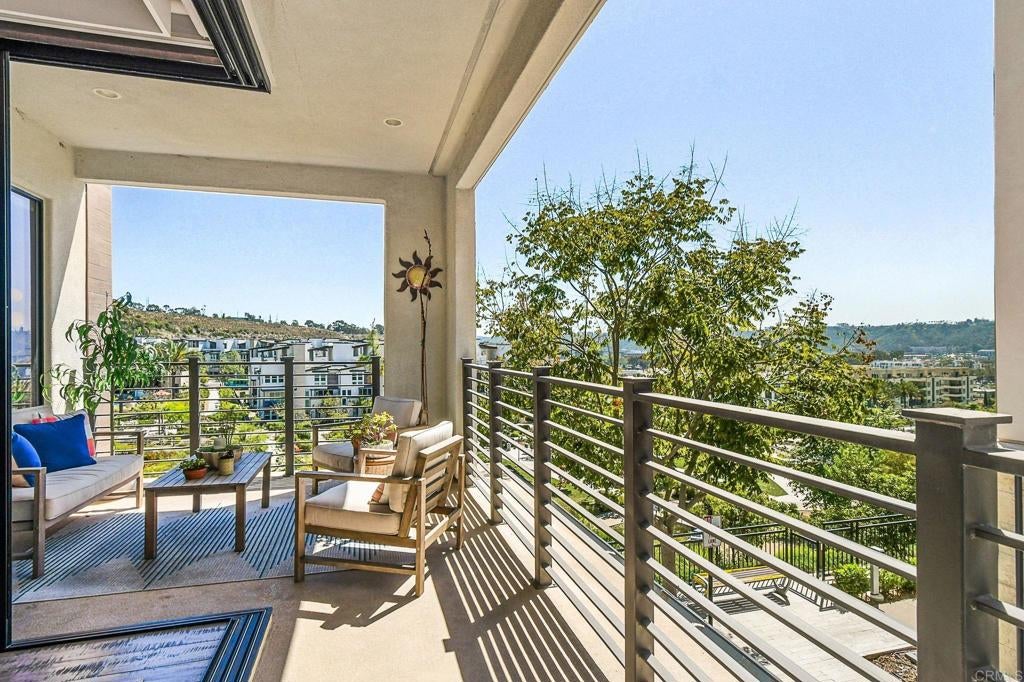
SINGLE LEVEL LIVING ABOVE CIVITA PARK! with 3 bedrooms, 1,666 sq ft and no stairs inside. This corner residence in Lucent II places every room on one floor in an elevator building, with wide halls and doorways, and a private balcony that looks across Mission Valley's largest park to the hills beyond. Corner windows fill the home with morning light; evenings bring sunset over the greenbelt. The open kitchen centers on a large quartz island with stainless appliances, a walk-in pantry, maple-interior cabinetry, roll-out shelving and under-cabinet lighting. Wood floors, motorized shades and a white brick feature wall carry through the living and dining space. The primary suite has a spa-style bath with dual vanities and a walk-in shower; two more bedrooms work as guest rooms or offices, plus a powder room for visitors. Attached 2-car garage with direct entry. Civita membership includes the resort recreation center with lap and lagoon pools, spas, gym and clubhouse, plus trails, a dog park and playgrounds. No Mello-Roos. Minutes to Fashion Valley, the Green Line trolley, the beaches and downtown.

Save
Ask
Tour
Hide
Share
Listing Snapshot
Price 
$1,295,500
Days On Site 
209 Days
Bedrooms 
3
Inside Area (SqFt) 
1,666 sqft
Total Baths 
3
Full Baths 
2
Partial Baths 
1
Lot Size 
2.531 Acres
Year Built 
2017
MLS Number 
PTP2602502
Status 
Active
Property Tax 
N/A
HOA/Condo/Coop Fees 
$882 monthly
Sq Ft Source 
Assessor
Friends & Family
Recent Activity
2 weeks agoListing updated with changes from the MLS
3 weeks agoPrice changed to $1,295,500
7 months agoStatus changed to Active
7 months agoListing first seen on site
General Features
Acres 
2.531
Attached Garage 
Yes
Direction Faces 
Southeast
Disclosures 
CovenantsRestrictionsDisclosure
Garage 
Yes
Garage Spaces 
2
Land Lease 
No
Levels 
One
Number Of Stories 
1
Parking 
AttachedConcreteDirect AccessGarageGarage Door OpenerCommunity StructureGarage Faces Side
Parking Spaces 
2
Pets 
Yes
Property Sub Type 
Condominium
Security 
Fire Sprinkler SystemKey Card EntrySmoke Detector(s)
Sewer 
Public Sewer
Special Circumstances 
Standard
Style 
Modern
Utilities 
Cable AvailableElectricity Connected
Zoning 
R1
Interior Features
Appliances 
Built-In RangeConvection OvenDishwasherDisposalRefrigeratorWater Heater
Cooling 
Central Air
Electric 
220 Volts in Laundry
Fireplace Features 
None
Flooring 
Wood
Heating 
Central
Interior 
Breakfast BarEat-in KitchenOpen FloorplanPantryRecessed Lighting
Laundry Features 
Electric Dryer HookupGas Dryer HookupInsideLaundry Room
Main Level Bedrooms 
3
Spa 
Yes
Bathroom 
Bedroom 
EntryFoyer 
Kitchen 
Laundry 
Living Room 
Other 
Pantry 
Save
Ask
Tour
Hide
Share
Exterior Features
Exterior 
Balcony
Fencing 
None
Pool Features 
CommunityIn GroundAssociation
Road Frontage 
City Street
Spa 
Yes
View 
Park/GreenbeltPanoramic
Waterview 
Park/GreenbeltPanoramic
Windows/Doors 
ENERGY STAR Qualified DoorsSliding Doors
Community Features
Accessibility Features 
Safe Emergency Egress from HomeAccessible DoorsAccessible Hallway(s)
Association Amenities 
ClubhouseFitness CenterMaintenance GroundsHot WaterInsuranceBarbecuePlaygroundParkPoolRecreation RoomSpa/Hot TubSecurity
Association Fee 
$700.0
Association Fee Frequency 
Monthly
Additional Association Fee 
$182.0
Additional Association Fee Frequency 
Monthly
Community Features 
CurbsParkSidewalksPool
MLS Area 
92108 - Mission Valley
School District 
San Diego Unified
Financing Terms Available 
CashConventional
Building Access 
Side
Roads 
Paved
Schools
School District
San Diego Unified
Elementary School
Unknown
Middle School
Unknown
High School
Unknown


This information is for your personal, non-commercial use and may not be used for any purpose other than to identify prospective properties you may be interested in purchasing. The display of MLS data is usually deemed reliable but is NOT guaranteed accurate by the MLS. Buyers are responsible for verifying the accuracy of all information and should investigate the data themselves or retain appropriate professionals. Information from sources other than the Listing Agent may have been included in the MLS data. Unless otherwise specified in writing, the Broker/Agent has not and will not verify any information obtained from other sources. The Broker/Agent providing the information contained herein may or may not have been the Listing and/or Selling Agent.

Neighborhood & Commute
Source: Walkscore
Disclosure: Community information and market data powered by Constellation Data Labs. Information is deemed reliable but not guaranteed.
Save
Ask
Tour
Hide
Share