

2604 5th Avenue 301San Diego, CA 92103
Mortgage Calculator
Monthly Payment (Est.)
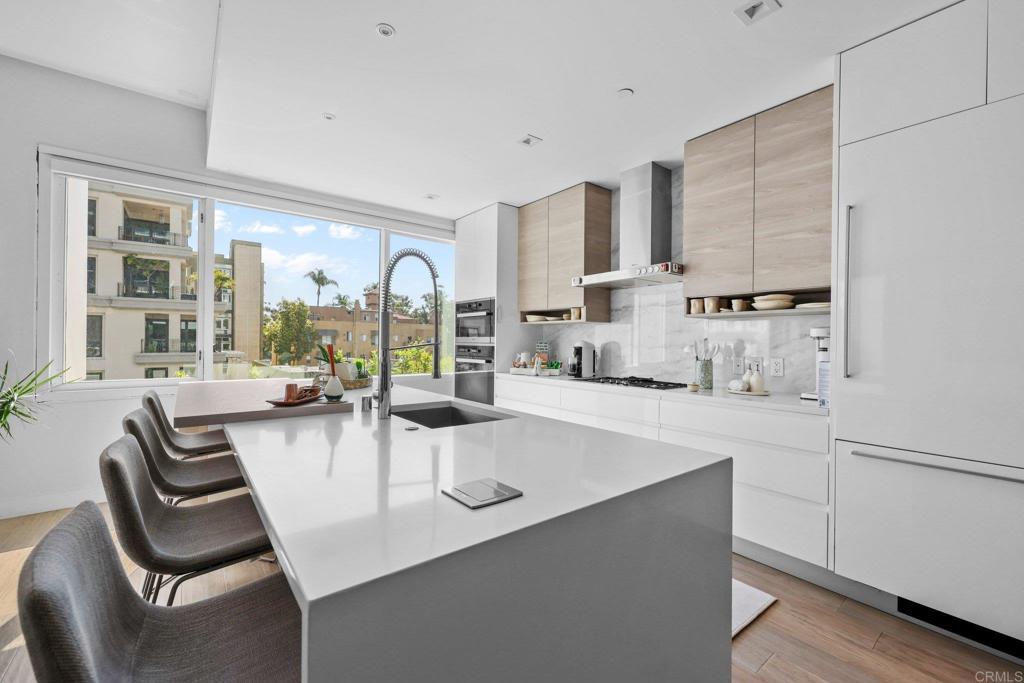
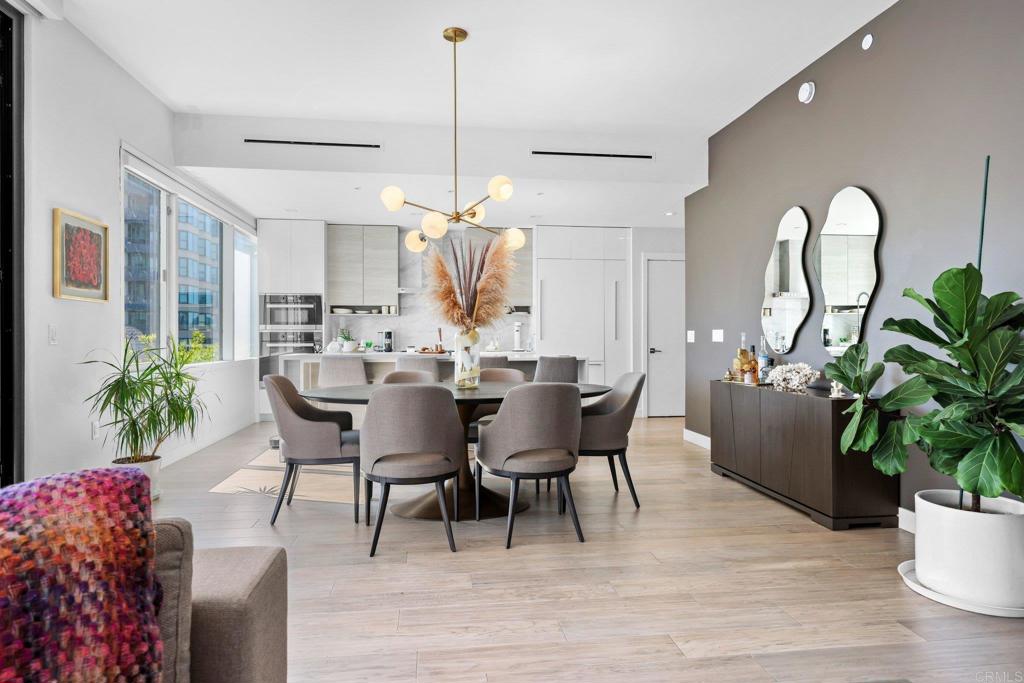
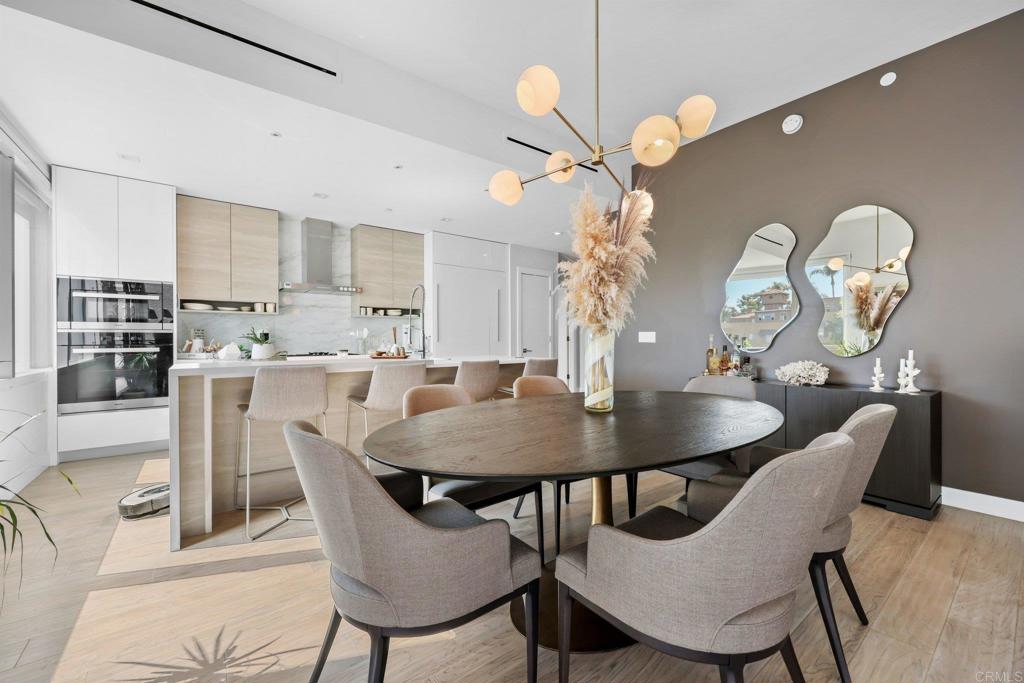
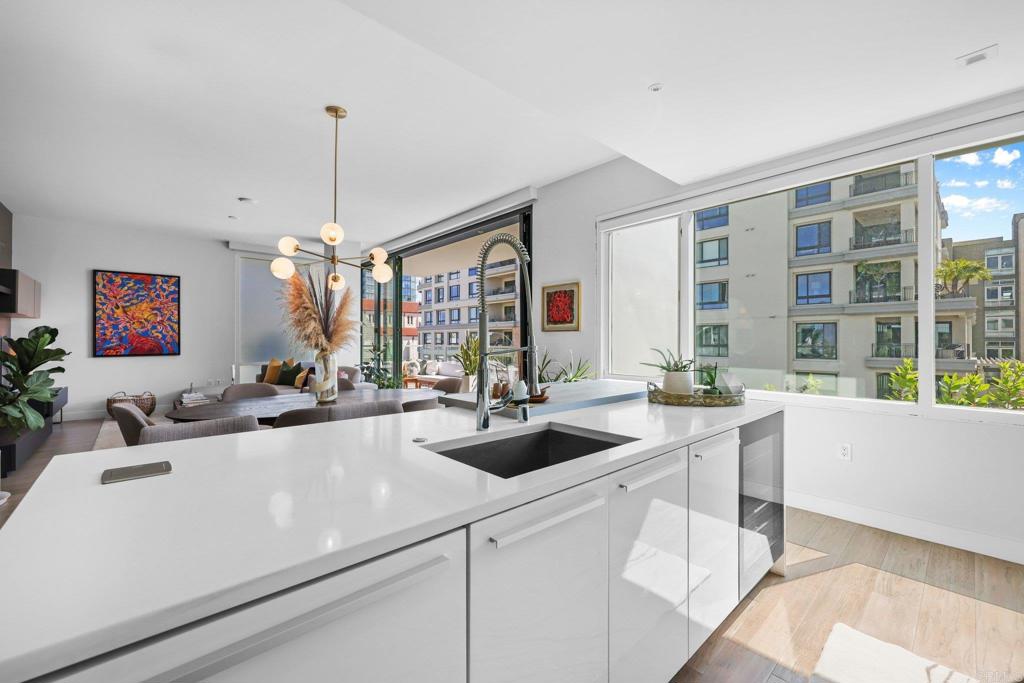
$7,733Discover the pinnacle of sophisticated urban living at 41 West in Bankers Hill, one of San Diego’s most coveted boutique addresses. This elegantly designed residence offers a seamless blend of modern luxury and effortless comfort, anchored by rich wood floors that complement the soaring 10' ceilings and an open-concept layout. Expansive windows and Nanawall doors flood the space with natural light, while the chef-inspired kitchen—fully equipped with premium Miele appliances and a wine refrigerator—flows gracefully into the living and dining areas for elevated entertaining. The spacious primary suite provides a private retreat with a well-appointed bath and generous custom closet space, while the second bedroom offers ideal flexibility for guests or a home office. Residents enjoy exclusive boutique amenities, including a professional fitness studio with towel and water service, a sophisticated lounge with a wet bar, a pet grooming area, individual storage, and gated underground parking with EV charging. Ideally located just moments from Balboa Park, Little Italy, and Downtown, this residence delivers unmatched access to world-class dining and culture in a truly walkable, distinguished modern community.
| 4 weeks ago | Listing updated with changes from the MLS® | |
| 3 months ago | Price changed to $1,695,000 | |
| 5 months ago | Listing first seen on site |

This information is for your personal, non-commercial use and may not be used for any purpose other than to identify prospective properties you may be interested in purchasing. The display of MLS data is usually deemed reliable but is NOT guaranteed accurate by the MLS. Buyers are responsible for verifying the accuracy of all information and should investigate the data themselves or retain appropriate professionals. Information from sources other than the Listing Agent may have been included in the MLS data. Unless otherwise specified in writing, the Broker/Agent has not and will not verify any information obtained from other sources. The Broker/Agent providing the information contained herein may or may not have been the Listing and/or Selling Agent.
