

6050 Henderson Drive 33La Mesa, CA 91942
Mortgage Calculator
Monthly Payment (Est.)
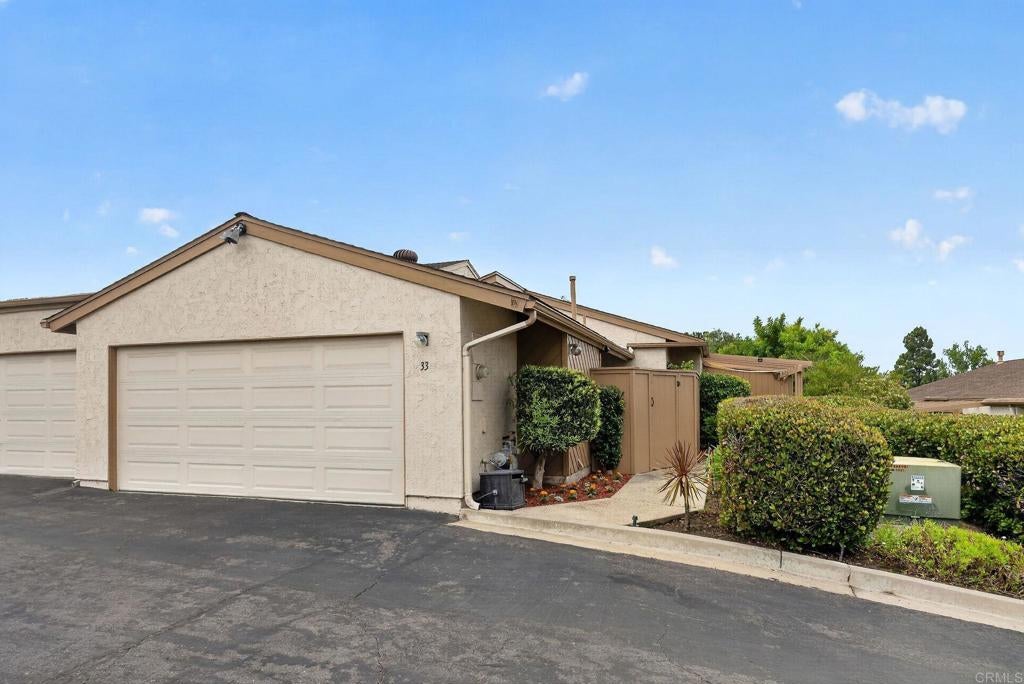
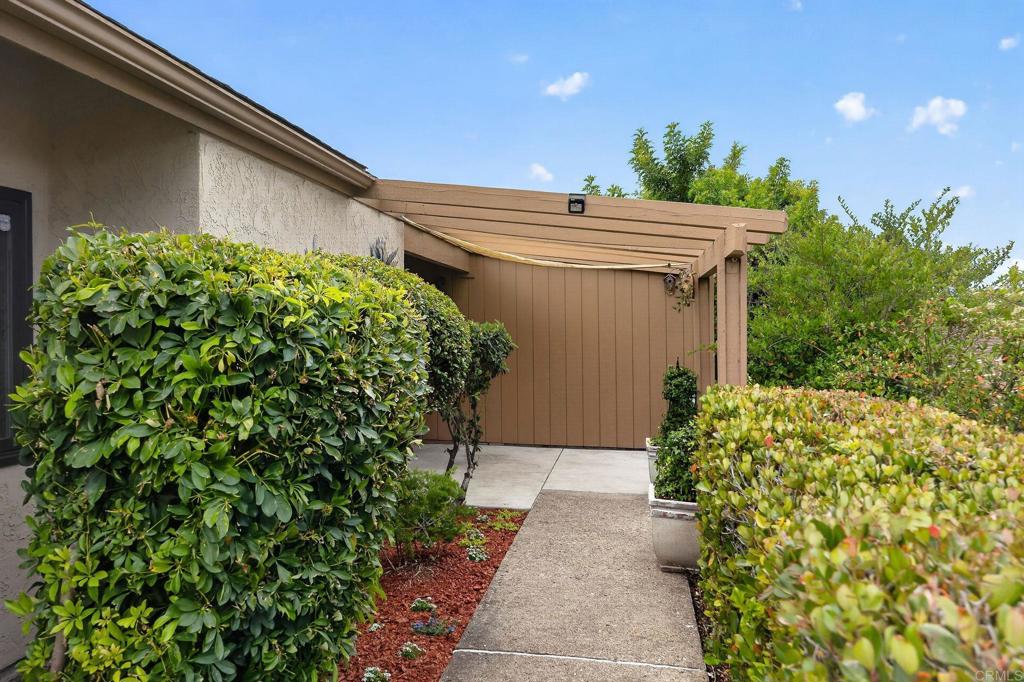
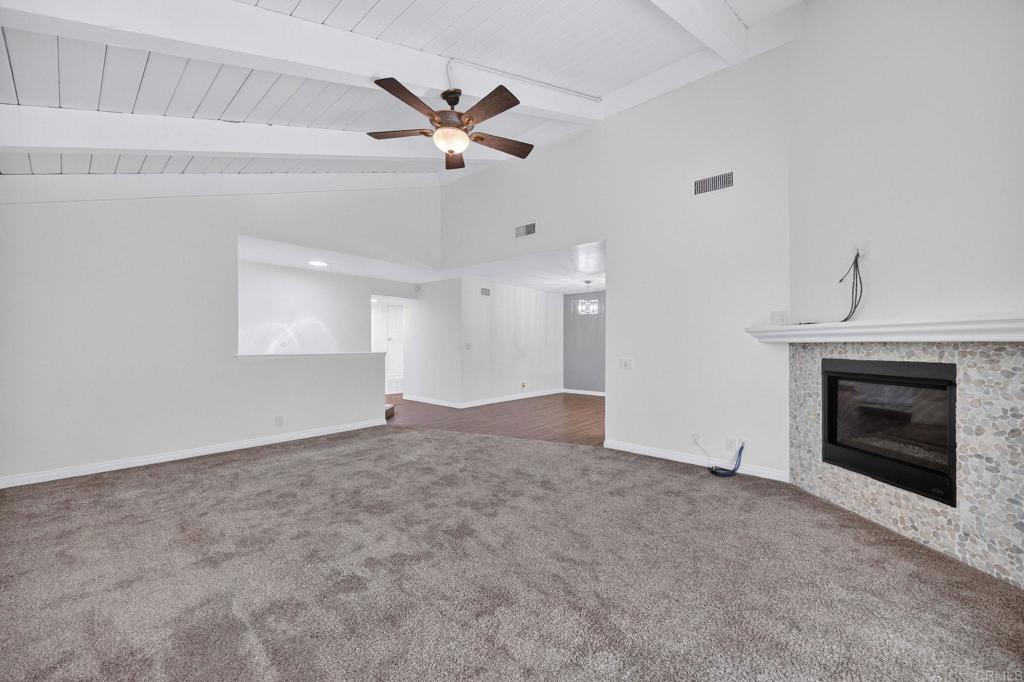
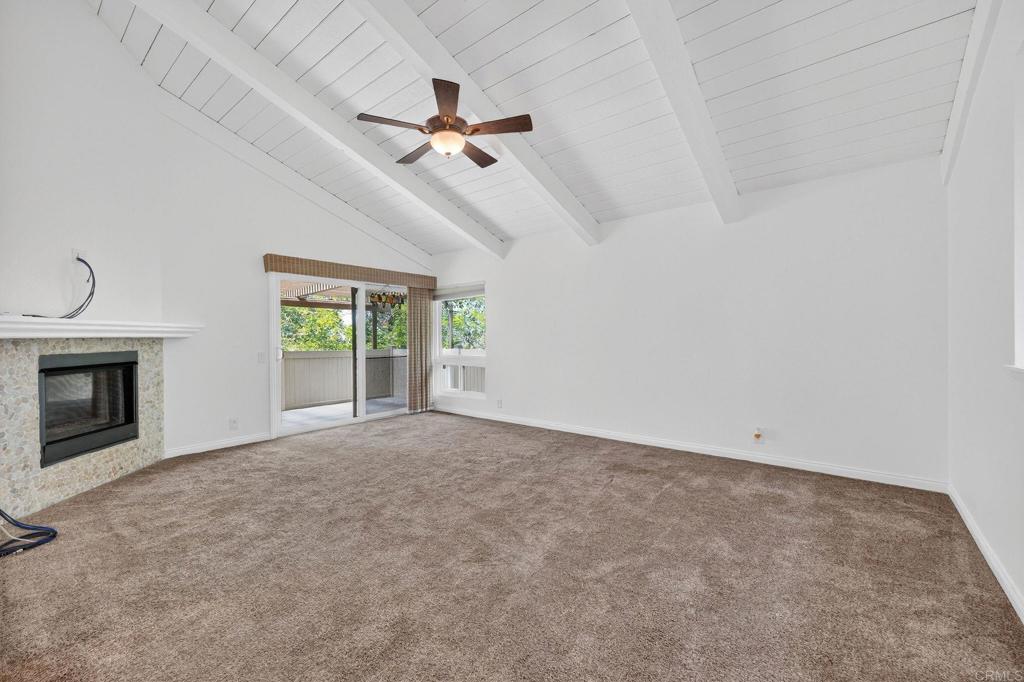
$3,353Experience the perfect blend of comfort, style, and privacy in this beautifully upgraded home located in the highly sought-after Smoketree community. With only one shared wall, this residence offers the feel of a detached home while providing the ease and convenience of low-maintenance living. Step inside to soaring vaulted ceilings with exposed beams, abundant natural light, and an open, airy floor plan designed for both everyday living and effortless entertaining. The inviting living room features a cozy gas fireplace and flows seamlessly into the dining area and beautifully remodeled kitchen. The stunning kitchen showcases timeless white shaker cabinetry, elegant quartz countertops, stainless steel appliances, recessed lighting, and a spacious peninsula that provides extra prep space, casual seating, and the perfect gathering place for family and friends. Throughout the home, you'll find thoughtful upgrades including luxury vinyl plank flooring, new dual-pane vinyl windows and sliding doors, a new HVAC system, a QuietCool whole-house fan, and modern lighting that enhances the home's warm, contemporary style. The well-designed floor plan offers spacious secondary bedrooms, updated bathrooms with stylish finishes, and a comfortable primary suite that serves as the perfect retreat. A rare highlight is the direct-access two-car garage with full-size laundry and abundant storage—an exceptional feature that's hard to find in condo living. Enjoy San Diego's year-round lifestyle with two private outdoor patios, ideal for morning coffee, outdoor dining, or simply relaxing in your own peaceful space. Residents of Smoketree enjoy resort-style amenities including a community pool, clubhouse, beautifully maintained grounds, and HOA dues that include water and common area maintenance for added convenience. Ideally situated just minutes from La Mesa Village, local parks, shopping, dining, and convenient freeway access, this home offers the perfect combination of location, lifestyle, and value. If you've been searching for a move-in-ready home that offers the privacy and feel of a detached residence without the maintenance, this exceptional opportunity is not to be missed.
| 3 weeks ago | Listing updated with changes from the MLS® | |
| 3 weeks ago | Status changed to Pending | |
| 2 months ago | Price changed to $734,900 | |
| 5 months ago | Listing first seen on site |

This information is for your personal, non-commercial use and may not be used for any purpose other than to identify prospective properties you may be interested in purchasing. The display of MLS data is usually deemed reliable but is NOT guaranteed accurate by the MLS. Buyers are responsible for verifying the accuracy of all information and should investigate the data themselves or retain appropriate professionals. Information from sources other than the Listing Agent may have been included in the MLS data. Unless otherwise specified in writing, the Broker/Agent has not and will not verify any information obtained from other sources. The Broker/Agent providing the information contained herein may or may not have been the Listing and/or Selling Agent.

Did you know? You can invite friends and family to your search. They can join your search, rate and discuss listings with you.