12190 Cuyamaca College Dr E 1414, El Cajon, CA, 92019

Save
Ask
Tour
Hide
Share
$353,900
127 Days On Site

12190 Cuyamaca College Dr E 1414
El Cajon, CA 92019

For Sale|Condominium|Active
1
Bed
1
Total Bath
1
Full Bath
636
SqFt
$556
/SqFt
1995
Built
County:
San Diego
Listed by Bill Starling of Berkshire Hathaway HomeService billwjstarling@gmail.com
Call Now: 951-203-4426
Is this the listing for you? We can help make it yours.
951-203-4426
12190 Cuyamaca College Dr E 141412190 Cuyamaca College Dr E 141412190 Cuyamaca College Dr E 141412190 Cuyamaca College Dr E 1414
Save
Ask
Tour
Hide
Share

Mortgage Calculator

Monthly Payment (Est.)

$1,615
Calculator powered by Showcase IDX, a Constellation1 Company. Copyright ©2026 Information is deemed reliable but not guaranteed.

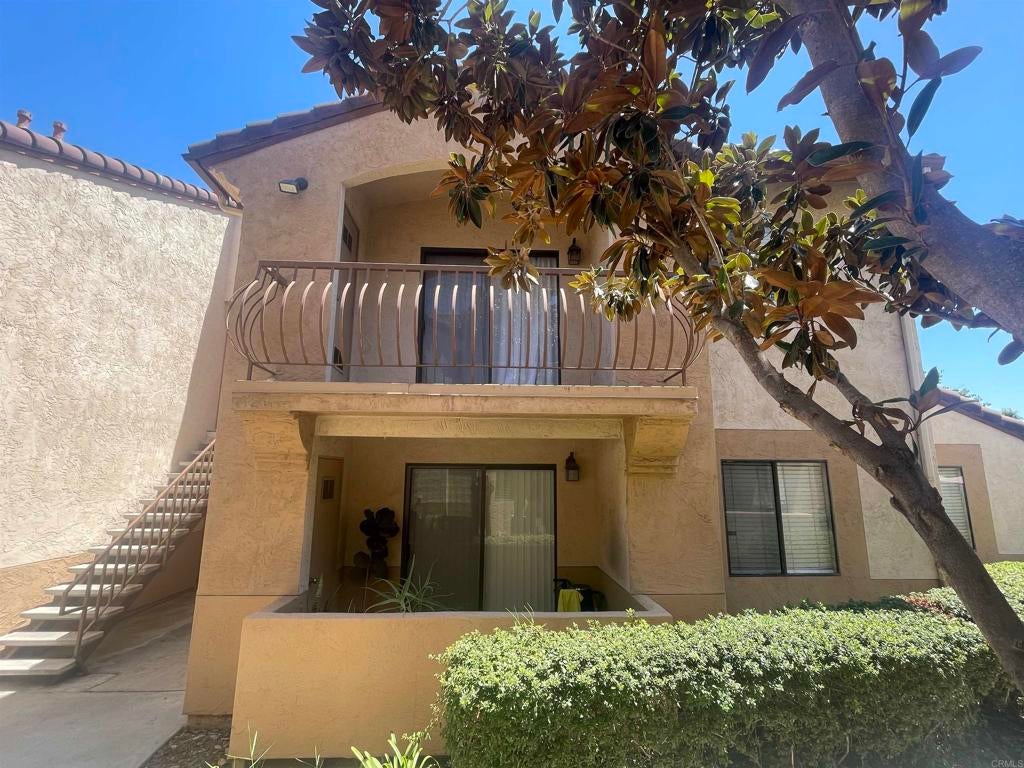
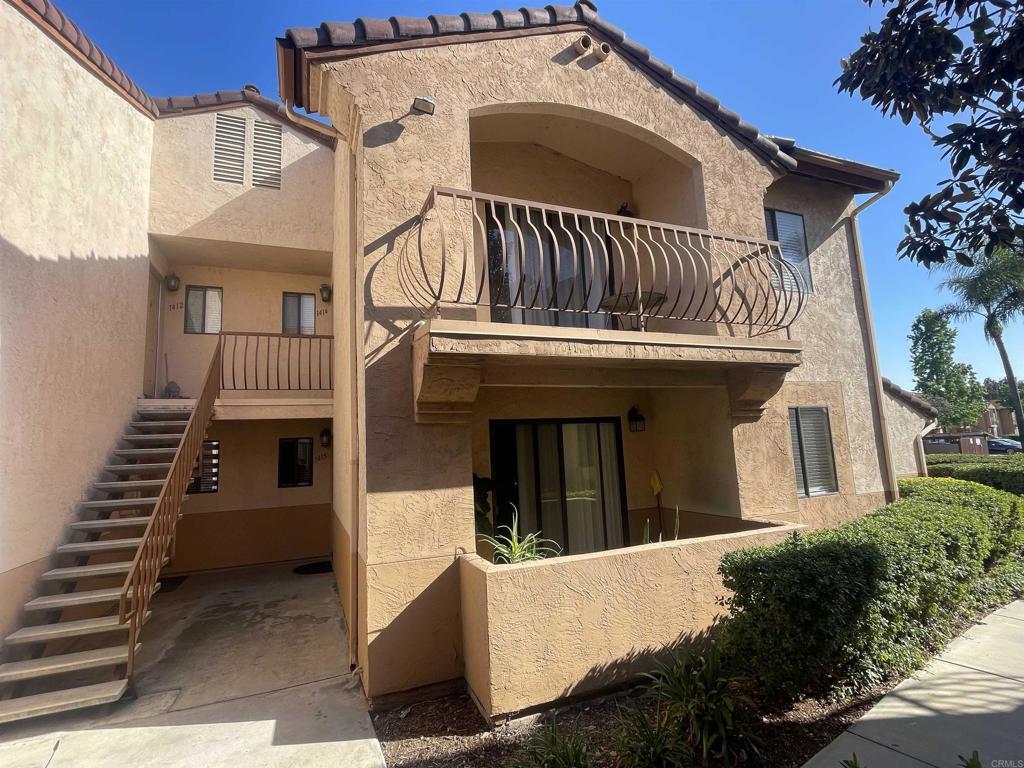
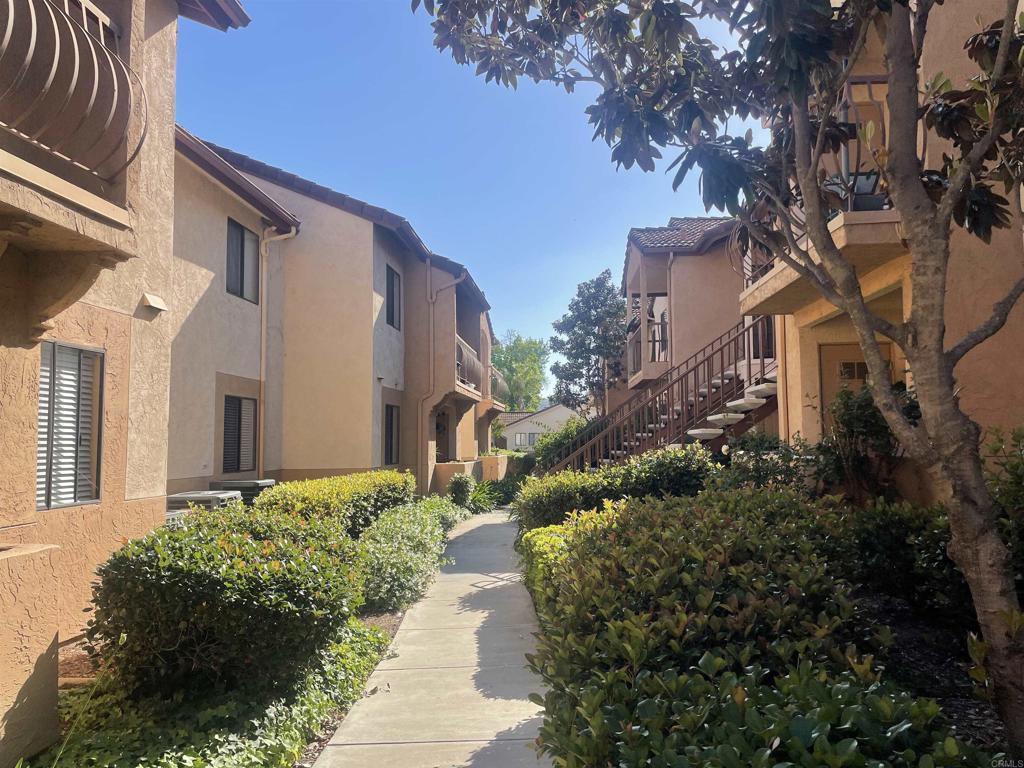
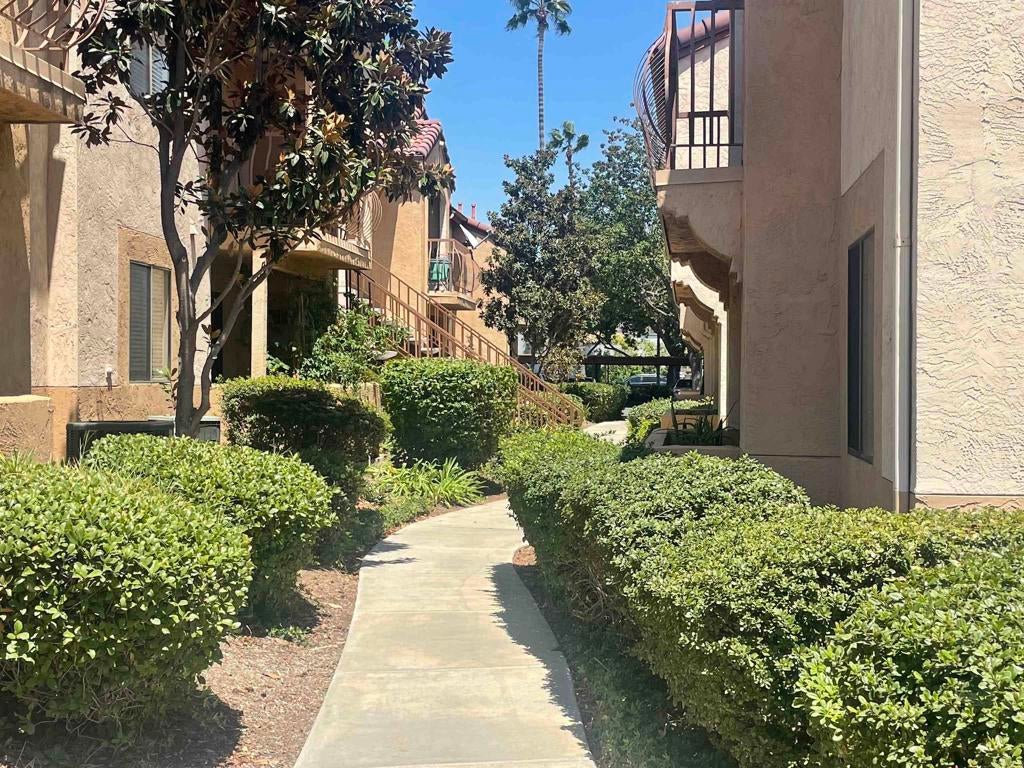
Welcome to the highly desired Villa Monte Vina community in Rancho San Diego, a beautiful well maintained condo complex- Charming upper-level condo has lots to offer, 636 square feet, high vaulted ceilings, central AC & Heat, nice kitchen with lots of cabinet space, nice appliances some are new, in unit washer/dryer, breakfast area & bar, efficient & very useful floorplan, a private balcony- *Resort Style amenities are, pool / spa, Gym, sauna, playground area, tennis courts, BBQ area, clubhouse and covered carports- Conveniently located near Cuyamaca College...with-in walking distance, minutes from large shopping center, grocery stores, verity of dining, theaters and more- Easy access to Highway #94- Don't miss out on this wonderful opportunity---

Save
Ask
Tour
Hide
Share
Listing Snapshot
Price 
$353,900
Days On Site 
127 Days
Bedrooms 
1
Inside Area (SqFt) 
636 sqft
Total Baths 
1
Full Baths 
1
Partial Baths 
N/A
Lot Size 
0.1512 Acres
Year Built 
1995
MLS® Number 
PTP2603751
Status 
Active
Property Tax 
N/A
HOA/Condo/Coop Fees 
$427 monthly
Sq Ft Source 
Public Records
Friends & Family
Recent Activity
4 weeks agoListing updated with changes from the MLS®
a month agoPrice changed to $353,900
2 months agoStatus changed to Active
4 months agoListing first seen on site
General Features
Acres 
0.1512
Carport 
1
Direction Faces 
North
Foundation 
Concrete Perimeter
Land Lease 
No
Levels 
One
Number Of Stories 
2
Parking 
AsphaltConcreteCoveredCarportDetached CarportDrivewayPavedCommunity StructureShared DrivewayOn Street
Parking Spaces 
1
Pets 
Yes
Property Sub Type 
Condominium
Security 
Carbon Monoxide Detector(s)Smoke Detector(s)
Sewer 
Public Sewer
Special Circumstances 
Standard
Style 
Traditional
Zoning 
R-1
Interior Features
Appliances 
DishwasherElectric CooktopDisposalMicrowaveRefrigeratorRange HoodVented Exhaust FanWater Heater
Cooling 
Central Air
Fireplace Features 
None
Flooring 
Carpet
Heating 
Central
Interior 
Breakfast BarCeiling Fan(s)
Laundry Features 
Washer HookupElectric Dryer HookupGas Dryer HookupInsideLaundry Closet
Main Level Bedrooms 
1
Bathroom 
Kitchen 
Laundry 
Living Room 
Master Bathroom 
Master Bedroom 
Save
Ask
Tour
Hide
Share
Exterior Features
Construction Details 
StuccoUnknown
Exterior 
Balcony
Lot Features 
Close to ClubhouseLandscapedLevelNear Public TransitPaved
Patio And Porch 
Patio
Pool Features 
FencedFilteredIn GroundPrivateAssociation
Roof 
Spanish TileTile
View 
None
Waterview 
None
Community Features
Association Amenities 
ClubhouseFitness CenterMaintenance GroundsHot WaterManagementPlaygroundPoolRecreation RoomSaunaSpa/Hot TubTennis Court(s)TrashWater
Association Fee 
$427.0
Association Fee Frequency 
Monthly
Community Features 
CurbsStreet LightsSidewalksPark
MLS Area 
92019 - El Cajon
School District 
Grossmont Union
Financing Terms Available 
CashConventional
Building Access 
2
Roads 
Paved
Schools
School District
Grossmont Union
Elementary School
Unknown
Middle School
Unknown
High School
Unknown


This information is for your personal, non-commercial use and may not be used for any purpose other than to identify prospective properties you may be interested in purchasing. The display of MLS data is usually deemed reliable but is NOT guaranteed accurate by the MLS. Buyers are responsible for verifying the accuracy of all information and should investigate the data themselves or retain appropriate professionals. Information from sources other than the Listing Agent may have been included in the MLS data. Unless otherwise specified in writing, the Broker/Agent has not and will not verify any information obtained from other sources. The Broker/Agent providing the information contained herein may or may not have been the Listing and/or Selling Agent.

Neighborhood & Commute
Source: Walkscore
Disclosure: Community information and market data powered by Constellation Data Labs. Information is deemed reliable but not guaranteed.
Save
Ask
Tour
Hide
Share