3340 Del Sol Blvd. 114, San Diego, CA, 92154

Save
Ask
Tour
Hide
Share
$110,000
125 Days On Site

3340 Del Sol Blvd. 114
San Diego, CA 92154

Manufactured In Park|Pending
2
Beds
2
Total Baths
2
Full Baths
1,440
SqFt
$76
/SqFt
1978
Built
County:
San Diego
Listed by Norma Delgadillo of Realty One Group Pacific homesbynormadelgadillo@yahoo.com
Call Now: 951-203-4426
Is this the listing for you? We can help make it yours.
951-203-4426
3340 Del Sol Blvd. 1143340 Del Sol Blvd. 1143340 Del Sol Blvd. 1143340 Del Sol Blvd. 114
Save
Ask
Tour
Hide
Share

Mortgage Calculator

Monthly Payment (Est.)

$502
Calculator powered by Showcase IDX, a Constellation1 Company. Copyright ©2026 Information is deemed reliable but not guaranteed.

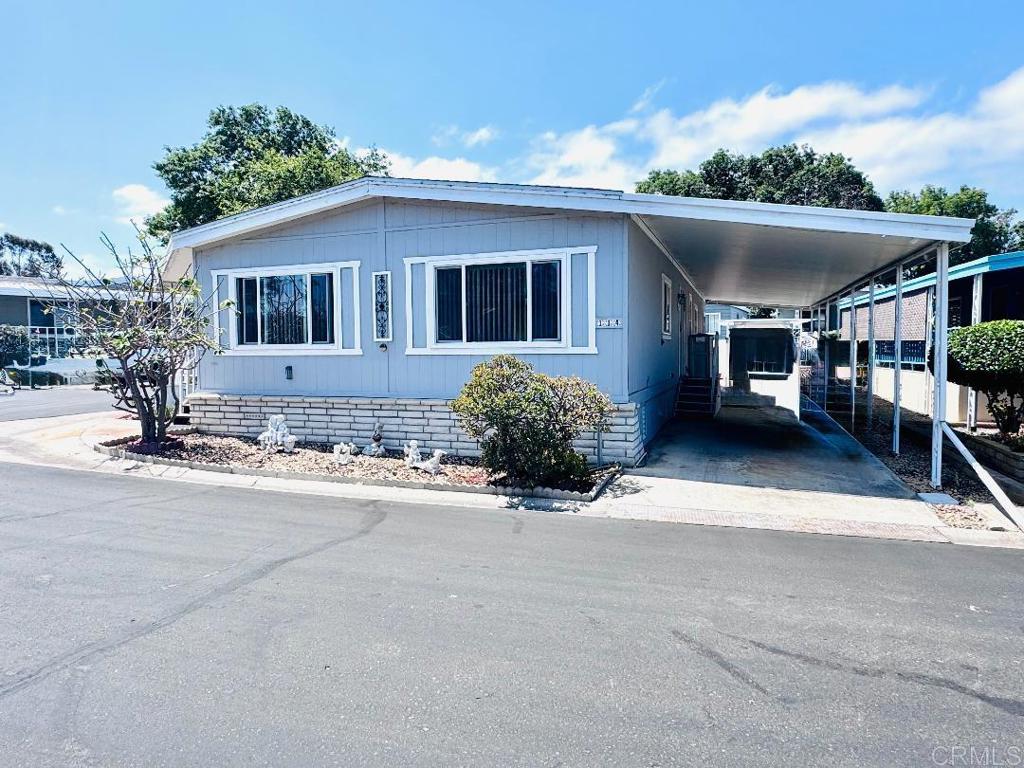
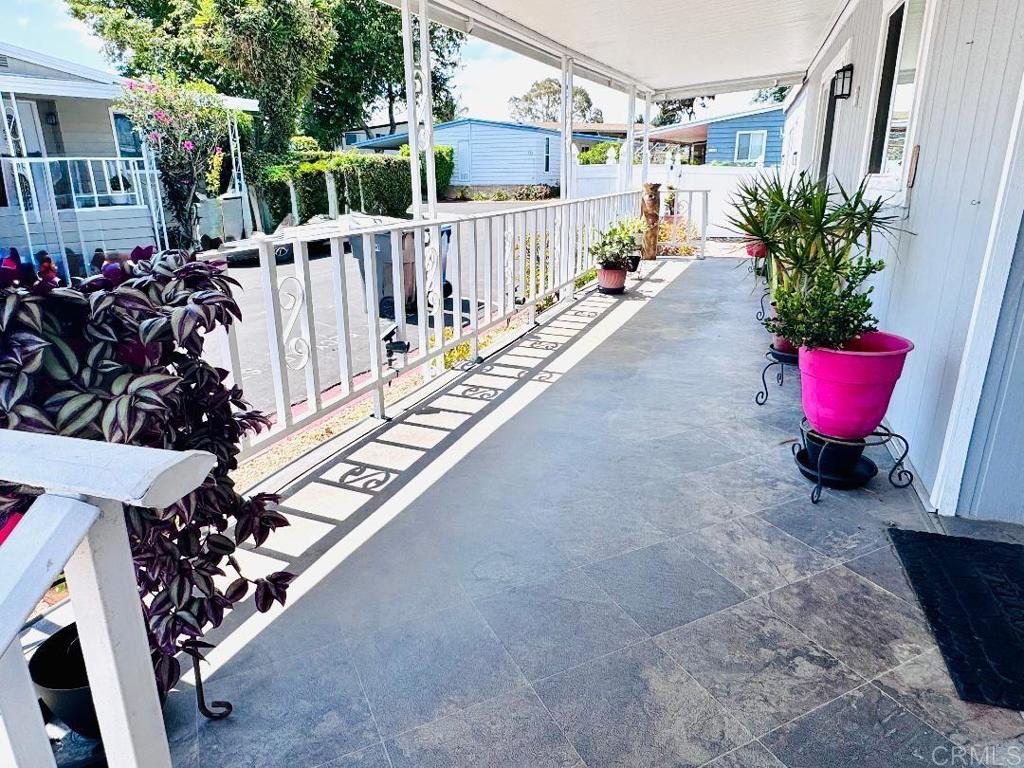
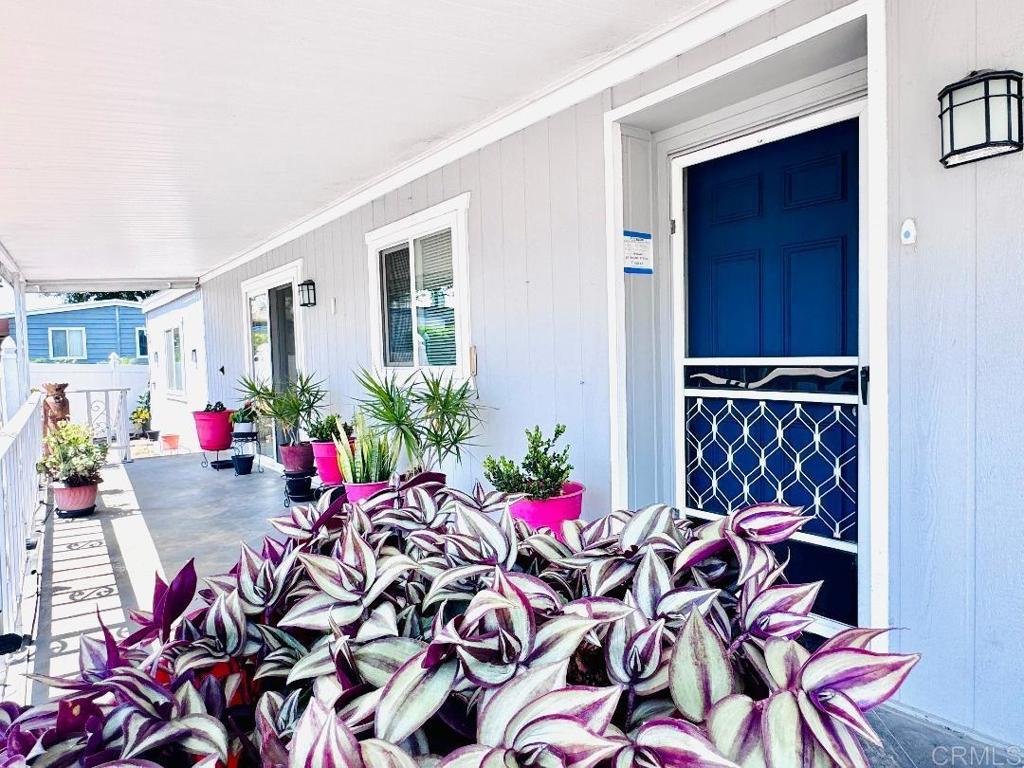
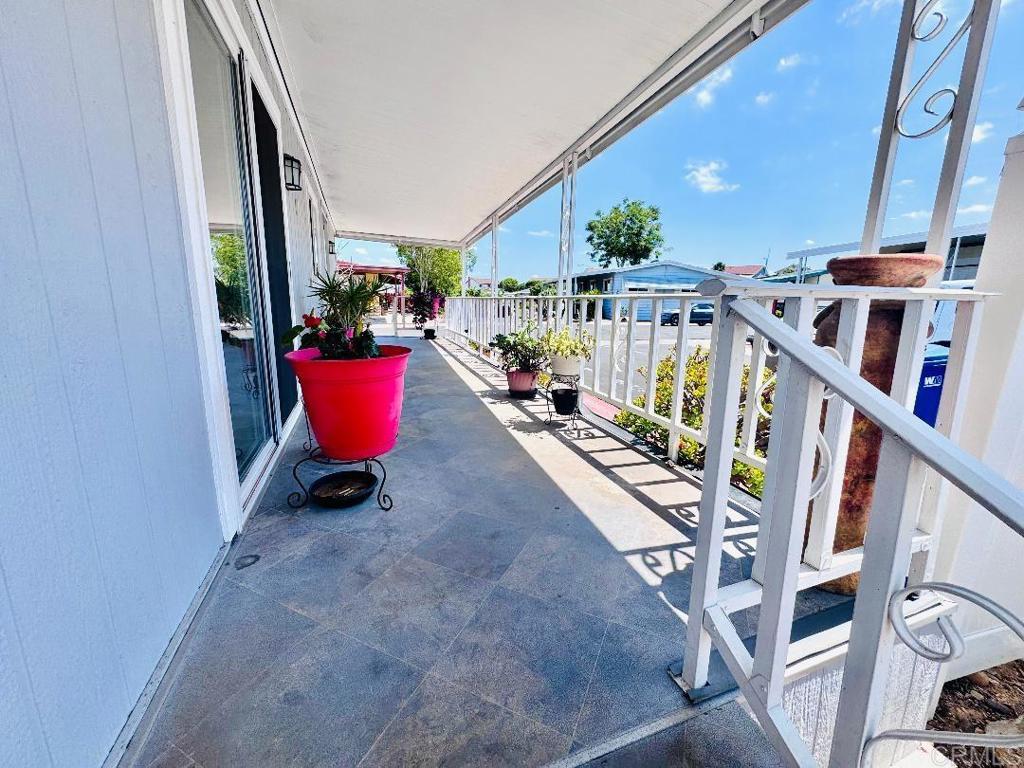
Beautiful 2BR/2BA Corner-Lot Home in Premier Gated Senior Community! Welcome to this beautifully maintained 2-bedroom, 2 full-bathroom mobile home, perfectly situated on a highly sought-after corner lot offering both privacy and charm. Inside, you’ll find a spacious living room and separate family room complete with a built-in desk, a dedicated dining area, a full laundry room, and abundant indoor storage throughout. Bonus: all kitchen appliances convey with the sale! Step outside to enjoy the inviting front porch and a private fenced backyard patio — perfect for relaxing or entertaining. Additional highlights include storage units and a shed, central A/C, and a large carport with space for up to 3 vehicles. Conveniently located just steps from ample guest parking. This gated senior community is beautifully maintained with lush greenbelt areas and resort-style amenities including a sparkling pool, relaxing hot tub, billiard room, card room, and a spacious clubhouse/event hall with a full kitchen — ideal for hosting gatherings and special occasions. This home is an absolute must-see!

Save
Ask
Tour
Hide
Share
Listing Snapshot
Price 
$110,000
Days On Site 
125 Days
Bedrooms 
2
Inside Area (SqFt) 
1,440 sqft
Total Baths 
2
Full Baths 
2
Partial Baths 
N/A
Lot Size 
0.0505 Acres
Year Built 
1978
MLS® Number 
PTP2603809
Status 
Pending
Property Tax 
N/A
HOA/Condo/Coop Fees 
N/A
Sq Ft Source 
Owner
Friends & Family
Recent Activity
a month agoListing updated with changes from the MLS®
a month agoStatus changed to Pending
2 months agoPrice changed to $110,000
4 months agoListing first seen on site
General Features
Acres 
0.0505
Carport 
3
Land Lease 
Yes
Lease Amount 
$1543.0
Lease Amount Frequency 
Monthly
Levels 
One
Number Of Stories 
1
Parking 
Attached CarportCoveredDrivewayGuest
Parking Spaces 
3
Pets 
Breed RestrictionsCallCats OKDogs OKNumber LimitSize LimitYes
Sewer 
Public Sewer
Special Circumstances 
Standard
Utilities 
Cable AvailableElectricity Connected
Interior Features
Appliances 
DishwasherFree-Standing RangeFreezerGas OvenRefrigerator
Cooling 
Central Air
Flooring 
Laminate
Heating 
Forced Air
Interior 
Ceiling Fan(s)High CeilingsStorage
Laundry Features 
Common AreaWasher HookupInsideLaundry Room
Spa 
Yes
Window Features 
Double Pane Windows
Save
Ask
Tour
Hide
Share
Exterior Features
Fencing 
PartialPrivacy
Patio And Porch 
CoveredFront PorchPatioPorch
Pool Features 
Community
Spa 
Yes
Spa Features 
In Ground
View 
None
Waterview 
None
Windows/Doors 
Double Pane Windows
Community Features
Association Amenities 
Dog Park
Community Features 
Street LightsSidewalksPool
MLS Area 
92154 - Otay Mesa
School District 
Sweetwater Union
Senior Community 
Yes
Financing Terms Available 
CashSubmit
Building Access 
Both sides of home
Schools
School District
Sweetwater Union
Elementary School
Howard Pence
Middle School
Montgomery
High School
Montgomery


This information is for your personal, non-commercial use and may not be used for any purpose other than to identify prospective properties you may be interested in purchasing. The display of MLS data is usually deemed reliable but is NOT guaranteed accurate by the MLS. Buyers are responsible for verifying the accuracy of all information and should investigate the data themselves or retain appropriate professionals. Information from sources other than the Listing Agent may have been included in the MLS data. Unless otherwise specified in writing, the Broker/Agent has not and will not verify any information obtained from other sources. The Broker/Agent providing the information contained herein may or may not have been the Listing and/or Selling Agent.

Neighborhood & Commute
Source: Walkscore
Disclosure: Community information and market data powered by Constellation Data Labs. Information is deemed reliable but not guaranteed.
Save
Ask
Tour
Hide
Share