3325 Ricewood Drive, Oceanside, CA, 92058

Save
Ask
Tour
Hide
Share
$999,999
141 Days On Site

3325 Ricewood Drive
Oceanside, CA 92058

Single Family Residence|Pending
3
Beds
3
Total Baths
2
Full Baths
1
Partial Bath
1,725
SqFt
$580
/SqFt
1995
Built
County:
San Diego
Listed by Edgar Arroyo of Edgardo Arroyo edarroyo007@gmail.com
Call Now: 951-203-4426
Is this the listing for you? We can help make it yours.
951-203-4426
3325 Ricewood Drive3325 Ricewood Drive3325 Ricewood Drive3325 Ricewood Drive
Save
Ask
Tour
Hide
Share

Mortgage Calculator

Monthly Payment (Est.)

Enter an interest rate to see your estimated monthly payment.
Calculator powered by Showcase IDX, a Constellation1 Company. Copyright ©2026 Information is deemed reliable but not guaranteed.

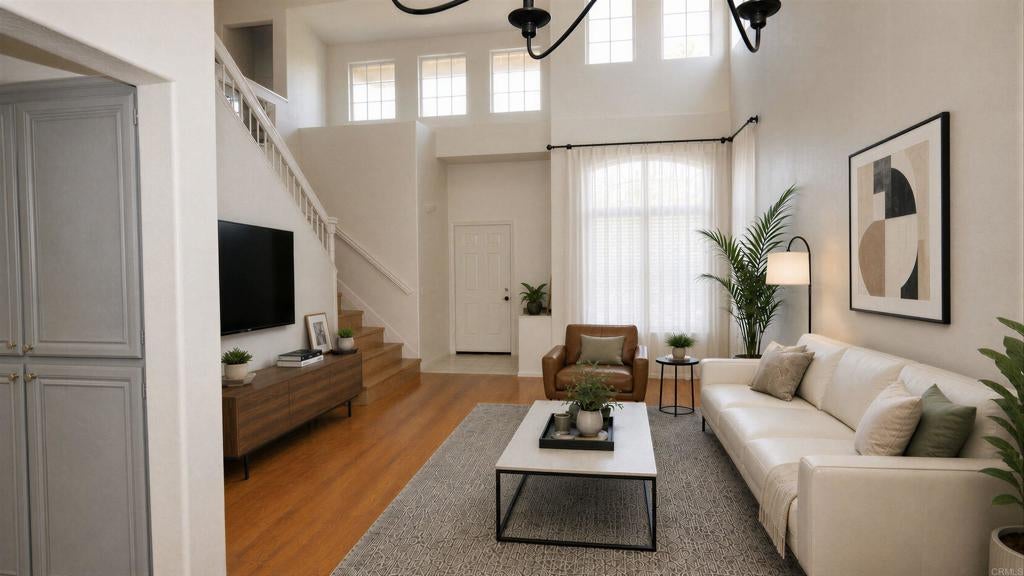
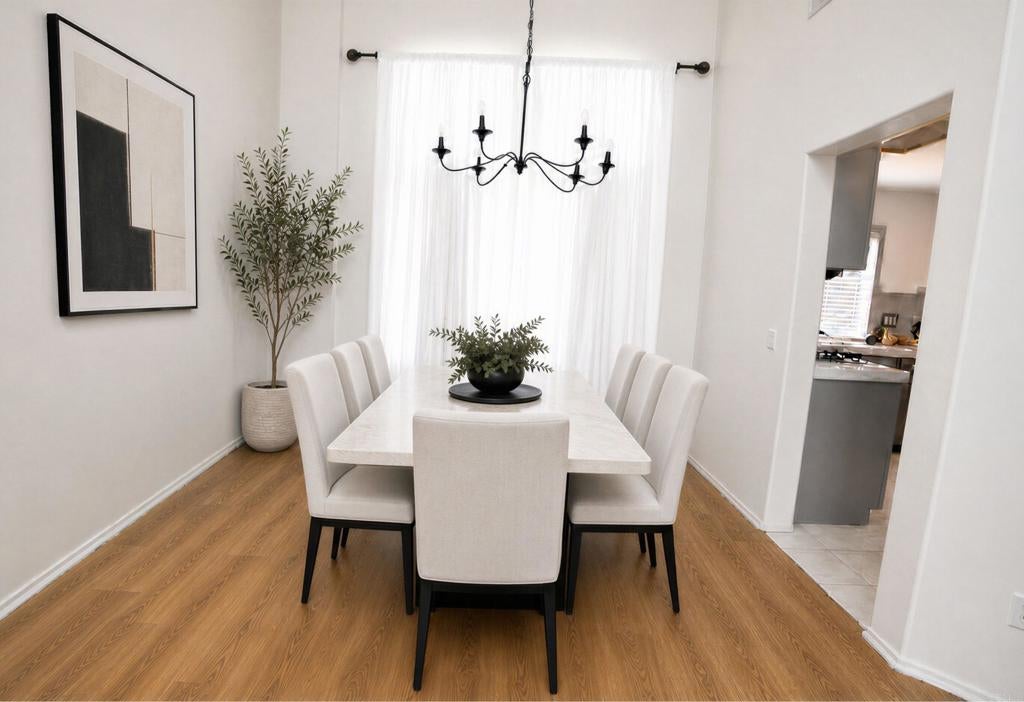
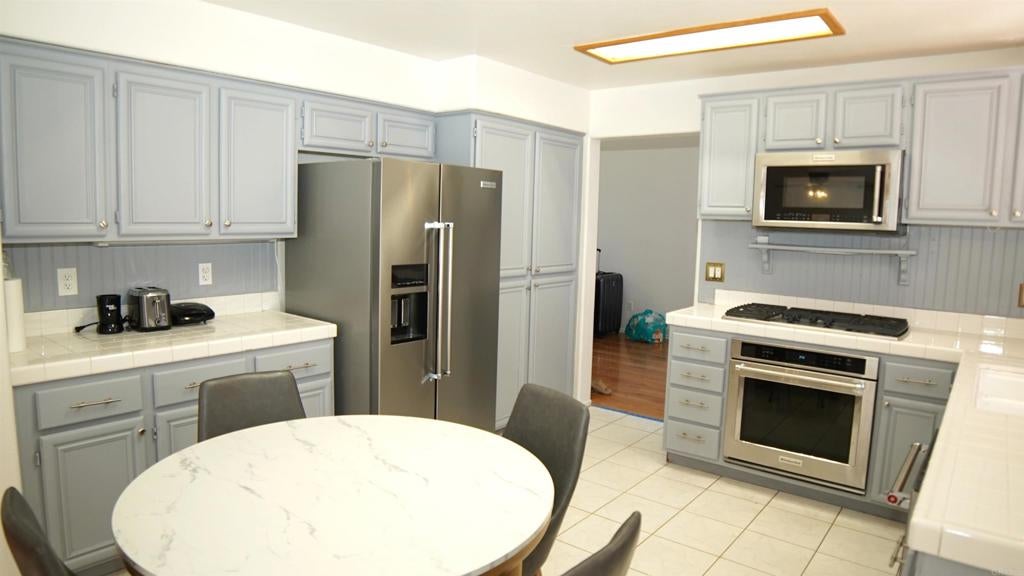
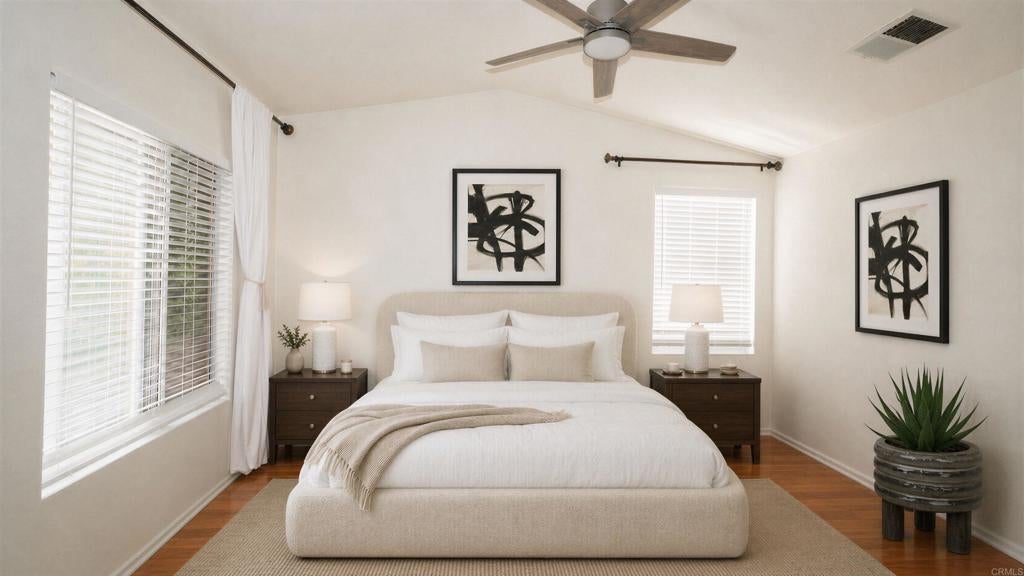
Rare listing in desirable California Brisas Community. The community has no Mello Roos taxes saving homeowners thousands of dollars in property taxes. The location is also very close to highway 76 and close to highway 5, avoiding much of the rush hour traffic of inland Oceanside. The location also enjoys more mild weather due to its closer proximity to the ocean (about 4 miles). There are paved trails for pedestrians and bicycles that go toward the Beach area. The house received a light remodeling in the past year that includes interior paint, new faucets, new tankless water heater and cabinets paint. The front yard is artificial turf that was installed about 18 months ago and saves a lot of water and maintenance. House has an airy design with cathedral ceilings in the main living area. Home has a large lot with over 10K square feet (almost 1/4 acre) plus a large concrete patio.

Save
Ask
Tour
Hide
Share
Listing Snapshot
Price 
$999,999
Days On Site 
141 Days
Bedrooms 
3
Inside Area (SqFt) 
1,725 sqft
Total Baths 
3
Full Baths 
2
Partial Baths 
1
Lot Size 
0.2408 Acres
Year Built 
1995
MLS® Number 
PTP2603917
Status 
Pending
Property Tax 
N/A
HOA/Condo/Coop Fees 
$145 monthly
Sq Ft Source 
Public Records
Friends & Family
Recent Activity
3 months agoListing updated with changes from the MLS®
3 months agoStatus changed to Pending
4 months agoPrice changed to $999,999
5 months agoListing first seen on site
General Features
Acres 
0.2408
Attached Garage 
Yes
Garage 
Yes
Garage Spaces 
2
Land Lease 
No
Levels 
Two
Number Of Stories 
2
Parking 
Attached
Parking Spaces 
4
Property Condition 
Updated/Remodeled
Property Sub Type 
Single Family Residence
Security 
Closed Circuit Camera(s)Smoke Detector(s)
Special Circumstances 
Standard
Style 
Mediterranean
Zoning 
R-1
Interior Features
Fireplace 
Yes
Fireplace Features 
Family Room
Interior 
Walk-In Closet(s)
Laundry Features 
Washer HookupGas Dryer Hookup
Bathroom 
Bedroom 
Kitchen 
Living Room 
Master Bathroom 
Master Bedroom 
Other 
Features - Walk-In Closet(s)
Save
Ask
Tour
Hide
Share
Exterior Features
Construction Details 
FrameStucco
Pool Features 
None
Road Frontage 
City Street
View 
HillsNeighborhood
Waterview 
HillsNeighborhood
Community Features
Association Amenities 
Maintenance GroundsManagement
Association Fee 
$145.0
Association Fee Frequency 
Monthly
Community Features 
CurbsStreet LightsSuburbanSidewalks
MLS Area 
92058 - Oceanside
School District 
Oceanside Unified
Financing Terms Available 
CashConventionalFHAOwner Pay PointsUSDA LoanVA Loan
Building Access 
First
Roads 
Paved
Schools
School District
Oceanside Unified
Elementary School
Unknown
Middle School
Unknown
High School
Unknown


This information is for your personal, non-commercial use and may not be used for any purpose other than to identify prospective properties you may be interested in purchasing. The display of MLS data is usually deemed reliable but is NOT guaranteed accurate by the MLS. Buyers are responsible for verifying the accuracy of all information and should investigate the data themselves or retain appropriate professionals. Information from sources other than the Listing Agent may have been included in the MLS data. Unless otherwise specified in writing, the Broker/Agent has not and will not verify any information obtained from other sources. The Broker/Agent providing the information contained herein may or may not have been the Listing and/or Selling Agent.

Neighborhood & Commute
Source: Walkscore
Disclosure: Community information and market data powered by Constellation Data Labs. Information is deemed reliable but not guaranteed.
Save
Ask
Tour
Hide
Share