

1347 Caminito Agostino 2Chula Vista, CA 91915
Mortgage Calculator
Monthly Payment (Est.)
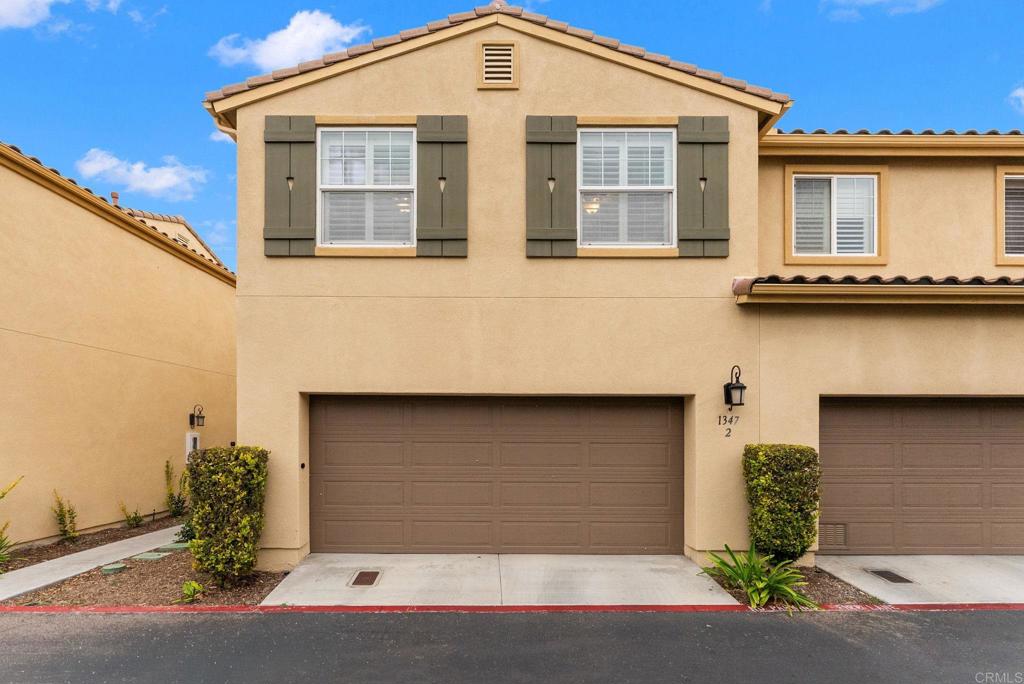
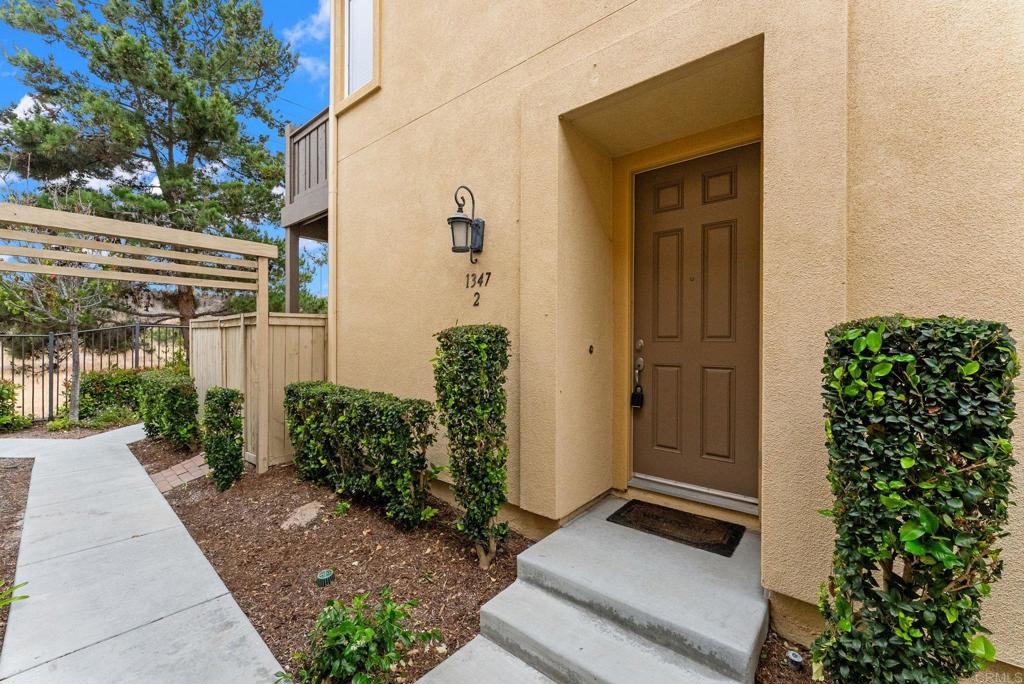
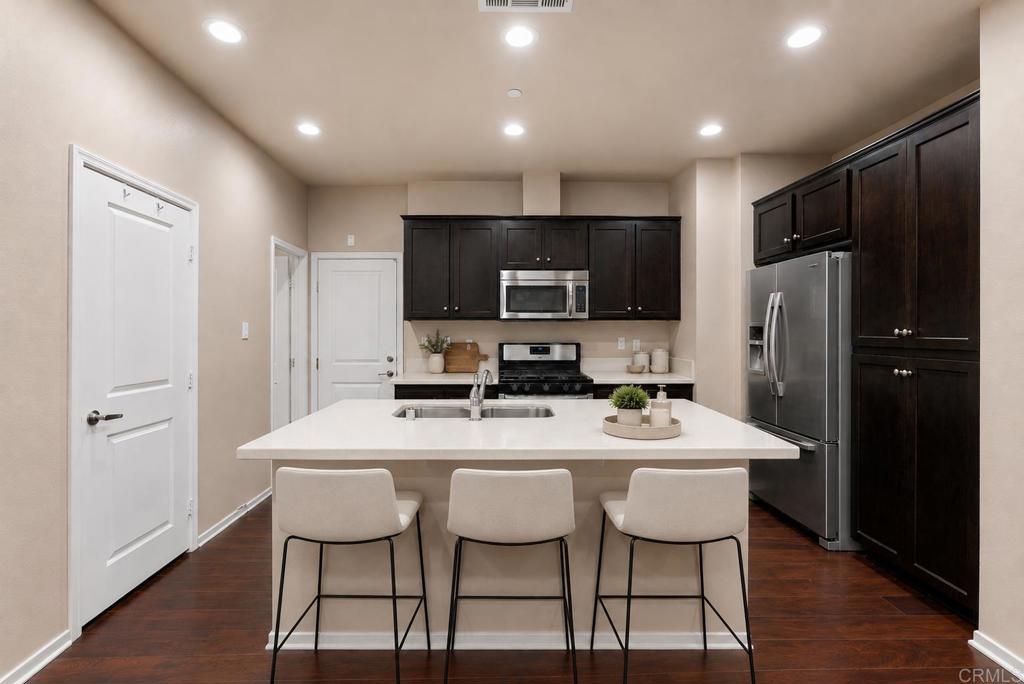
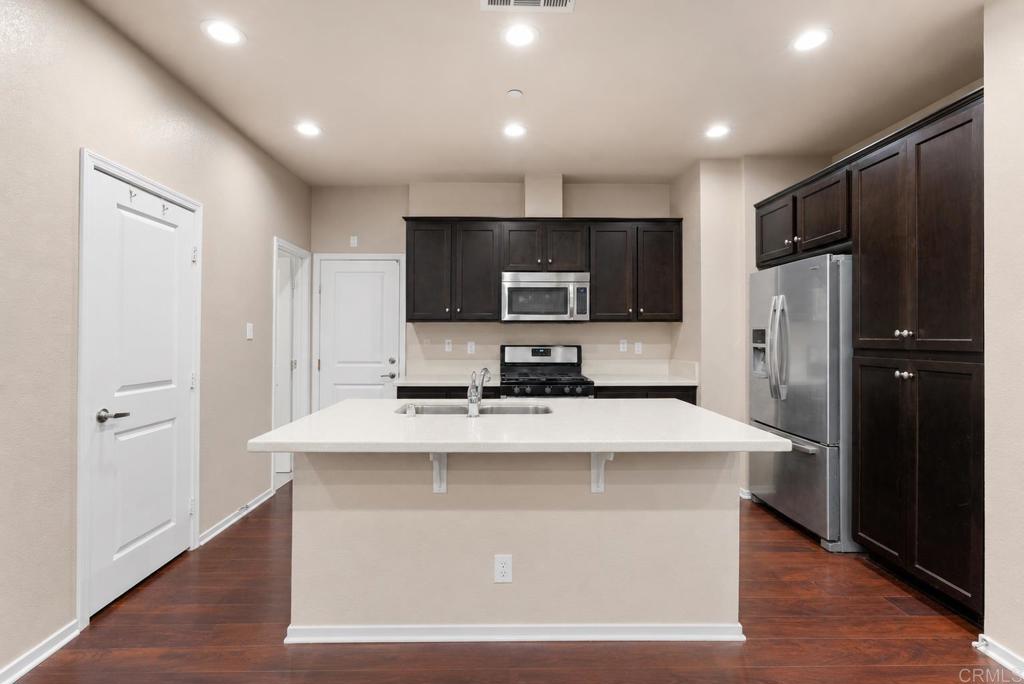
$3,307Built in 2014, this beautifully maintained 3-bedroom, 2.5-bath end-unit townhome offers 1,656 square feet of flexible, functional living space in one of Chula Vista's most sought-after master-planned communities. As an end unit, you'll enjoy no neighbors behind you — just privacy, natural light, and the kind of quiet that's hard to find. The open-concept main level flows effortlessly for everyday living and entertaining, with versatile spaces that adapt to your lifestyle, whether you need a home office, playroom, or guest setup. Upstairs, the spacious primary suite offers a true retreat, joined by two additional bedrooms and generous storage throughout. The attached 2-car garage keeps life convenient and your vehicles secure. Step outside and the Otay Ranch lifestyle kicks in — resort-style pool and spa, parks, walking trails, and community amenities that feel more like a five-star neighborhood than a typical HOA. Top-rated schools, nearby shopping and dining, and easy freeway access round out the picture. End unit. Attached 2-car garage. Newer build. Resort amenities. This one checks all the boxes.
| 7 days ago | Listing updated with changes from the MLS® | |
| 4 months ago | Status changed to Active | |
| 4 months ago | Listing first seen on site |

This information is for your personal, non-commercial use and may not be used for any purpose other than to identify prospective properties you may be interested in purchasing. The display of MLS data is usually deemed reliable but is NOT guaranteed accurate by the MLS. Buyers are responsible for verifying the accuracy of all information and should investigate the data themselves or retain appropriate professionals. Information from sources other than the Listing Agent may have been included in the MLS data. Unless otherwise specified in writing, the Broker/Agent has not and will not verify any information obtained from other sources. The Broker/Agent providing the information contained herein may or may not have been the Listing and/or Selling Agent.

Did you know? You can invite friends and family to your search. They can join your search, rate and discuss listings with you.