

42825 Sweetbush LaneAnza, CA 92539
Mortgage Calculator
Monthly Payment (Est.)
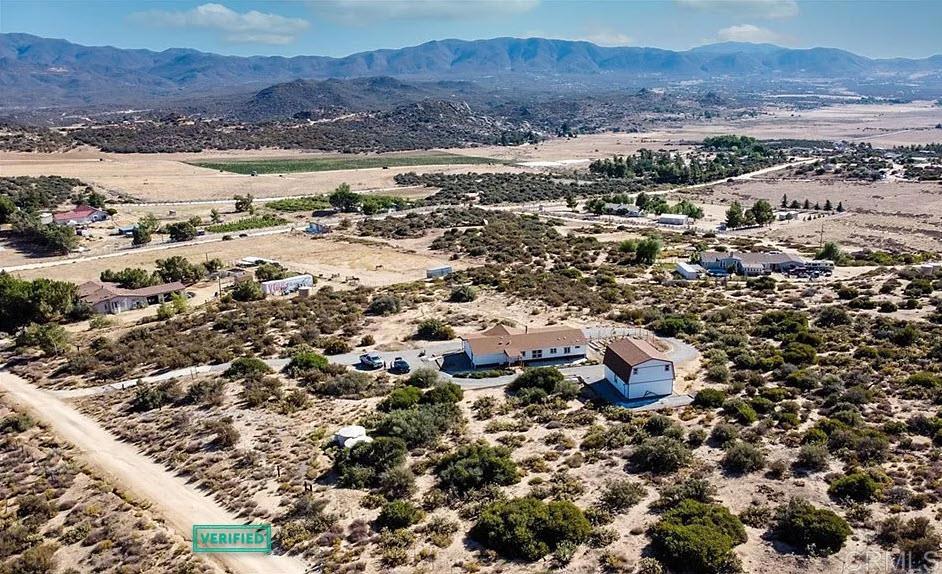
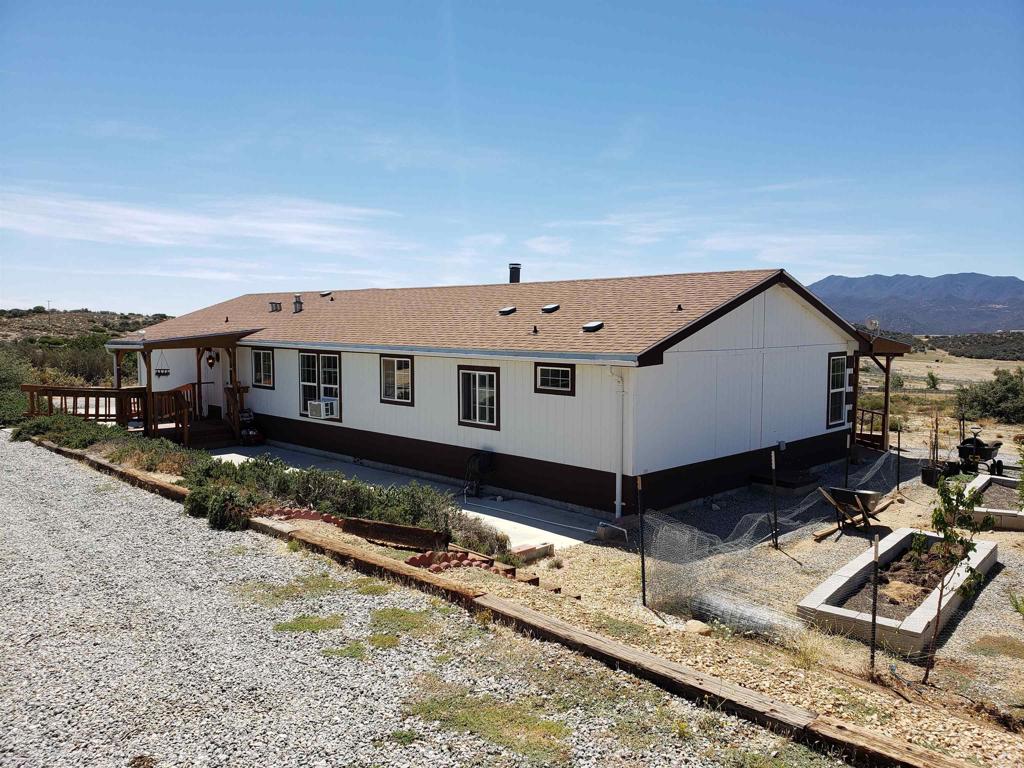
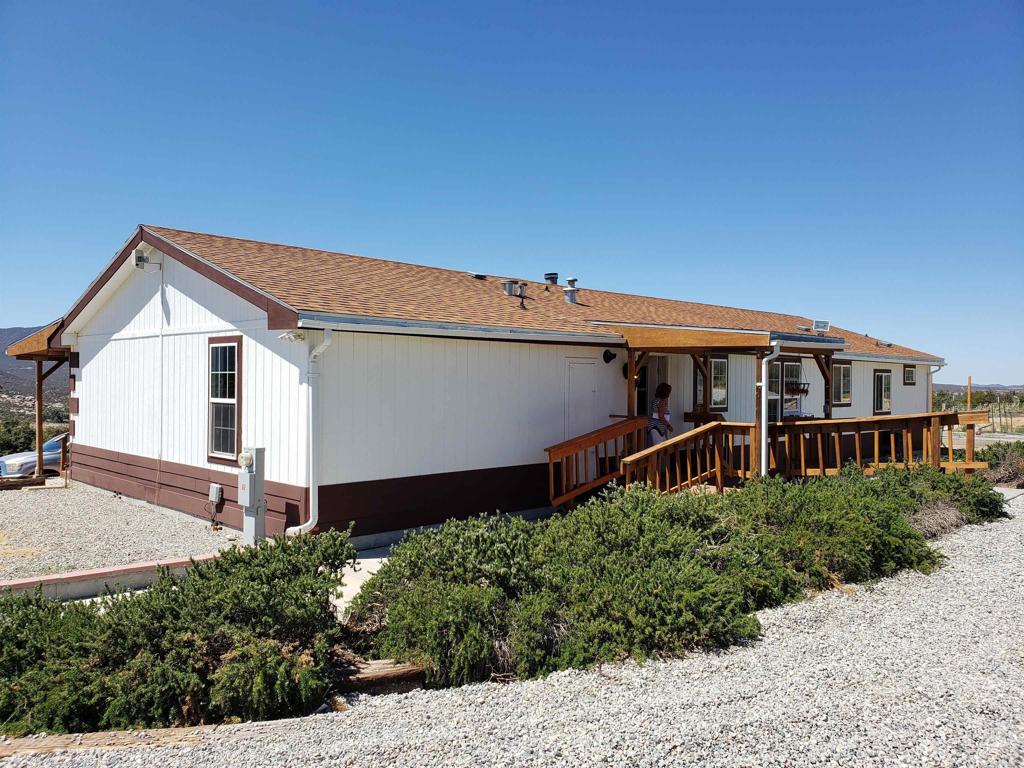
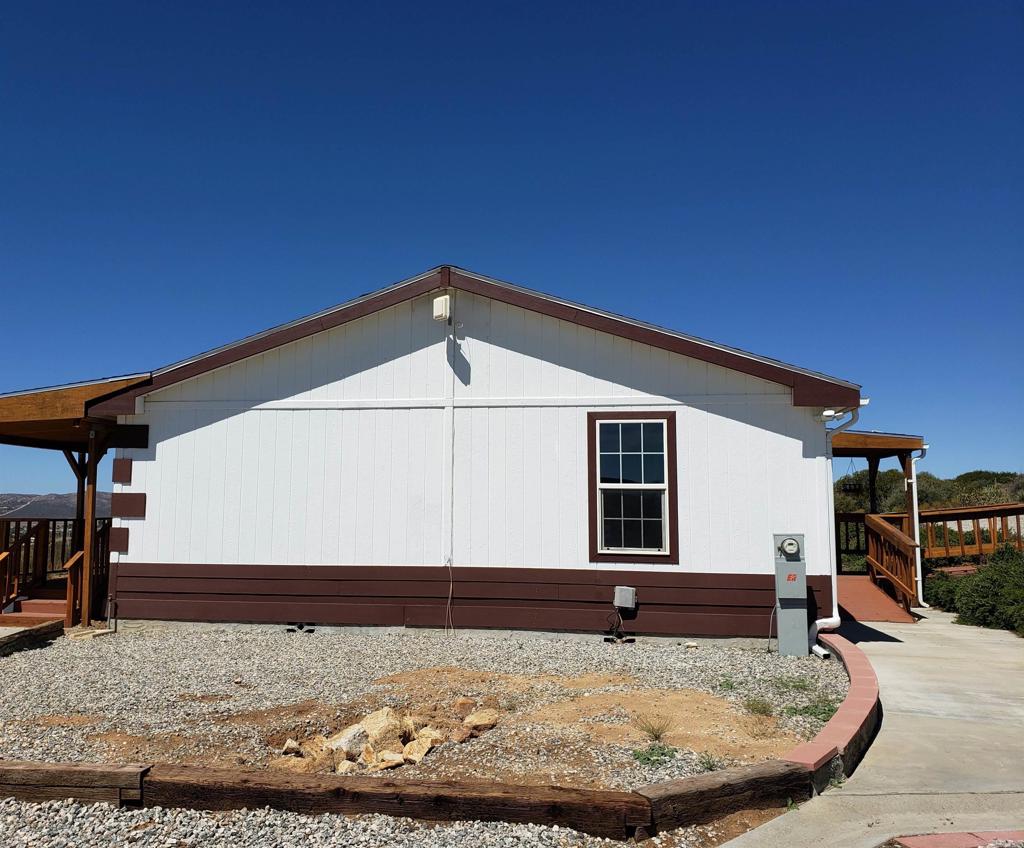
Enter an interest rate to see your estimated monthly payment.Opportunity awaits! Bring a tool belt and make this property your own. 4.66 acres with panoramic views of the Anza Valley. This 1,904 sq ft manufactured home features 3 bedrooms, 2 full baths, open floor plan, and a double-sided wood burning fireplace shared between the formal living room and family room. Primary suite includes walk-in closet, garden tub, double sinks, and separate shower. Dedicated laundry room with built-in desk. Dutch-style barn with 3-car garage, detached garage, and unfinished second story offers tremendous upside potential. Well produces 7.9 GPM with two 5,000-gallon storage tanks. Paved driveway, manicured gravel landscaping, and handicap-accessible ramps front and rear. Bring your vision, the foundation for something special is already here.
| 4 weeks ago | Listing updated with changes from the MLS® | |
| 4 weeks ago | Status changed to Pending | |
| 5 months ago | Listing first seen on site |

This information is for your personal, non-commercial use and may not be used for any purpose other than to identify prospective properties you may be interested in purchasing. The display of MLS data is usually deemed reliable but is NOT guaranteed accurate by the MLS. Buyers are responsible for verifying the accuracy of all information and should investigate the data themselves or retain appropriate professionals. Information from sources other than the Listing Agent may have been included in the MLS data. Unless otherwise specified in writing, the Broker/Agent has not and will not verify any information obtained from other sources. The Broker/Agent providing the information contained herein may or may not have been the Listing and/or Selling Agent.

Did you know? You can invite friends and family to your search. They can join your search, rate and discuss listings with you.