

2712 S Montego unit BOntario, CA 91761
Mortgage Calculator
Monthly Payment (Est.)
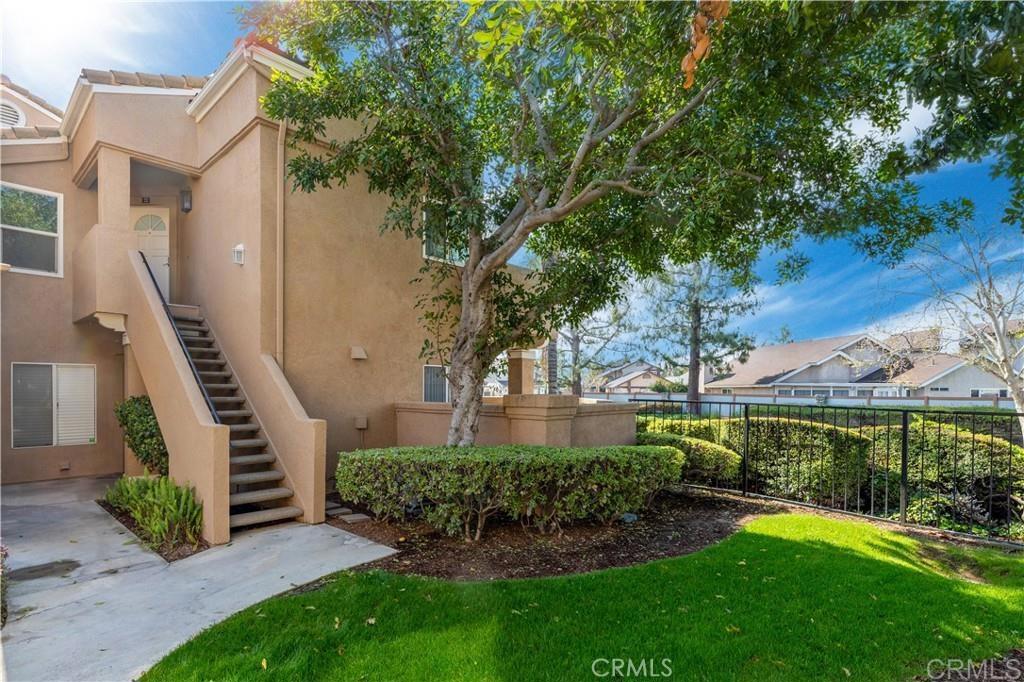
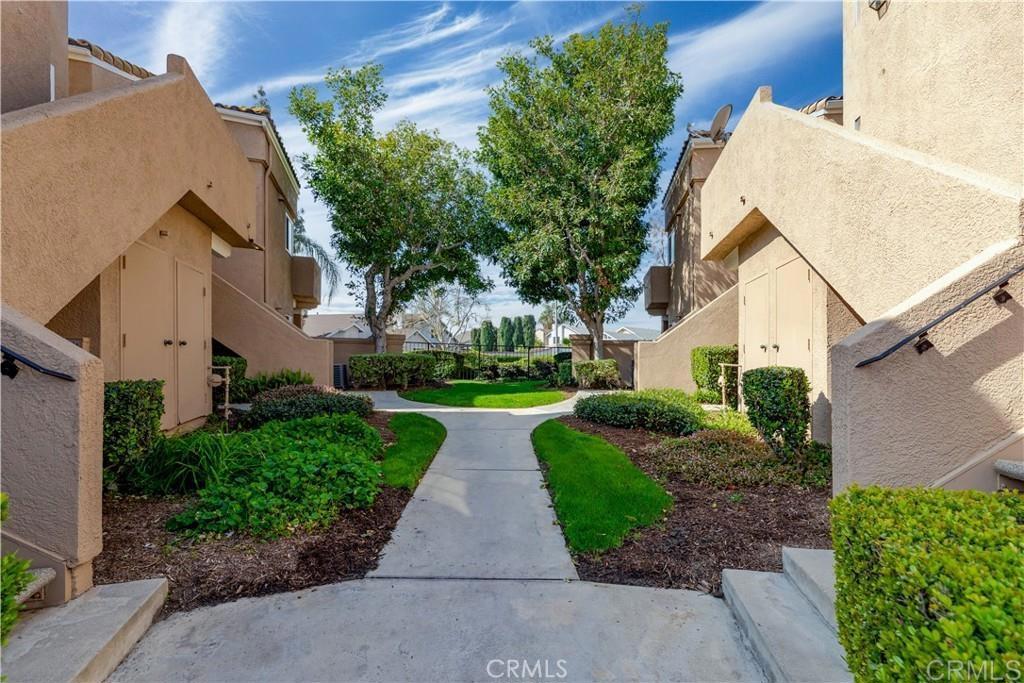
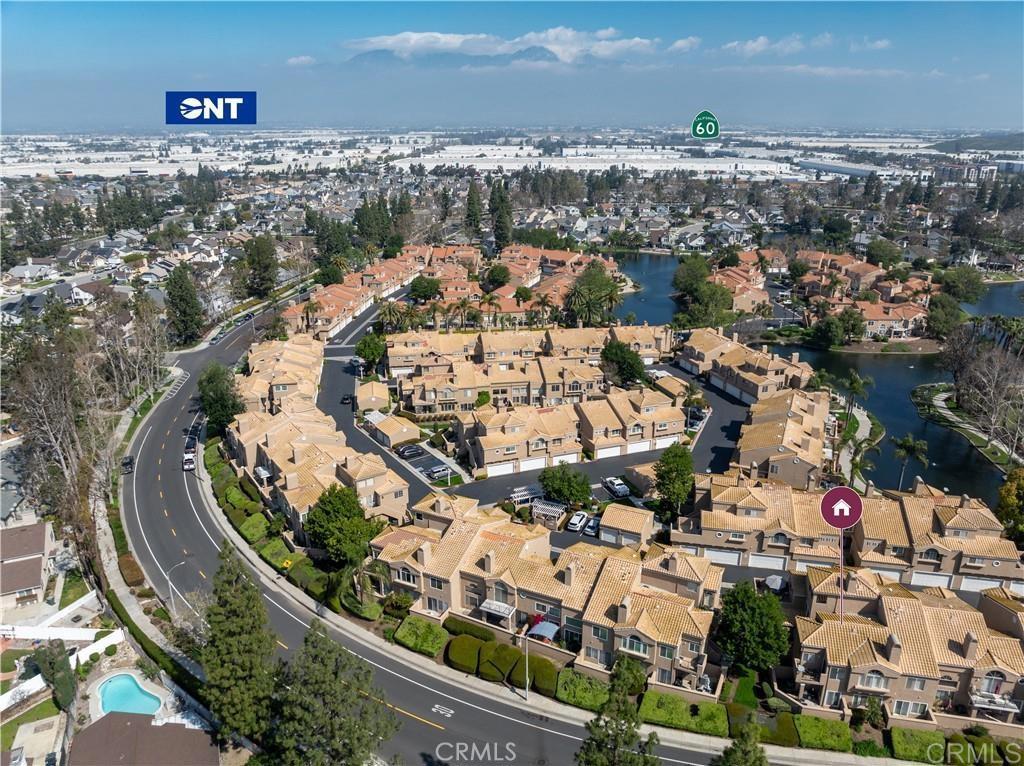
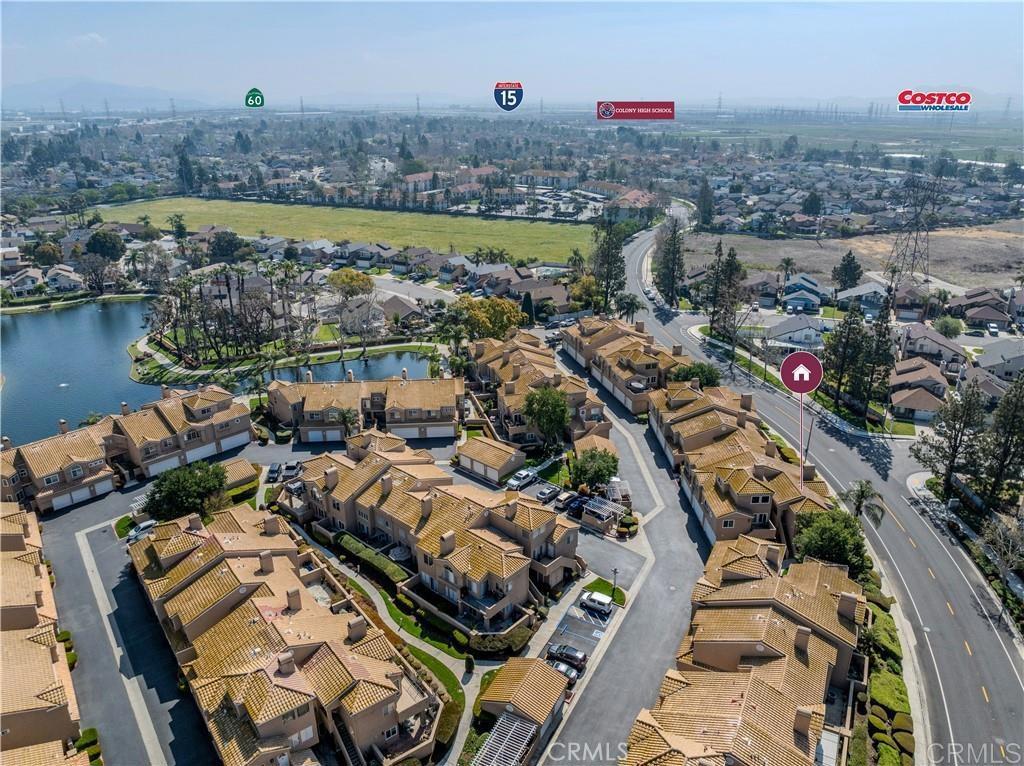
$2,190This charming condo nestled in the heart of Ontario boasts modern elegance with its newly painted interiors, remodeled kitchen, updated fireplace, Wood Window Shutters (new) and New HVAC this year. Over $32,000! Upon entry, you're greeted by a spacious living area seamlessly flowing into the dining space and kitchen, perfect for entertaining guests or enjoying quiet evenings at home. the neutral tones of the walls complement any decor style, creating a bright and airy atmosphere throughout. The well-appointed kitchen features sleek countertops, ample cabinet space, and modern appliances, making meal preparation a breeze. Moving to the primary bedroom provides a peaceful retreat, complete with a private ensuite bath and ample closet spaces for storage. The second bedroom offers versatility, whether utilized as a home office, guest room, or personal sanctuary. This condo also includes access to community amenities such as a swimming pool, tennis court, fitness center, and landscaped grounds, enhancing your lifestyle with leisure and recreation options. Don't miss this opportunity to make this beautiful remodeled condo your new home sweet home!
| 6 days ago | Listing updated with changes from the MLS® | |
| 3 weeks ago | Status changed to Pending | |
| a month ago | Price changed to $480,000 | |
| 4 months ago | Listing first seen on site |

This information is for your personal, non-commercial use and may not be used for any purpose other than to identify prospective properties you may be interested in purchasing. The display of MLS data is usually deemed reliable but is NOT guaranteed accurate by the MLS. Buyers are responsible for verifying the accuracy of all information and should investigate the data themselves or retain appropriate professionals. Information from sources other than the Listing Agent may have been included in the MLS data. Unless otherwise specified in writing, the Broker/Agent has not and will not verify any information obtained from other sources. The Broker/Agent providing the information contained herein may or may not have been the Listing and/or Selling Agent.

Did you know? You can invite friends and family to your search. They can join your search, rate and discuss listings with you.