

5225 Mount Alifan DriveSan Diego, CA 92111
Mortgage Calculator
Monthly Payment (Est.)
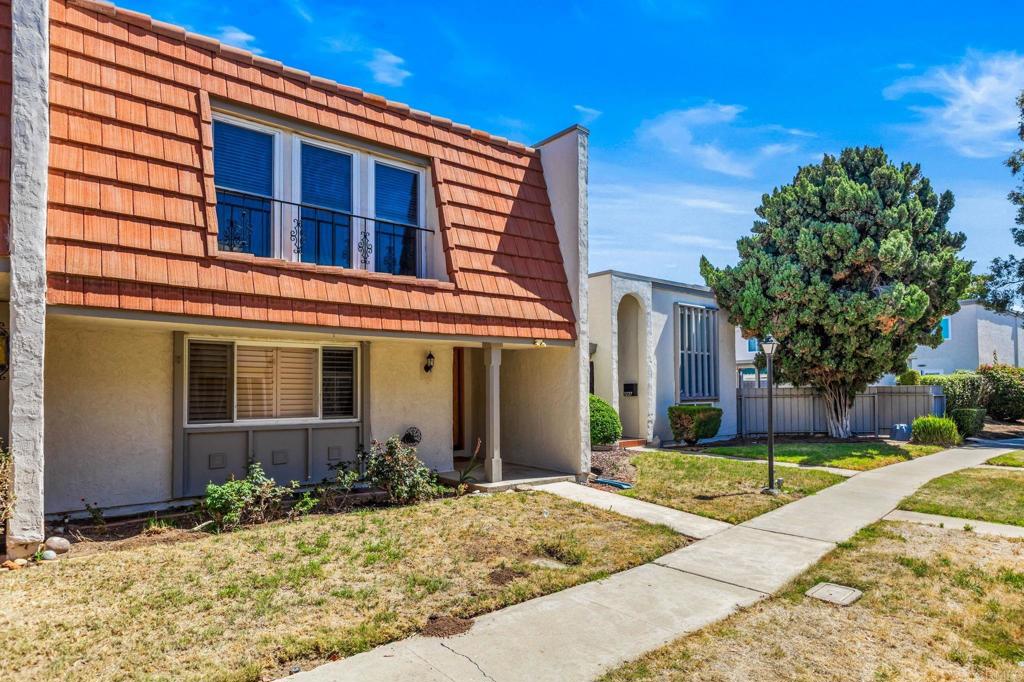
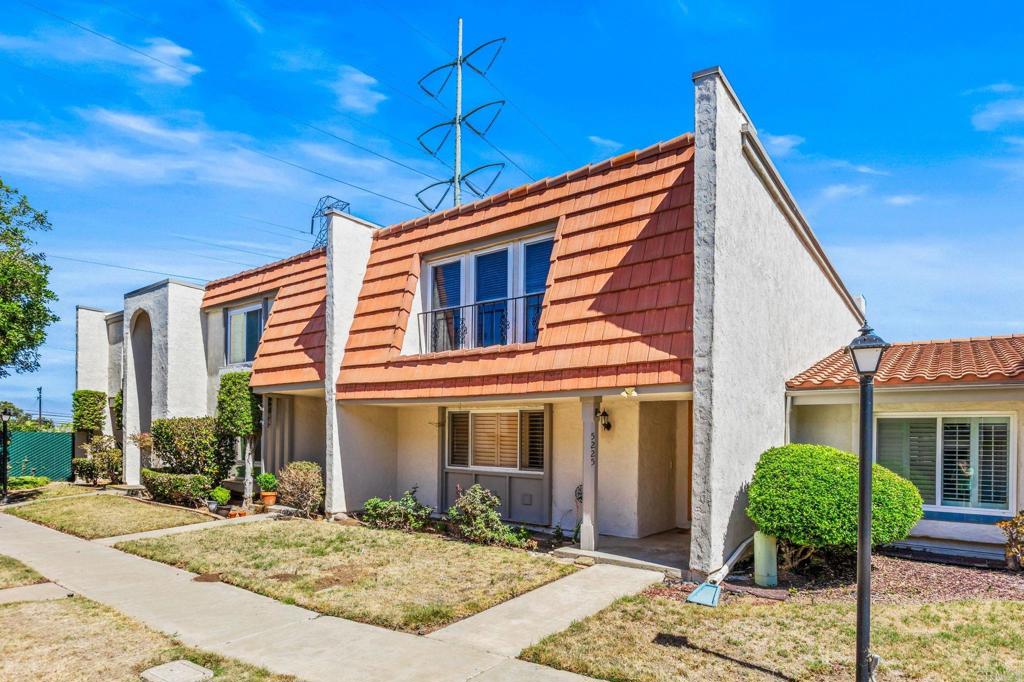
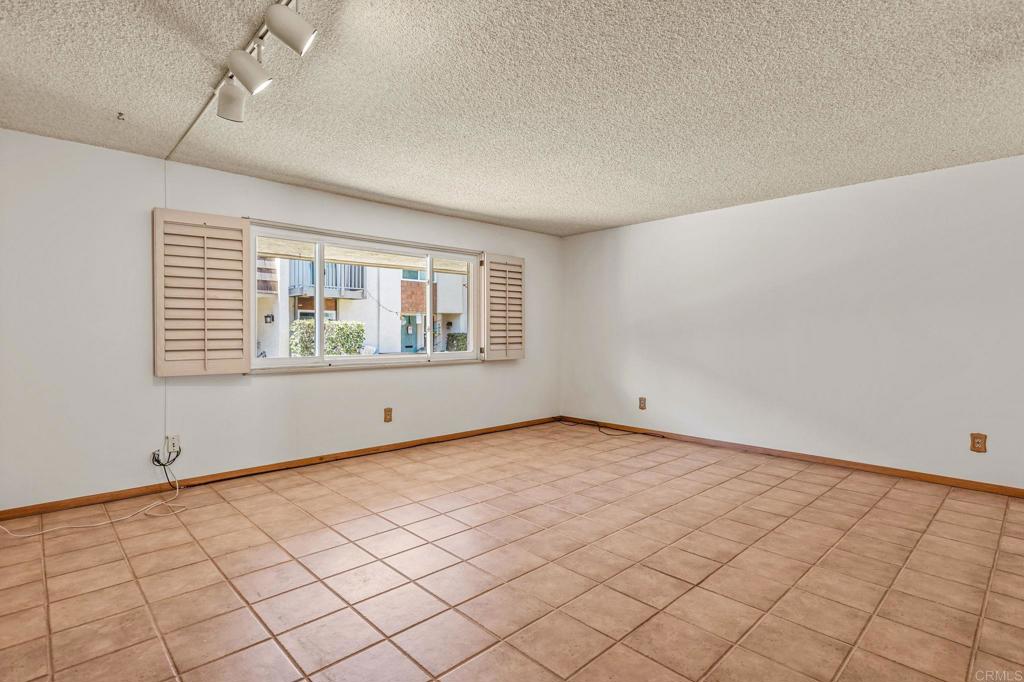
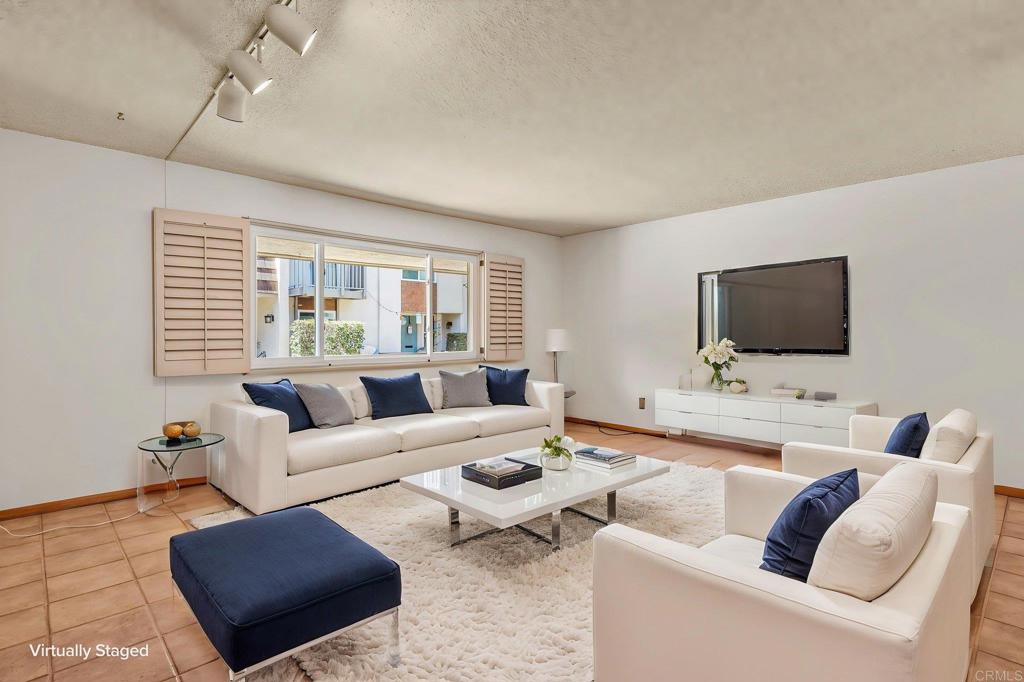
$3,463This home is a great opportunity to make it your own, with room to update and add your personal style without paying extra for someone else’s remodel. Don't miss this chance to own a spacious townhome in the well established Pacific Bluffs community. Set back within the community, this home offers privacy, comfort, and potential to customize and design it to your personal taste. Features include a two-car garage with a roll-up door, vinyl dual-pane windows, newer air conditioning, an updated water heater, two fireplaces, an indoor laundry area with washer and dryer, and a large private patio that's perfect for relaxing or entertaining. The spacious floor plan provides an excellent foundation for a buyer looking to customize and make the home their own. Residents enjoy an impressive collection of HOA amenities, including a lap pool, fitness center, recreation room, playgrounds, clubhouse, sports courts, and beautifully maintained common areas. Offering an outstanding combination of location, space, value, and potential, this Pacific Bluffs home is a rare opportunity to create your dream residence in one of the area's most sought-after communities.
| 3 weeks ago | Listing updated with changes from the MLS® | |
| 3 weeks ago | Status changed to Pending | |
| a month ago | Price changed to $759,000 | |
| 4 months ago | Listing first seen on site |

This information is for your personal, non-commercial use and may not be used for any purpose other than to identify prospective properties you may be interested in purchasing. The display of MLS data is usually deemed reliable but is NOT guaranteed accurate by the MLS. Buyers are responsible for verifying the accuracy of all information and should investigate the data themselves or retain appropriate professionals. Information from sources other than the Listing Agent may have been included in the MLS data. Unless otherwise specified in writing, the Broker/Agent has not and will not verify any information obtained from other sources. The Broker/Agent providing the information contained herein may or may not have been the Listing and/or Selling Agent.

Did you know? You can invite friends and family to your search. They can join your search, rate and discuss listings with you.