

1205 Paseo Sea Cliff 69San Diego, CA 92154
Mortgage Calculator
Monthly Payment (Est.)
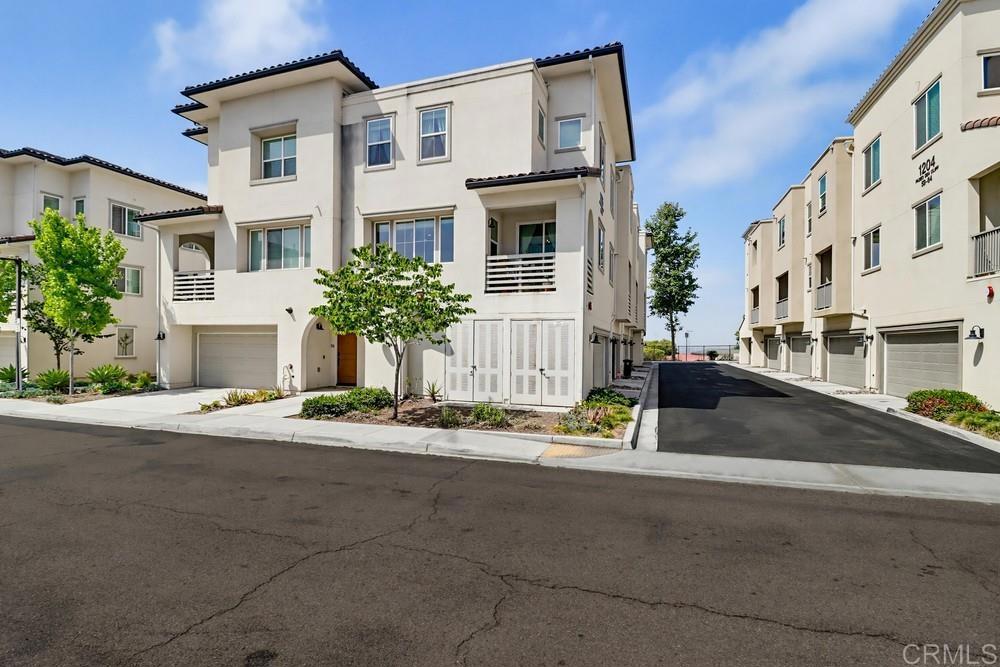
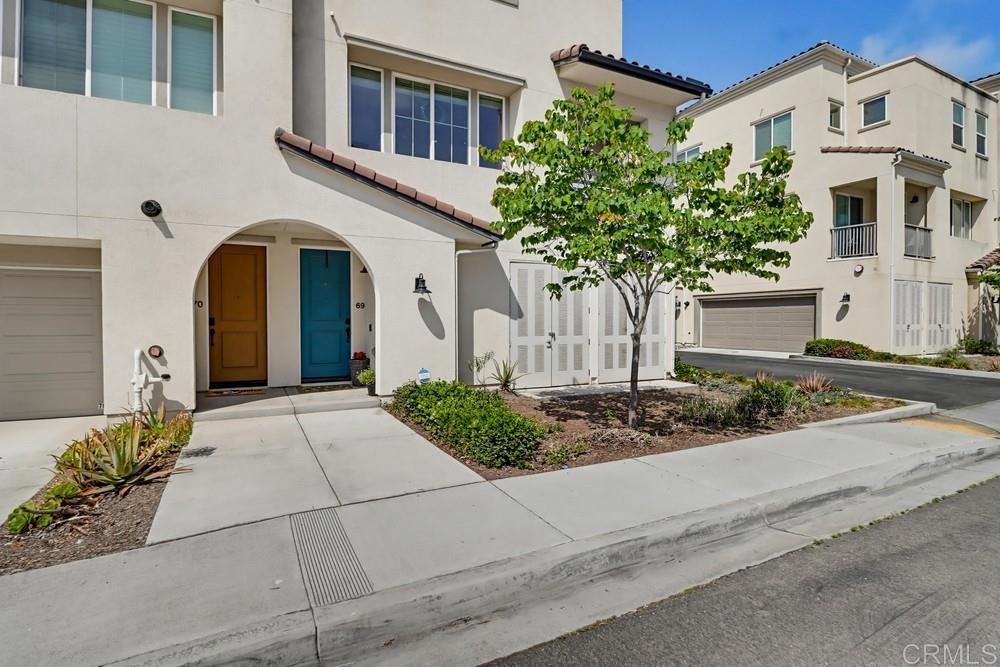
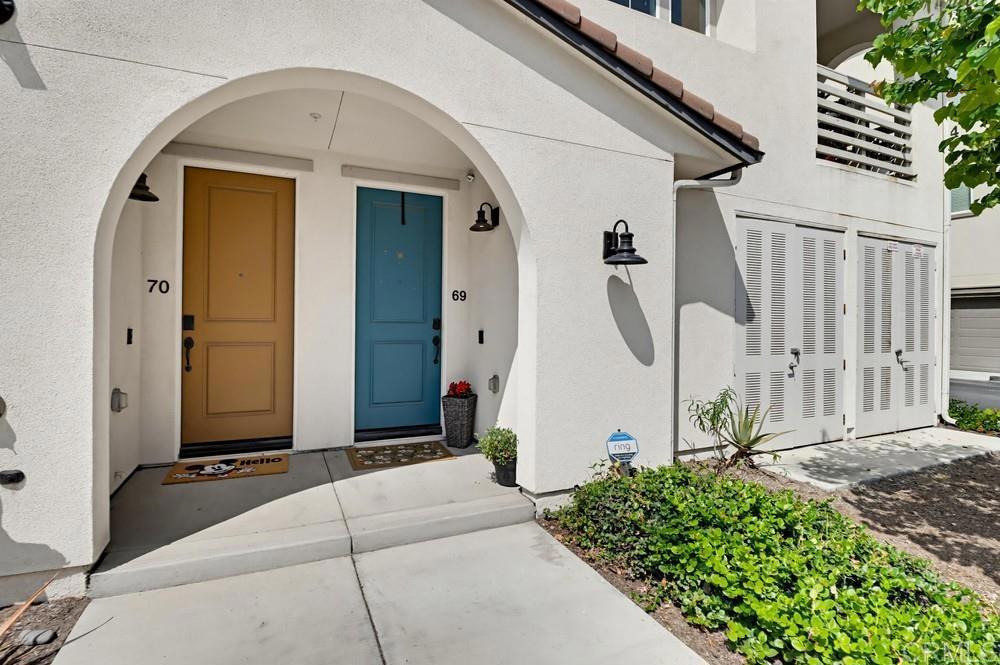
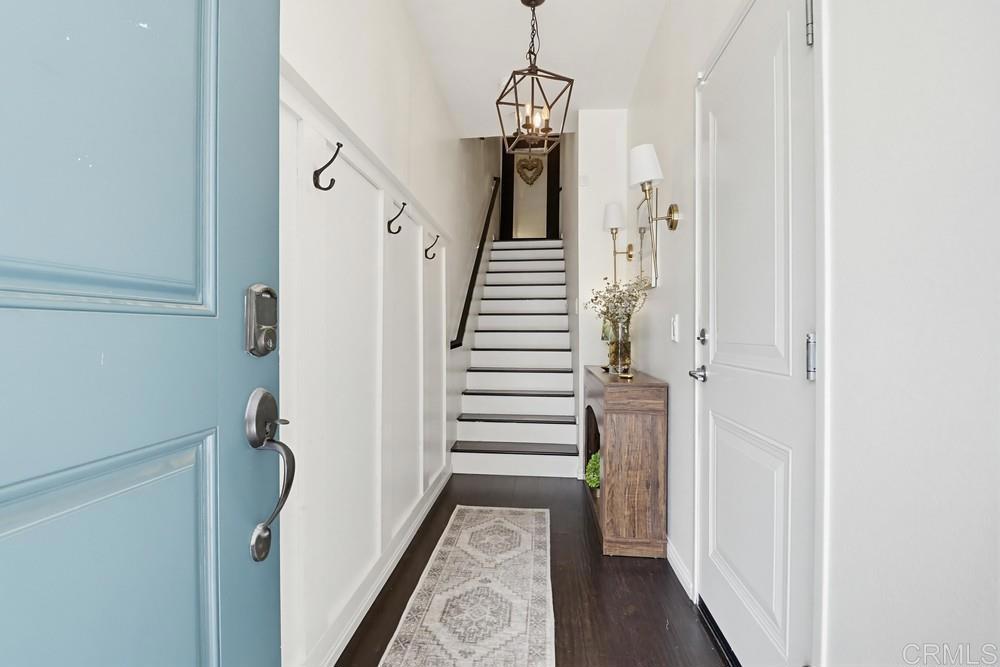
$2,988Rare VA Assumable Loan at 4.375% — Save $700/Month vs. Today's Rates! Welcome to this beautifully upgraded corner end unit in the sought-after Playa Del Sol community. This tri-level home has 3 bedrooms, 2.5 bathrooms, and an attached 2-car garage — all with the added bonus of a VA assumable loan at 4.375%, saving a qualified buyer +-$700 per month compared to current VA rates. Corner unit facing Northeast, you'll find a bright open layout between the kitchen and living room, plus a private balcony off the dining room. The home features luxury vinyl plank flooring throughout the entire home, quartz countertops, upgraded cabinetry, stainless appliances, in-unit laundry, and central heating and air conditioning. The gated community offers resort-style amenities including a fitness center, pool, spa, clubhouse, and BBQ area. Ideally situated near top-rated elementary, middle, and high schools, with easy access to freeways, the US/Mexico border, and shopping. This is a rare opportunity — don't miss it!
| 7 days ago | Listing updated with changes from the MLS® | |
| 3 months ago | Status changed to Active | |
| 3 months ago | Price changed to $655,000 | |
| 4 months ago | Listing first seen on site |

This information is for your personal, non-commercial use and may not be used for any purpose other than to identify prospective properties you may be interested in purchasing. The display of MLS data is usually deemed reliable but is NOT guaranteed accurate by the MLS. Buyers are responsible for verifying the accuracy of all information and should investigate the data themselves or retain appropriate professionals. Information from sources other than the Listing Agent may have been included in the MLS data. Unless otherwise specified in writing, the Broker/Agent has not and will not verify any information obtained from other sources. The Broker/Agent providing the information contained herein may or may not have been the Listing and/or Selling Agent.

Did you know? You can invite friends and family to your search. They can join your search, rate and discuss listings with you.