1999 Sherwood Drive, Cambria, CA, 93428

Save
Ask
Tour
Hide
Share
$3,899,000
120 Days On Site

1999 Sherwood Drive
Cambria, CA 93428

For Sale|Single Family Residence|Active
3
Beds
3
Total Baths
3
Full Baths
2,072
SqFt
$1,882
/SqFt
1980
Built
County:
San Luis Obispo
Listed by Chantelle Helbert of Coldwell Banker West cmhelbertrealtor@gmail.com
Call Now: 951-203-4426
Is this the listing for you? We can help make it yours.
951-203-4426
Upcoming Open Houses
Sat, Oct 10, 10:00 AM - 12:30 PM
1999 Sherwood Drive1999 Sherwood Drive1999 Sherwood Drive1999 Sherwood Drive
Save
Ask
Tour
Hide
Share

Mortgage Calculator

Monthly Payment (Est.)

Enter an interest rate to see your estimated monthly payment.
Calculator powered by Showcase IDX, a Constellation1 Company. Copyright ©2026 Information is deemed reliable but not guaranteed.

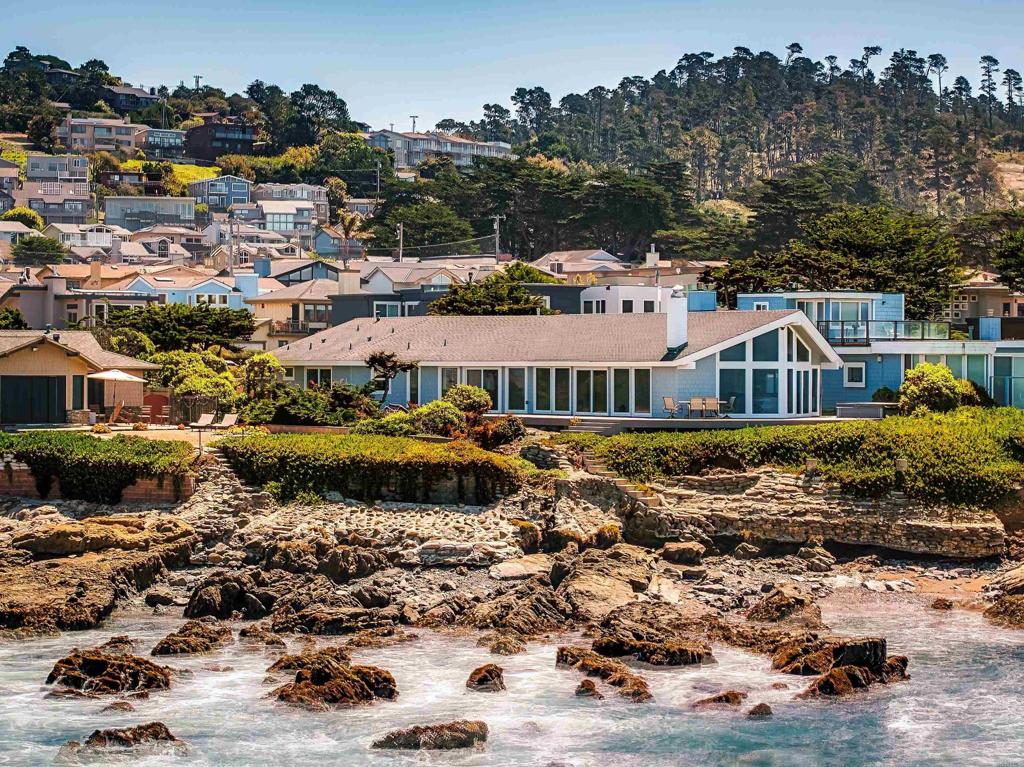
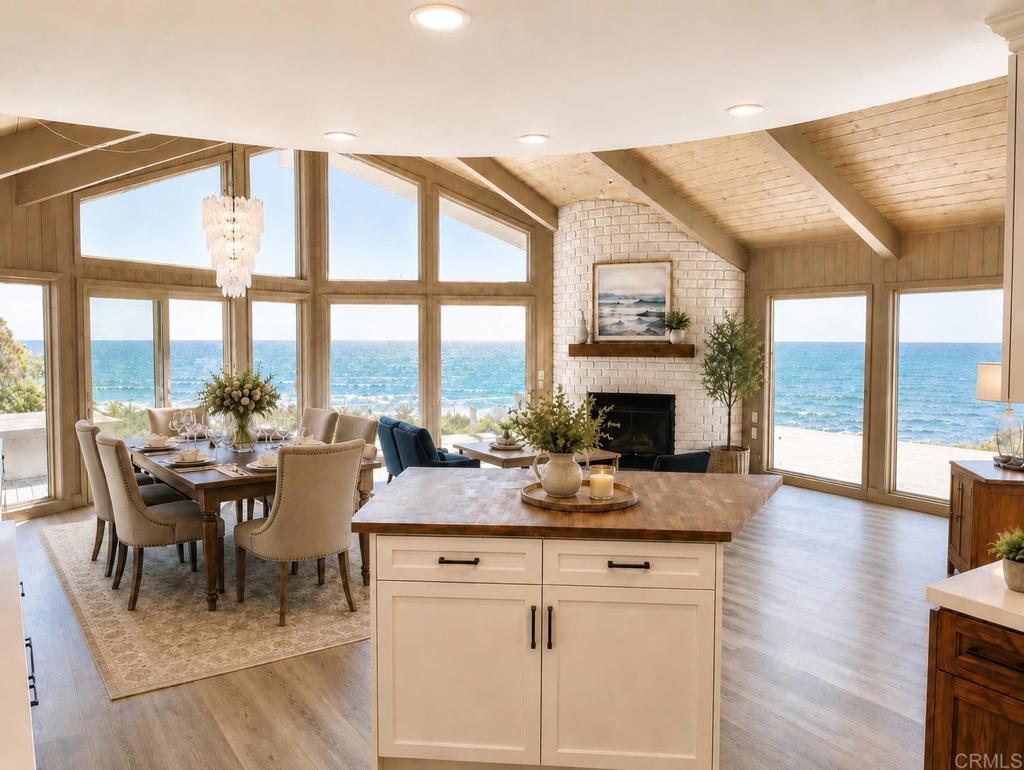
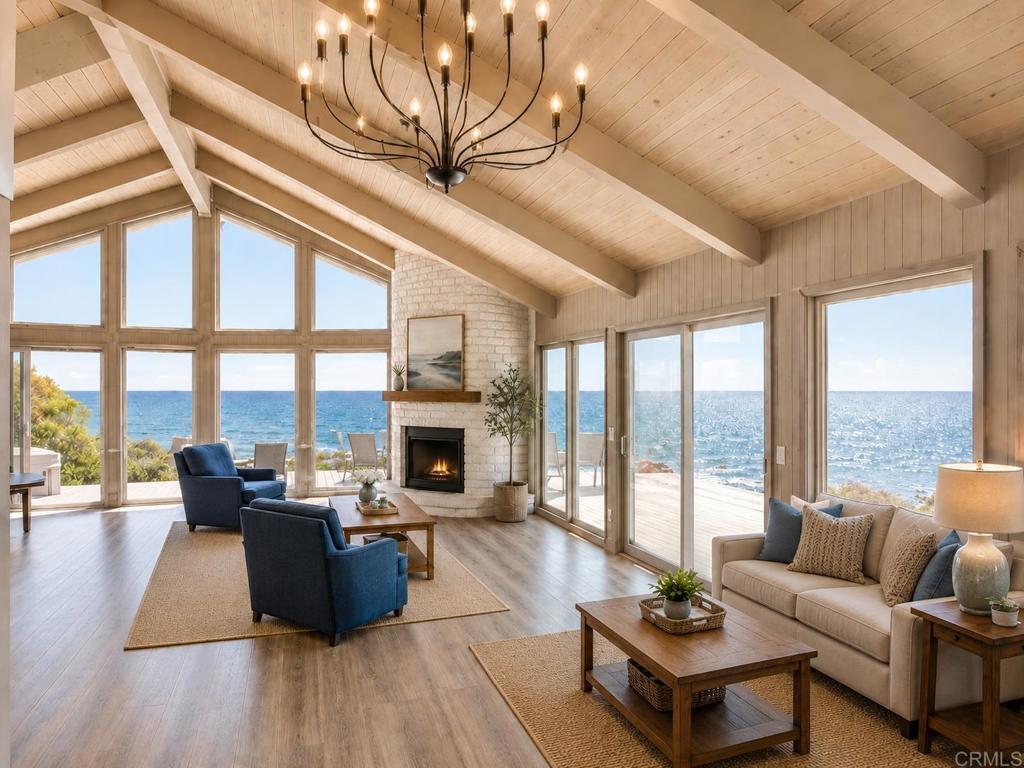
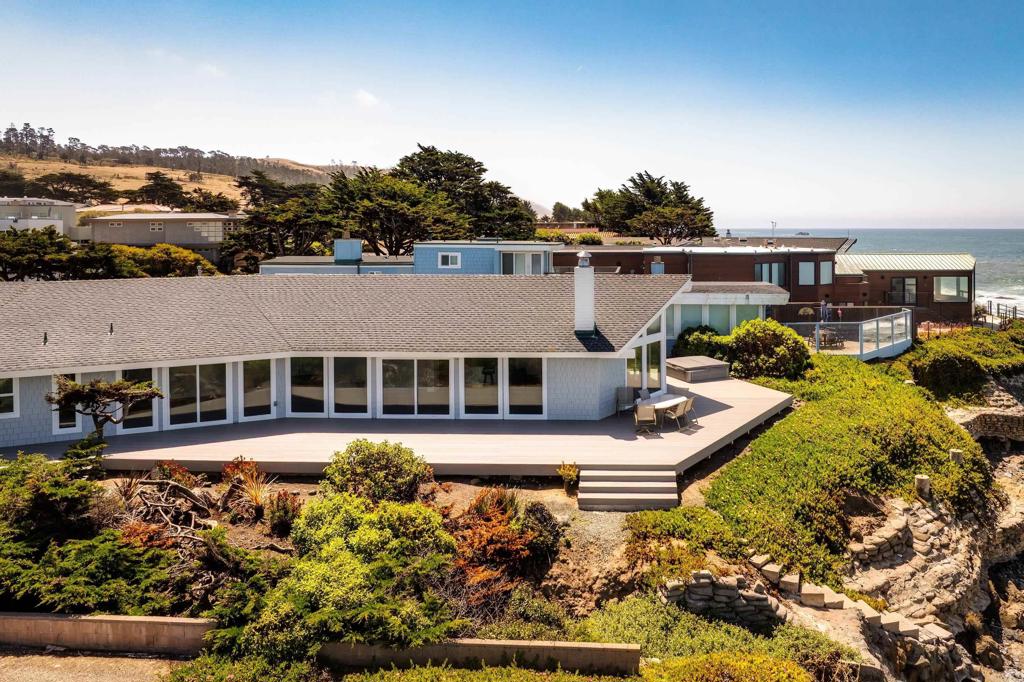
** SELLERS ARE CONSIDERING OFFERS BETWEEN $3,799,999 - $3,899,000 AND $35,000 CREDIT WITH ACCEPTED OFFER*** Rarely does a home in Marine Terrace offer this combination of ocean views, latest luxury upgrades, and direct connection to the natural beauty of Otter Cove. Watch otters play below, spot dolphins offshore, and enjoy whale sightings from your own deck. Fully renovated and move-in ready, 1999 Sherwood Drive delivers the quintessential Cambria coastal lifestyle without compromise. Renovated with meticulous attention to detail, this move-in-ready residence blends modern luxury with relaxed coastal charm. Inside, you'll find beautifully updated interiors, premium flooring, custom cabinetry, spa inspired bathrooms, and a chef's kitchen designed for both everyday living and effortless entertaining. Just moments from Cambria's scenic coastal trails, tide pools, and charming village amenities, 1999 Sherwood Drive is more than a home, it's a rare opportunity to embrace the coastal lifestyle you've always imagined.

Save
Ask
Tour
Hide
Share
Listing Snapshot
Price 
$3,899,000
Days On Site 
120 Days
Bedrooms 
3
Inside Area (SqFt) 
2,072 sqft
Total Baths 
3
Full Baths 
3
Partial Baths 
N/A
Lot Size 
0.2181 Acres
Year Built 
1980
MLS® Number 
PTP2604499
Status 
Active
Property Tax 
N/A
HOA/Condo/Coop Fees 
N/A
Sq Ft Source 
Assessor
Friends & Family
Recent Activity
yesterdayListing updated with changes from the MLS®
4 weeks agoStatus changed to Active
4 weeks agoPrice changed to $3,899,000
4 months agoListing first seen on site
General Features
Acres 
0.2181
Attached Garage 
Yes
Garage 
Yes
Garage Spaces 
2
Land Lease 
No
Levels 
One
Number Of Stories 
1
Parking 
Attached
Parking Spaces 
4
Property Sub Type 
Single Family Residence
Sewer 
Public Sewer
Special Circumstances 
Standard
Zoning 
RSF
Interior Features
Fireplace 
Yes
Fireplace Features 
BathDecorativeDining RoomElectricFamily RoomGasKitchenLiving RoomOutsideMaster Bedroom
Heating 
CentralFireplace(s)
Interior 
Walk-In Closet(s)Pantry
Laundry Features 
Washer HookupElectric Dryer HookupInsideLaundry Room
Spa 
Yes
Bedroom 
Kitchen 
Laundry 
Living Room 
Master Bedroom 
Other 
Features - Walk-In Closet(s)
Pantry 
Save
Ask
Tour
Hide
Share
Exterior Features
Exterior 
Garden
Lot Features 
Front YardGardenLandscapedWaterfront
Pool Features 
None
Spa 
Yes
Spa Features 
FiberglassHeated
View 
NeighborhoodOceanPanoramicWater
Waterfront 
Yes
Waterfront Features 
Waterfront
Waterview 
NeighborhoodOceanPanoramicWater
Community Features
Community Features 
Park
MLS Area 
CAMB - Cambria
School District 
Coast Unified
Financing Terms Available 
CashConventionalVA Loan1031 Exchange
Building Access 
Through front gate to front door
Schools
School District
Coast Unified
Elementary School
Cambria
Middle School
Santa Lucia
High School
Coast Union


This information is for your personal, non-commercial use and may not be used for any purpose other than to identify prospective properties you may be interested in purchasing. The display of MLS data is usually deemed reliable but is NOT guaranteed accurate by the MLS. Buyers are responsible for verifying the accuracy of all information and should investigate the data themselves or retain appropriate professionals. Information from sources other than the Listing Agent may have been included in the MLS data. Unless otherwise specified in writing, the Broker/Agent has not and will not verify any information obtained from other sources. The Broker/Agent providing the information contained herein may or may not have been the Listing and/or Selling Agent.

Neighborhood & Commute
Source: Walkscore
Disclosure: Community information and market data powered by Constellation Data Labs. Information is deemed reliable but not guaranteed.
Save
Ask
Tour
Hide
Share