

1684 Summertime DriveEl Cajon, CA 92021
Mortgage Calculator
Monthly Payment (Est.)
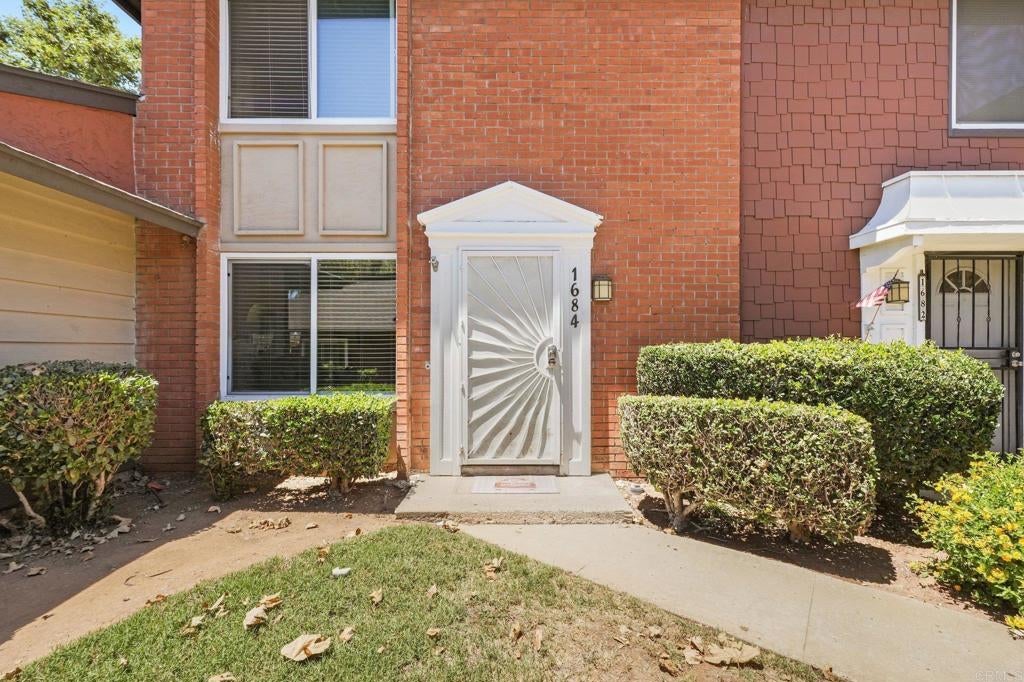
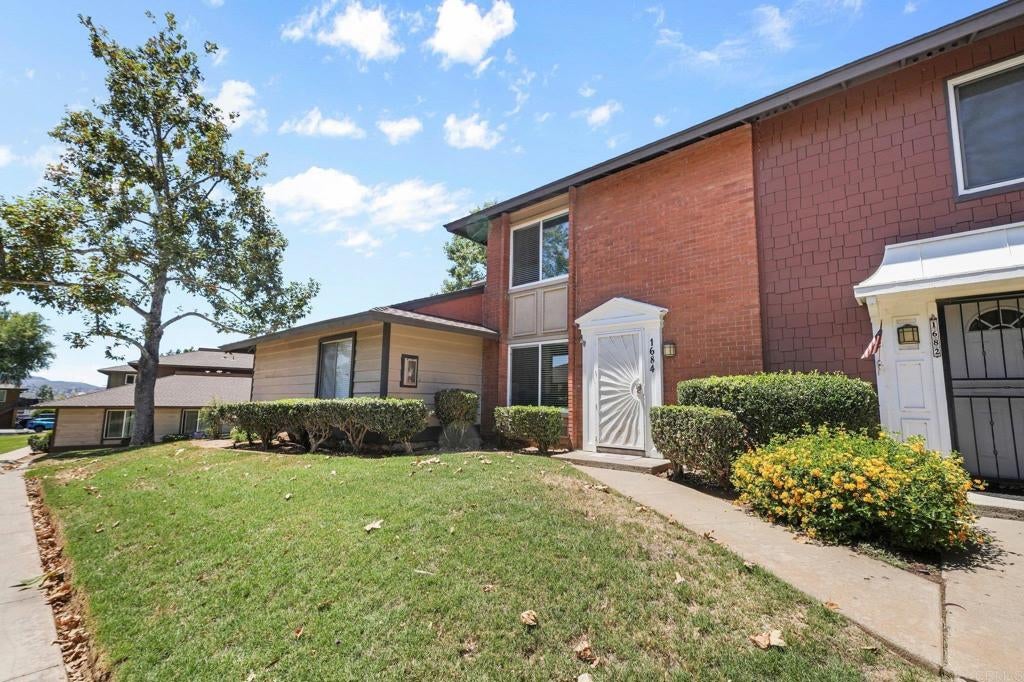
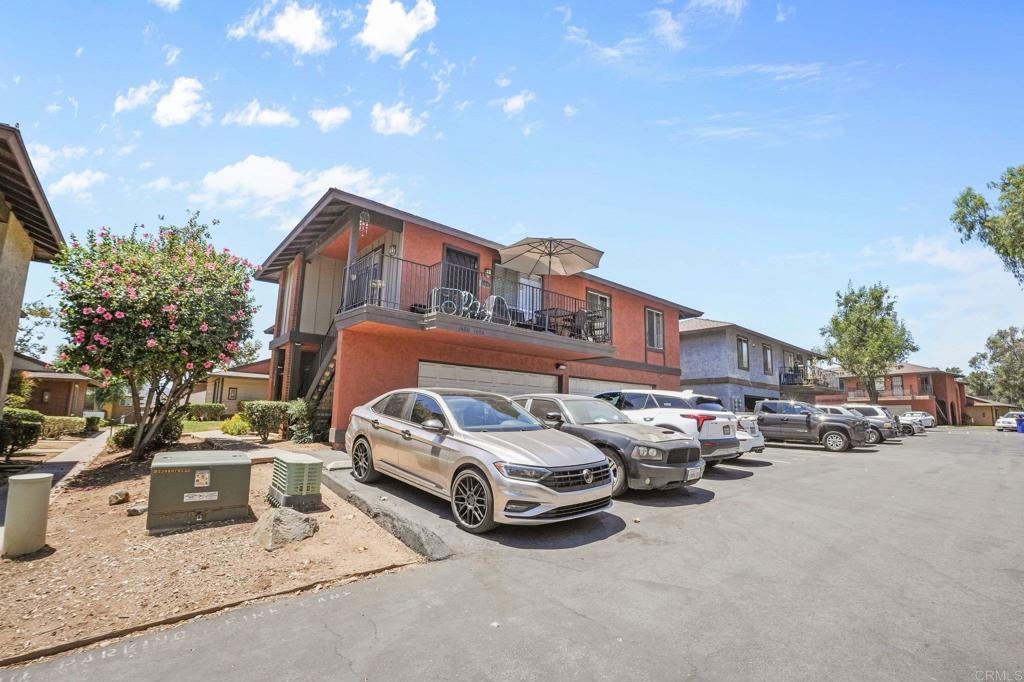
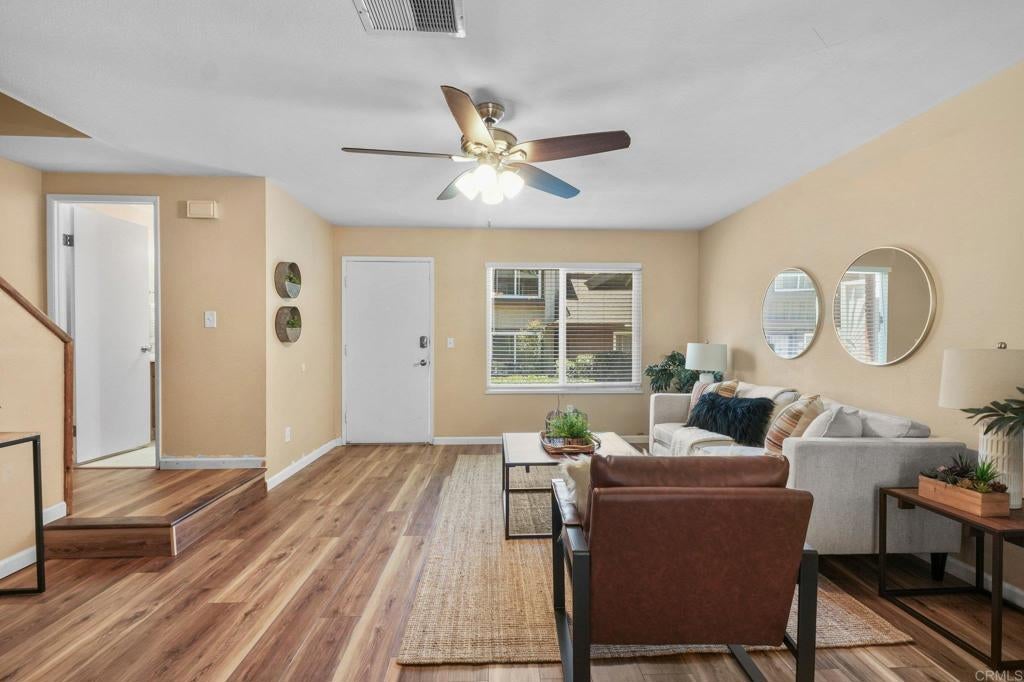
$2,053Welcome home to this move-in ready, spacious and well-maintained 3-bedroom, 1.5-bath condominium, offering 1,136 square feet of comfortable living space with plenty of room to grow. Featuring new flooring on the main level, this home combines comfort, functionality, and thoughtful updates throughout. Enjoy year-round comfort with a newer HVAC system, energy-efficient dual-pane windows, and ceiling fans in every room. The kitchen includes newer appliances, while the newer in-unit washer and dryer add everyday convenience. The thoughtfully designed floor plan provides generous living and dining areas, along with a spacious primary bedroom featuring a walk-in closet for ample storage and organization. Step outside to your private backyard space, perfect for relaxing, entertaining, gardening, or enjoying your morning coffee. Additional features include access to a shared garage for parking and extra storage, as well as a refreshing community pool. Whether you are a first-time buyer, downsizing, investing, or simply looking for a home with more space and flexibility, this property offers an excellent blend of comfort, value, and convenience. Located near shopping, dining, schools, parks, and Highway 67, you will enjoy easy access to everyday necessities while benefiting from low-maintenance living. With its spacious layout, room to grow, new flooring, newer appliances, updated HVAC system, private outdoor space, walk-in closet, and pride of ownership throughout, this is an opportunity you will not want to miss.
| 6 days ago | Listing updated with changes from the MLS® | |
| 2 weeks ago | Status changed to Pending | |
| 3 months ago | Listing first seen on site |

This information is for your personal, non-commercial use and may not be used for any purpose other than to identify prospective properties you may be interested in purchasing. The display of MLS data is usually deemed reliable but is NOT guaranteed accurate by the MLS. Buyers are responsible for verifying the accuracy of all information and should investigate the data themselves or retain appropriate professionals. Information from sources other than the Listing Agent may have been included in the MLS data. Unless otherwise specified in writing, the Broker/Agent has not and will not verify any information obtained from other sources. The Broker/Agent providing the information contained herein may or may not have been the Listing and/or Selling Agent.

Did you know? You can invite friends and family to your search. They can join your search, rate and discuss listings with you.