

4514 51st Street 03San Diego, CA 92115
Mortgage Calculator
Monthly Payment (Est.)
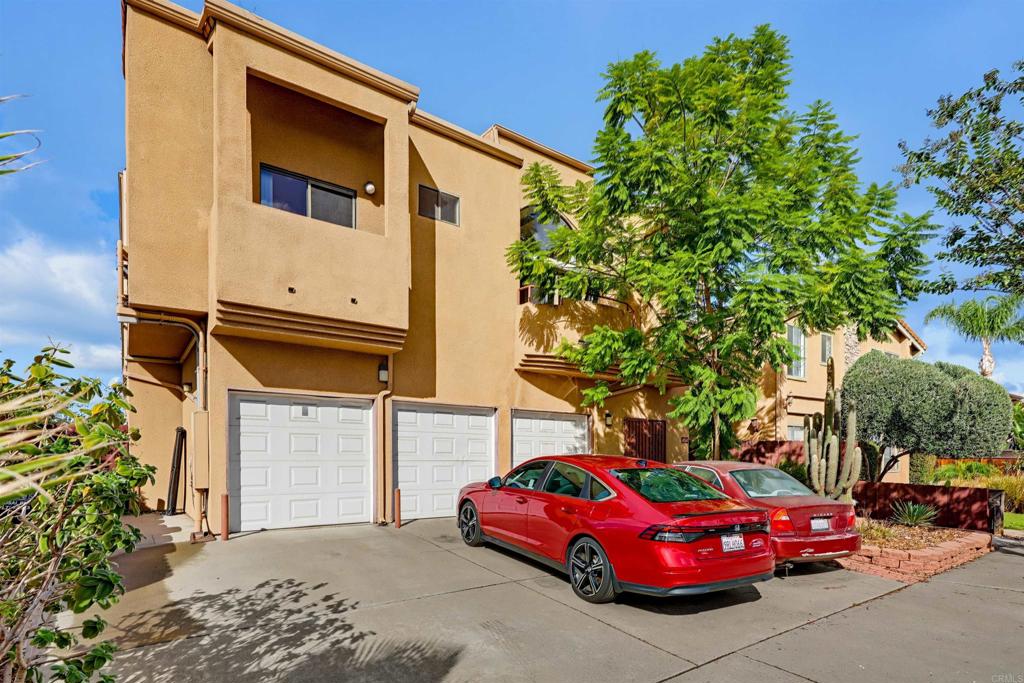
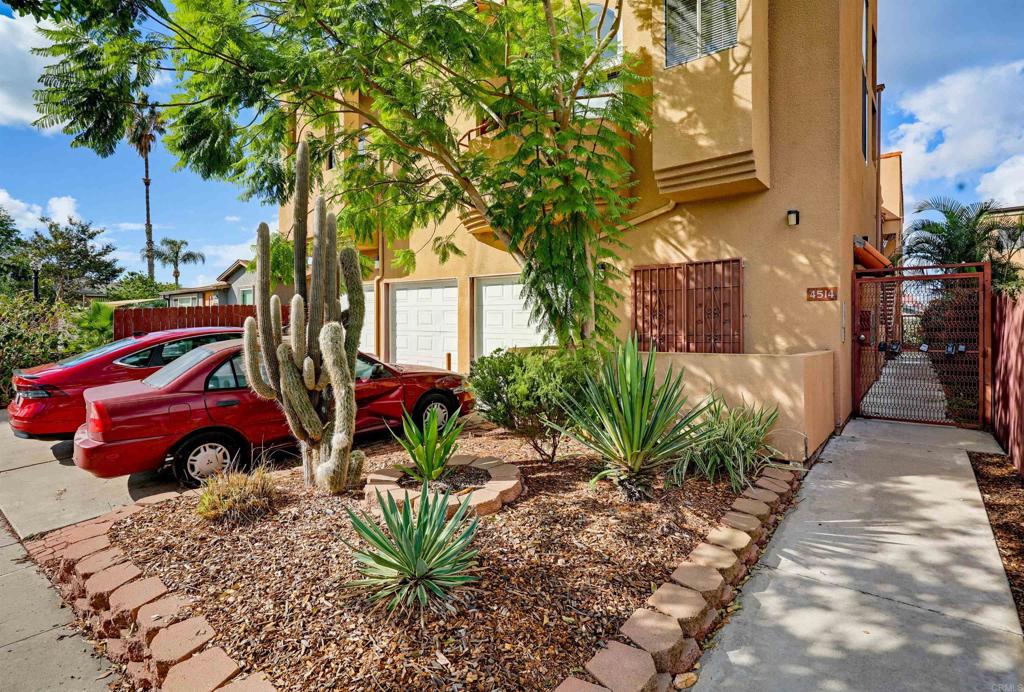
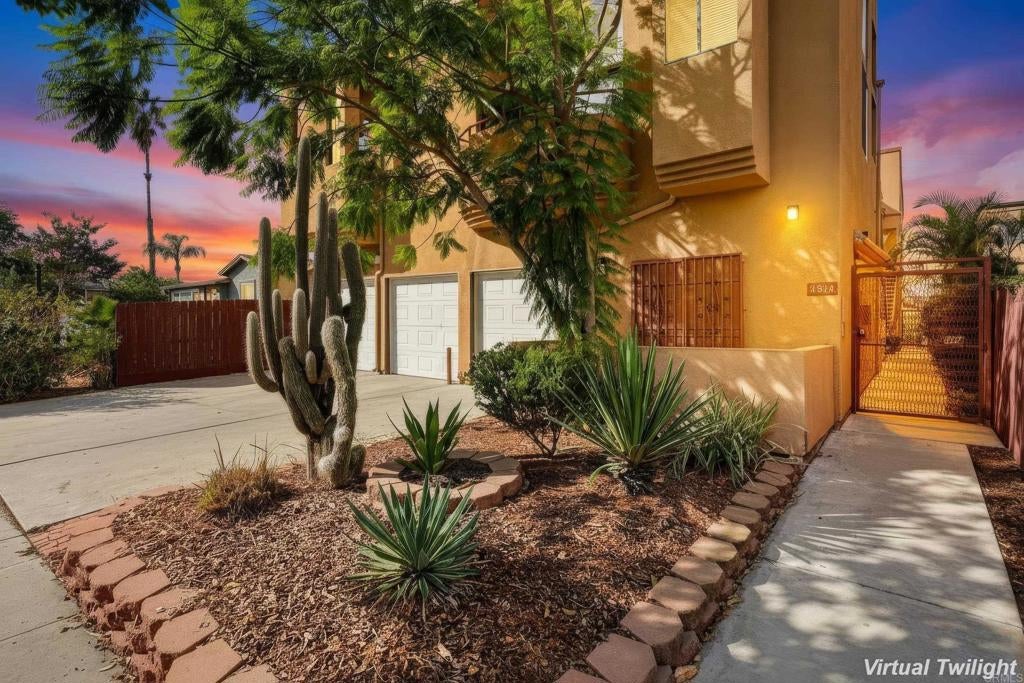
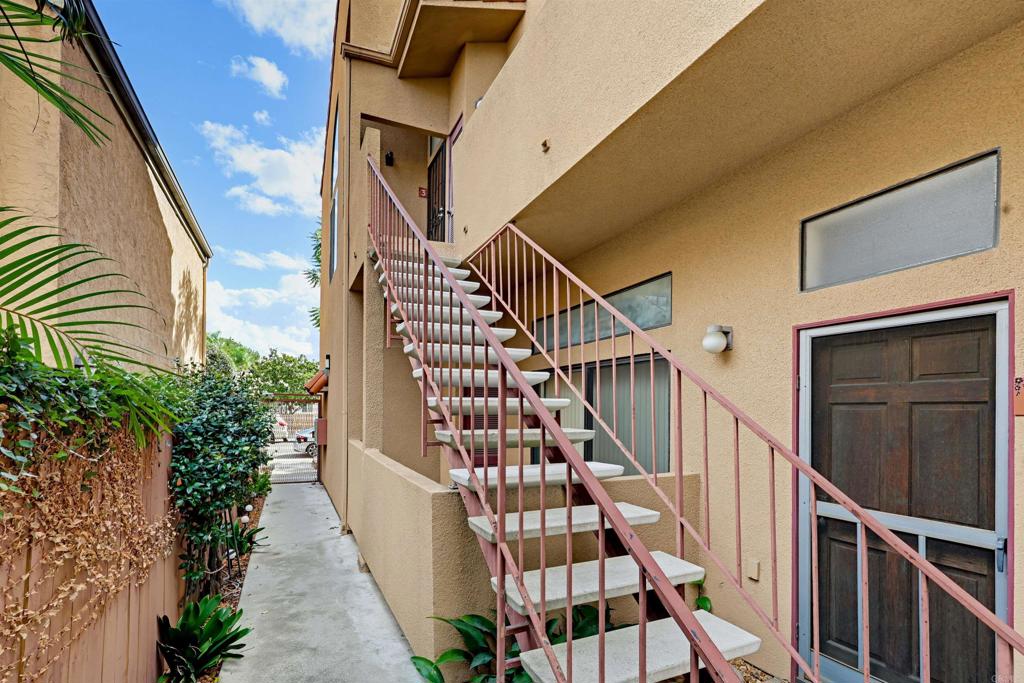
Enter an interest rate to see your estimated monthly payment.BACK ON MARKET WITH A/C! Welcome to this charming 2-bedroom, 2-bathroom condo in the heart of Talmadge, one of San Diego's most sought-after neighborhoods. With 905 square feet of single-story, carriage-style living, this home offers comfort, convenience, and a layout that lives larger than its footprint. Inside, you'll find a bright and welcoming living space that flows easily for both everyday living and entertaining. The kitchen is ready for home-cooked meals, while two generously sized bedrooms — including a primary suite — provide flexible space for rest, guests, or a home office. A private outdoor area gives you the perfect spot for morning coffee or unwinding at the end of the day. Parking is a breeze with two dedicated spaces, including a private garage plus an additional assigned space — a rare and valuable find in this central location. Ideally located, this home puts you minutes from SDSU, local shops and restaurants, parks, and major freeways for an easy commute anywhere in the city. Whether you're a first-time buyer, looking to downsize, or searching for a smart investment opportunity, this Talmadge gem checks all the boxes. Don't miss your chance to own in this vibrant, central San Diego community. Schedule your showing today!
| 7 days ago | Listing updated with changes from the MLS | |
| a week ago | Status changed to Active | |
| a week ago | Price changed to $569,000 | |
| 4 months ago | Listing first seen on site |

This information is for your personal, non-commercial use and may not be used for any purpose other than to identify prospective properties you may be interested in purchasing. The display of MLS data is usually deemed reliable but is NOT guaranteed accurate by the MLS. Buyers are responsible for verifying the accuracy of all information and should investigate the data themselves or retain appropriate professionals. Information from sources other than the Listing Agent may have been included in the MLS data. Unless otherwise specified in writing, the Broker/Agent has not and will not verify any information obtained from other sources. The Broker/Agent providing the information contained herein may or may not have been the Listing and/or Selling Agent.

Did you know? You can invite friends and family to your search. They can join your search, rate and discuss listings with you.