

10258 Norma Gardens Drive 6Santee, CA 92071
Mortgage Calculator
Monthly Payment (Est.)
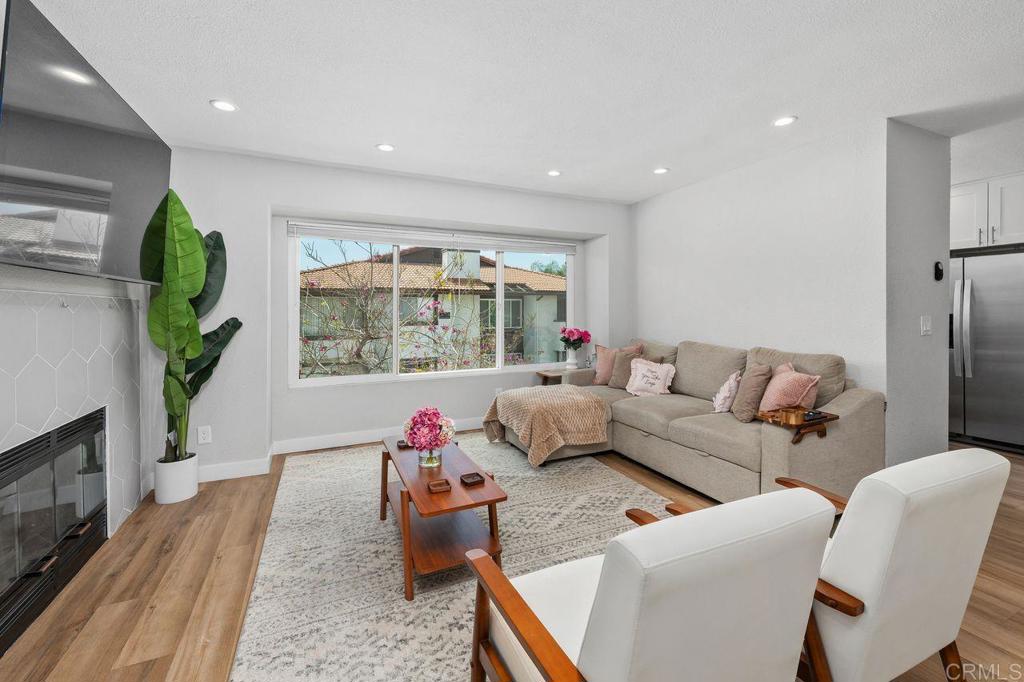
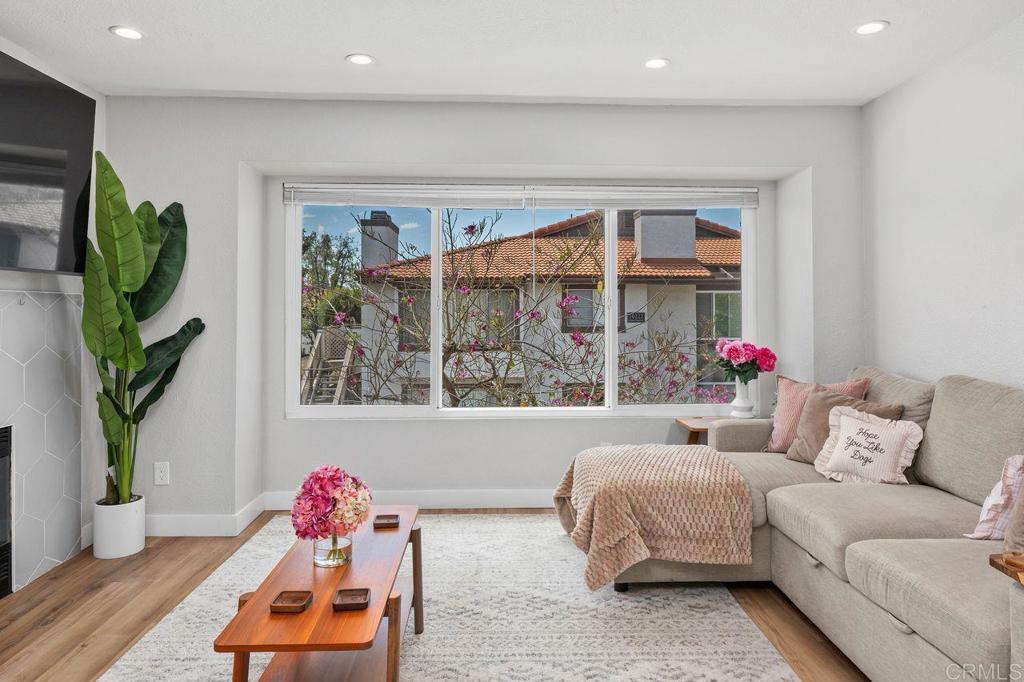
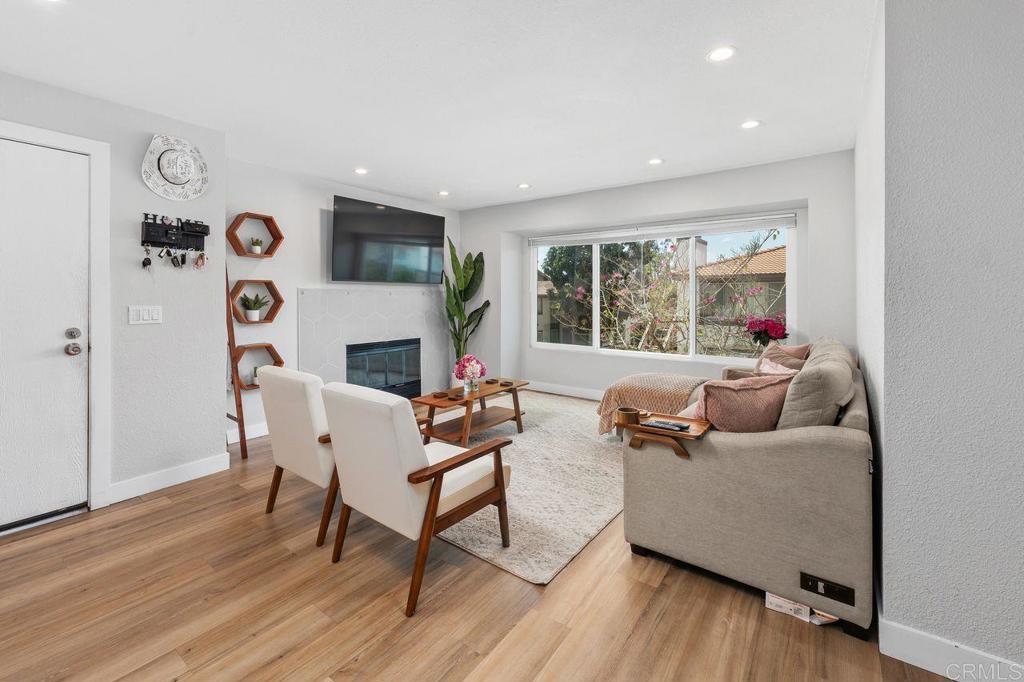
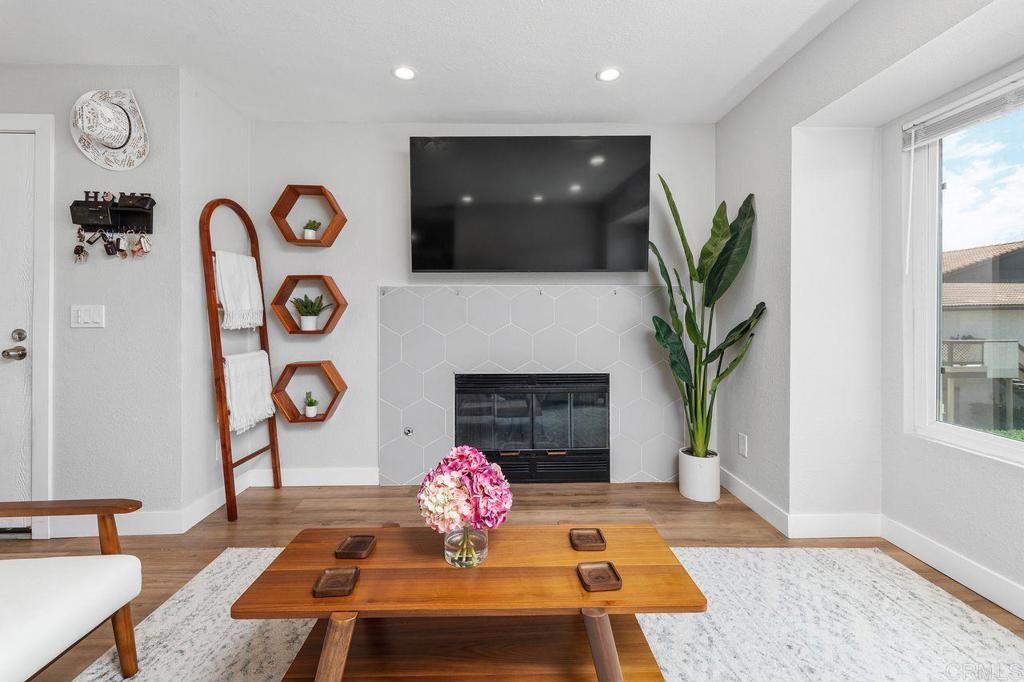
Enter an interest rate to see your estimated monthly payment.BACK ON THE MARKET, No fault of the property. Welcome to this beautifully maintained 2 bedroom, 1.5 bath condominium located in a desirable gated community. The unit is a single level located on the second floor. The open layout is filled with natural light and features a spacious front deck, perfect for relaxing, grilling or entertaining. The bright living room boasts recessed lighting and a cozy gas fireplace, creating a warm and welcoming atmosphere. The kitchen features stainless steel appliances, recessed lighting, attractive countertops and the separate dining room has custom built oak floating shelves. The primary bedroom offers a large walk-in closet, providing plenty of storage space. There is a private one car garage and one assigned parking space within the gated community. Additional upgrades include dual-pane windows, new window screens, quality flooring, central air conditioning, ceiling fans and a full-size washer and dryer conveniently located inside the unit. You will also appreciate the convenient location near the YMCA, Sportsplex, shopping, dining, schools, public transportation, hiking trails and easy freeway access. Pet-friendly and move-in ready! Ready for your new lifestyle?
| 2 weeks ago | Listing updated with changes from the MLS® | |
| 2 weeks ago | Status changed to Pending | |
| 3 months ago | Price changed to $479,000 | |
| 4 months ago | Listing first seen on site |

This information is for your personal, non-commercial use and may not be used for any purpose other than to identify prospective properties you may be interested in purchasing. The display of MLS data is usually deemed reliable but is NOT guaranteed accurate by the MLS. Buyers are responsible for verifying the accuracy of all information and should investigate the data themselves or retain appropriate professionals. Information from sources other than the Listing Agent may have been included in the MLS data. Unless otherwise specified in writing, the Broker/Agent has not and will not verify any information obtained from other sources. The Broker/Agent providing the information contained herein may or may not have been the Listing and/or Selling Agent.

Did you know? You can invite friends and family to your search. They can join your search, rate and discuss listings with you.