

1443 Claude Lane 2Chula Vista, CA 91913
Mortgage Calculator
Monthly Payment (Est.)
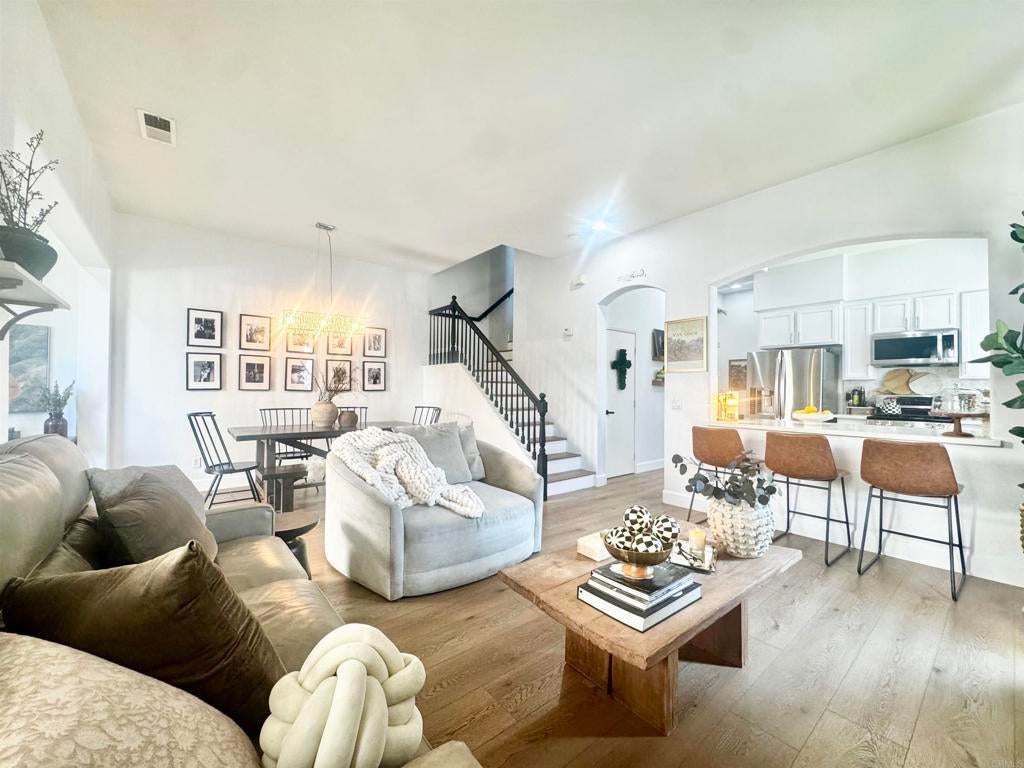
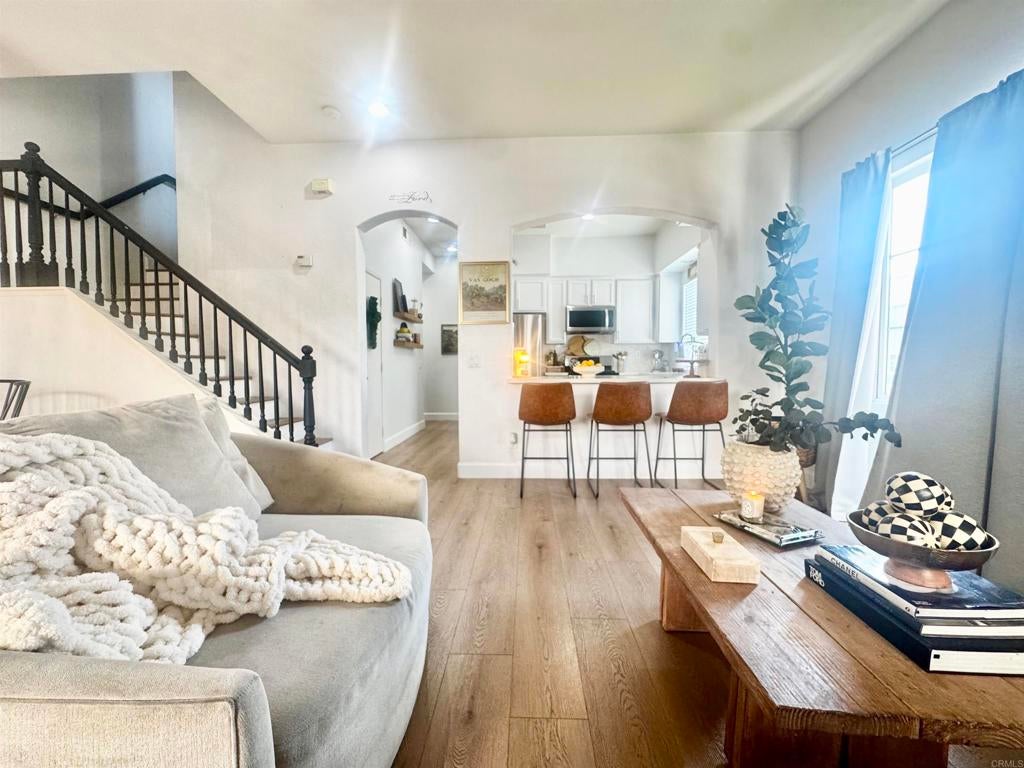
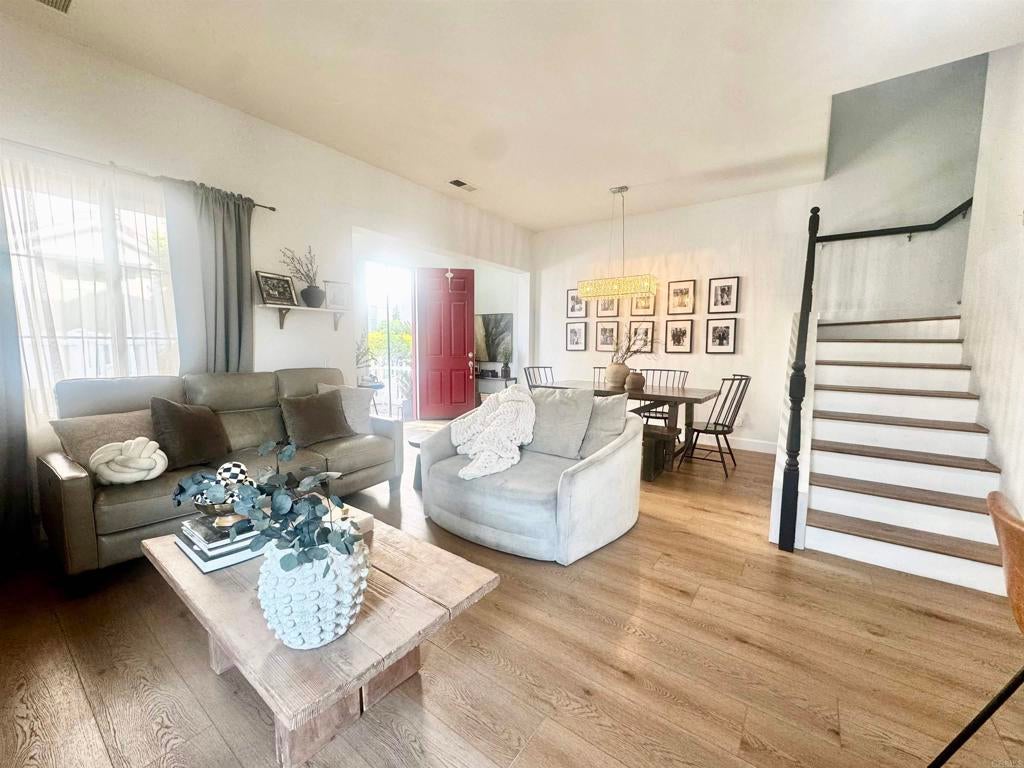
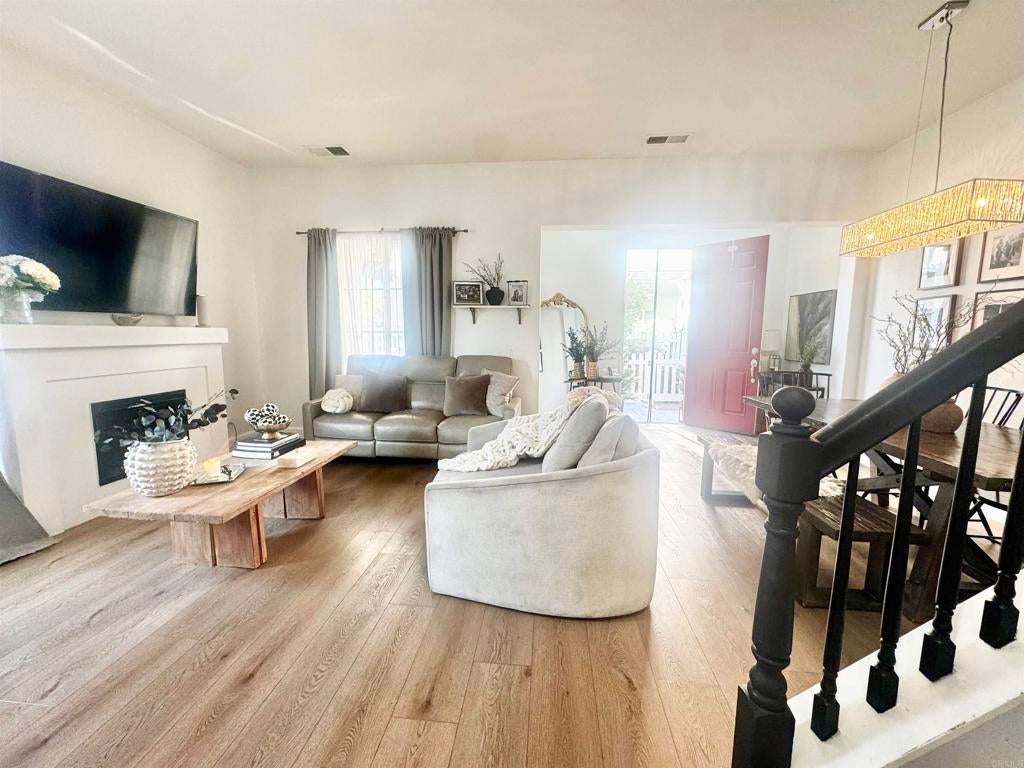
$3,080Experience elevated living in this stunning two-story corner residence nestled in one of Otay Ranch's most sought-after family-friendly communities. Thoughtfully designed with soaring ceilings, rich wood flooring, fresh designer-inspired white interiors, and abundant natural light, this home offers the perfect blend of elegance and comfort. The gourmet kitchen is a true centerpiece, featuring beautiful granite countertops, crisp white cabinetry, and a spacious walk-in pantry ideal for family gatherings and everyday living. The open-concept layout creates seamless flow between living and dining spaces, making entertaining effortless. Retreat to the spacious primary suite complete with a large walk-in closet and a relaxing atmosphere designed for comfort and privacy. Every room reflects pride of ownership and meticulous care, creating a move-in-ready home that feels both sophisticated and welcoming. Situated on a desirable corner lot, this exceptional property is just minutes from Otay Ranch Town Center, highly rated schools, scenic parks, dog parks, dining, and entertainment. Residents also enjoy access to resort-style community amenities, including a sparkling pool. Whether you're hosting loved ones, enjoying neighborhood walks, or creating lasting family memories, this home offers the lifestyle you've been looking for. Cozy, convenience, and community come together in this exceptional Otay Ranch opportunity.
| 2 months ago | Listing updated with changes from the MLS® | |
| 3 months ago | Status changed to Active | |
| 3 months ago | Listing first seen on site |

This information is for your personal, non-commercial use and may not be used for any purpose other than to identify prospective properties you may be interested in purchasing. The display of MLS data is usually deemed reliable but is NOT guaranteed accurate by the MLS. Buyers are responsible for verifying the accuracy of all information and should investigate the data themselves or retain appropriate professionals. Information from sources other than the Listing Agent may have been included in the MLS data. Unless otherwise specified in writing, the Broker/Agent has not and will not verify any information obtained from other sources. The Broker/Agent providing the information contained herein may or may not have been the Listing and/or Selling Agent.

Did you know? You can invite friends and family to your search. They can join your search, rate and discuss listings with you.