

1219 Wren StreetSan Diego, CA 92114
Mortgage Calculator
Monthly Payment (Est.)
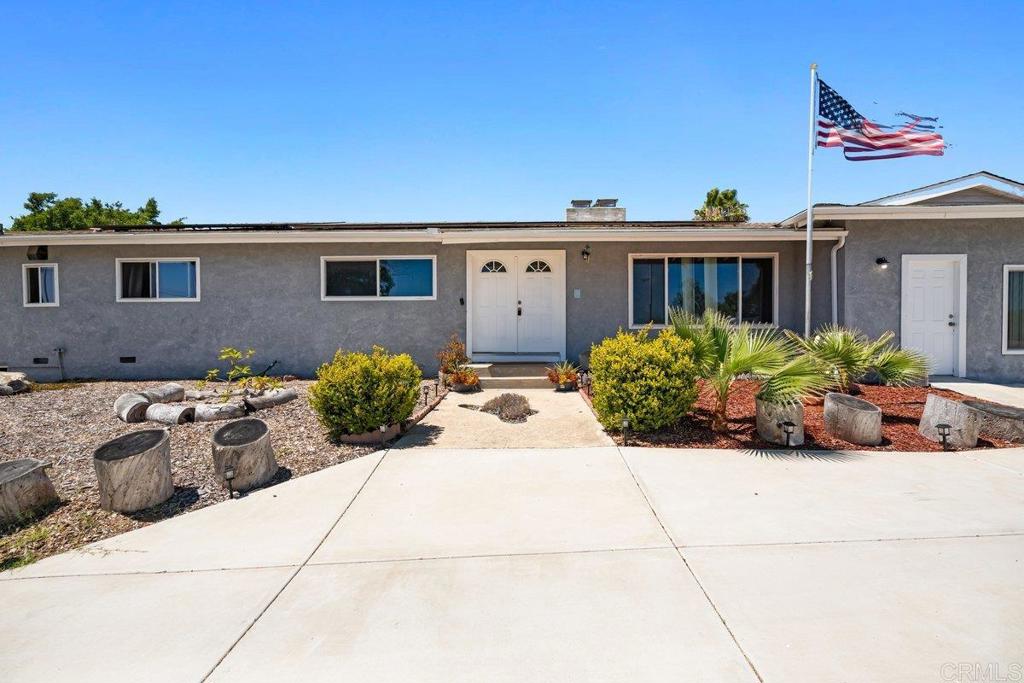
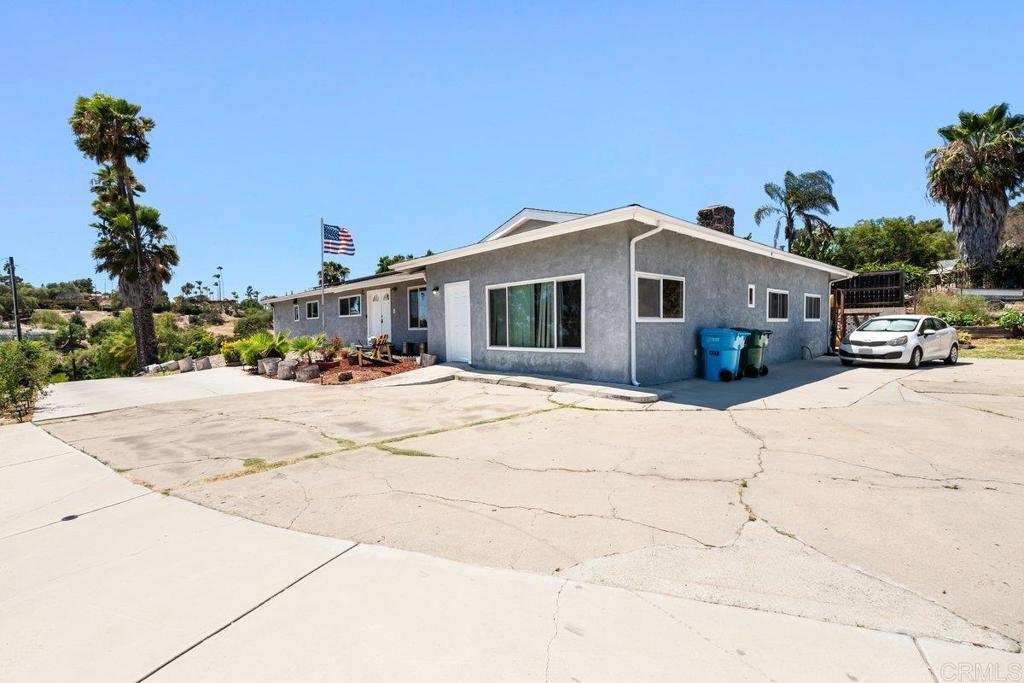
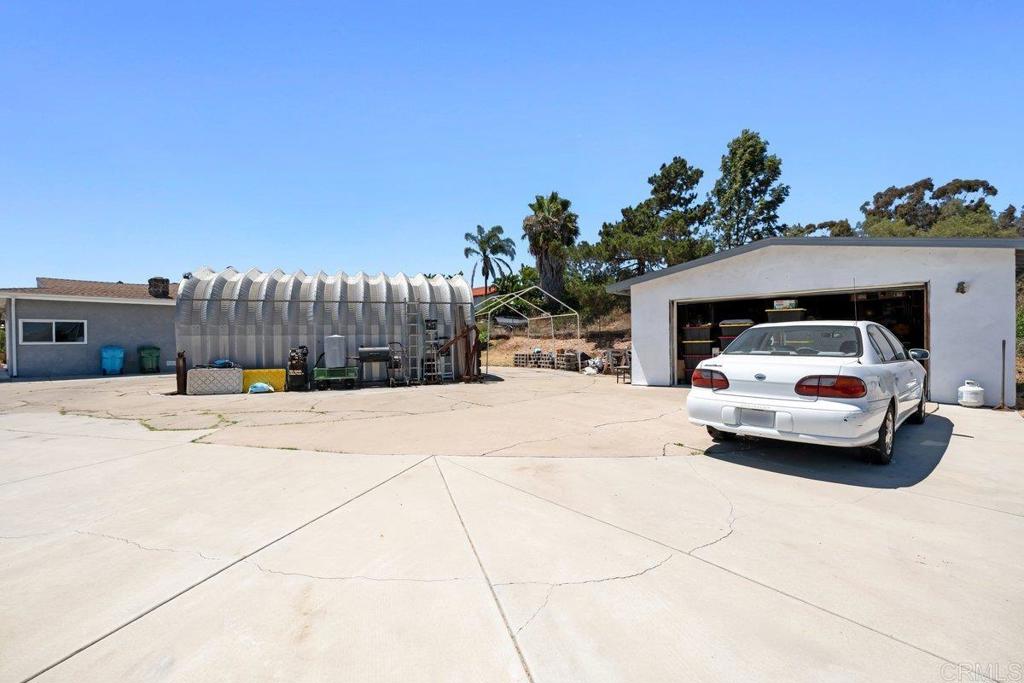
Enter an interest rate to see your estimated monthly payment.Back on the Market, buyers couldn't perform. Appraisal over a Million.... Mountaintop with breathtaking panoramic views, this beautifully upgraded single level home offers exceptional comfort and versatility. Spanning just under 3,000 square feet, the home features 5 bedrooms and 4 full bathrooms, thoughtfully designed to accommodate both everyday living and entertaining. With recently completed upgrades throughout, the home seamlessly blends modern touches with timeless comfort. A long private driveway provides ample parking for multiple vehicles, an RV, and all your recreational toys. Designed for relaxation and entertaining alike, the property features a sparkling pool and a thoughtfully added living space that includes a spacious family room and a private bedroom suite with its own separate entrance. Three of the five bedrooms are full suites with attached bathrooms, offering comfort and privacy for family and guests alike. With its well designed floorplan, stunning setting, and unique features, this home is truly a standout property.
| 3 weeks ago | Listing updated with changes from the MLS® | |
| a month ago | Status changed to Active | |
| 4 months ago | Listing first seen on site |

This information is for your personal, non-commercial use and may not be used for any purpose other than to identify prospective properties you may be interested in purchasing. The display of MLS data is usually deemed reliable but is NOT guaranteed accurate by the MLS. Buyers are responsible for verifying the accuracy of all information and should investigate the data themselves or retain appropriate professionals. Information from sources other than the Listing Agent may have been included in the MLS data. Unless otherwise specified in writing, the Broker/Agent has not and will not verify any information obtained from other sources. The Broker/Agent providing the information contained herein may or may not have been the Listing and/or Selling Agent.

Did you know? You can invite friends and family to your search. They can join your search, rate and discuss listings with you.