

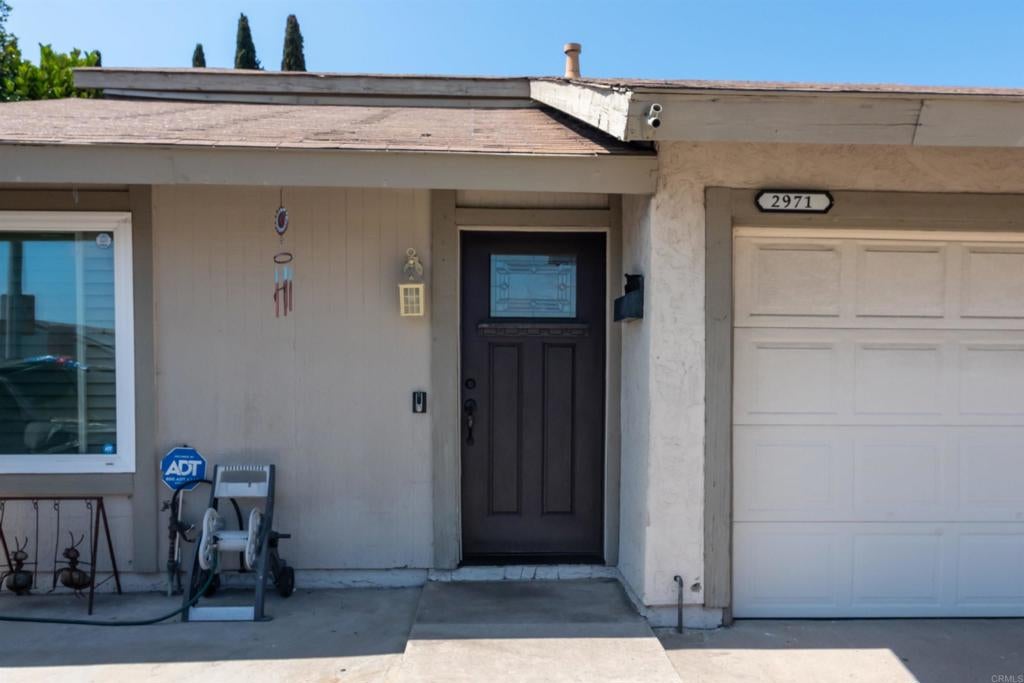
2971 Manos DriveSan Diego, CA 92139
Mortgage Calculator
Monthly Payment (Est.)
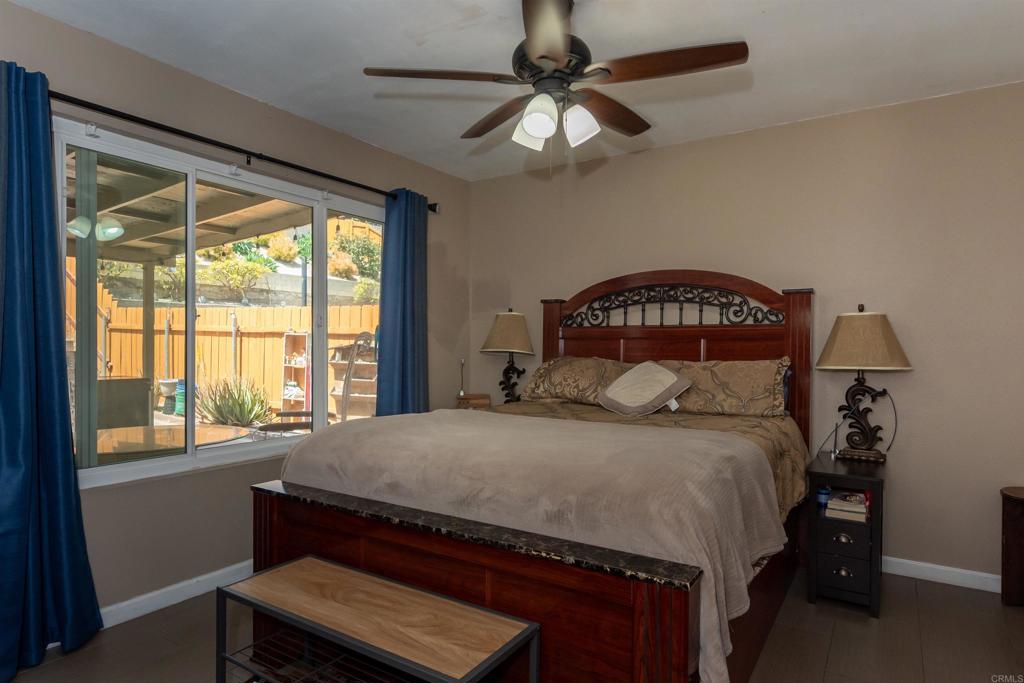
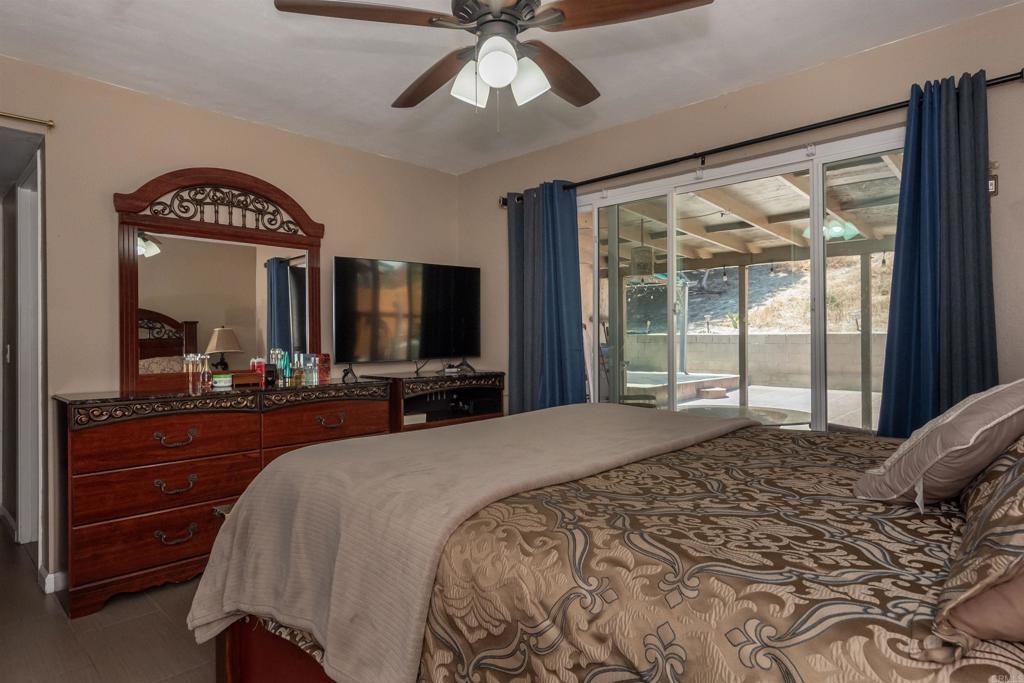
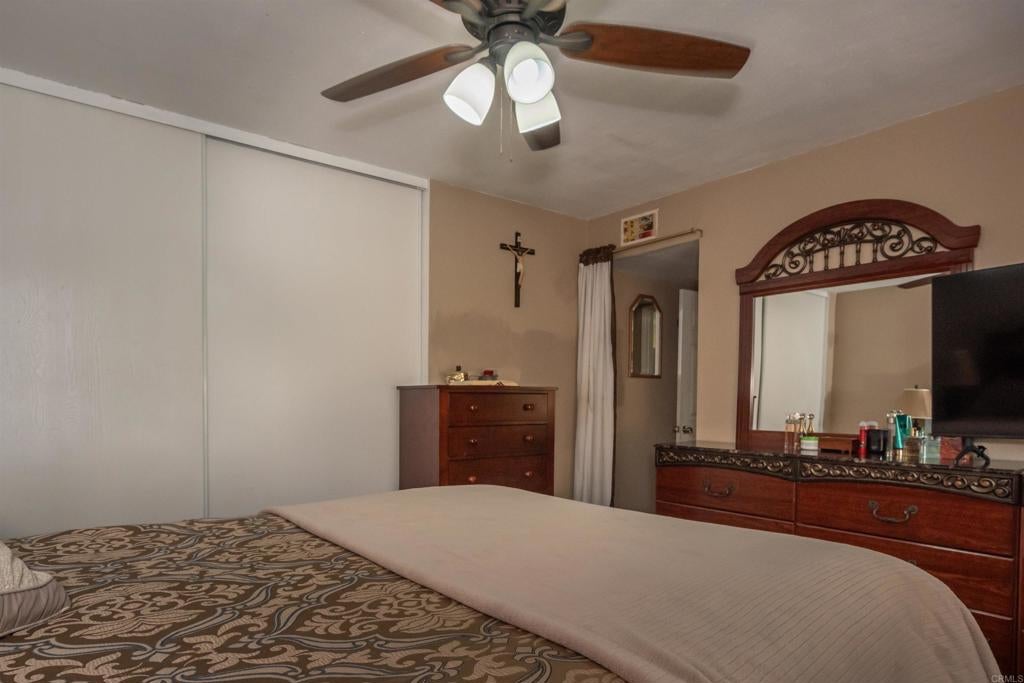
$3,513PRICE REDUCTION. Welcome to this warm and inviting home, thoughtfully designed for comfortable living and ideal for multi-generational households. Featuring a desirable downstairs bedroom and full bathroom, this residence offers flexibility for guests, extended family, or a home office. The functional floor plan includes separate living and family rooms, providing distinct spaces for entertaining and everyday living. The open kitchen comes equipped with a dishwasher and refrigerator, making it move-in ready. Upstairs, you'll find three additional bedrooms and a full bathroom featuring a newly installed tub/shower combination. The primary bedroom includes mirrored wardrobe doors, adding both style and functionality. New vinyl flooring throughout the upstairs complements the tile flooring downstairs, while plantation shutters add timeless charm and energy efficiency. Additional highlights include a two-car garage with direct access to the home and ample off-street parking for five additional vehicles. Conveniently located near freeways and public transportation, this home offers easy commuting and is just a short drive to the Naval Base, downtown attractions, shopping, dining, and more. Don't miss this wonderful opportunity to own a comfortable, well-maintained home in a highly accessible location.
| a week ago | Listing updated with changes from the MLS® | |
| 2 weeks ago | Price changed to $770,000 | |
| 3 weeks ago | Status changed to Pending | |
| 3 months ago | Listing first seen on site |

This information is for your personal, non-commercial use and may not be used for any purpose other than to identify prospective properties you may be interested in purchasing. The display of MLS data is usually deemed reliable but is NOT guaranteed accurate by the MLS. Buyers are responsible for verifying the accuracy of all information and should investigate the data themselves or retain appropriate professionals. Information from sources other than the Listing Agent may have been included in the MLS data. Unless otherwise specified in writing, the Broker/Agent has not and will not verify any information obtained from other sources. The Broker/Agent providing the information contained herein may or may not have been the Listing and/or Selling Agent.

Did you know? You can invite friends and family to your search. They can join your search, rate and discuss listings with you.