6363 Rancho Mission Road 4, San Diego, CA, 92108

Save
Ask
Tour
Hide
Share
$675,000
72 Days On Site

6363 Rancho Mission Road 4
San Diego, CA 92108

For Sale|Townhouse|Active
2
Beds
2
Total Baths
2
Full Baths
1,349
SqFt
$500
/SqFt
1978
Built
County:
San Diego
Listed by Tiffani Tu of Century 21 Affiliated tiffani.tu@c21affiliated.com
Call Now: 951-203-4426
Is this the listing for you? We can help make it yours.
951-203-4426
6363 Rancho Mission Road 46363 Rancho Mission Road 46363 Rancho Mission Road 46363 Rancho Mission Road 4
Save
Ask
Tour
Hide
Share

Mortgage Calculator

Monthly Payment (Est.)

$3,080
Calculator powered by Showcase IDX, a Constellation1 Company. Copyright ©2026 Information is deemed reliable but not guaranteed.

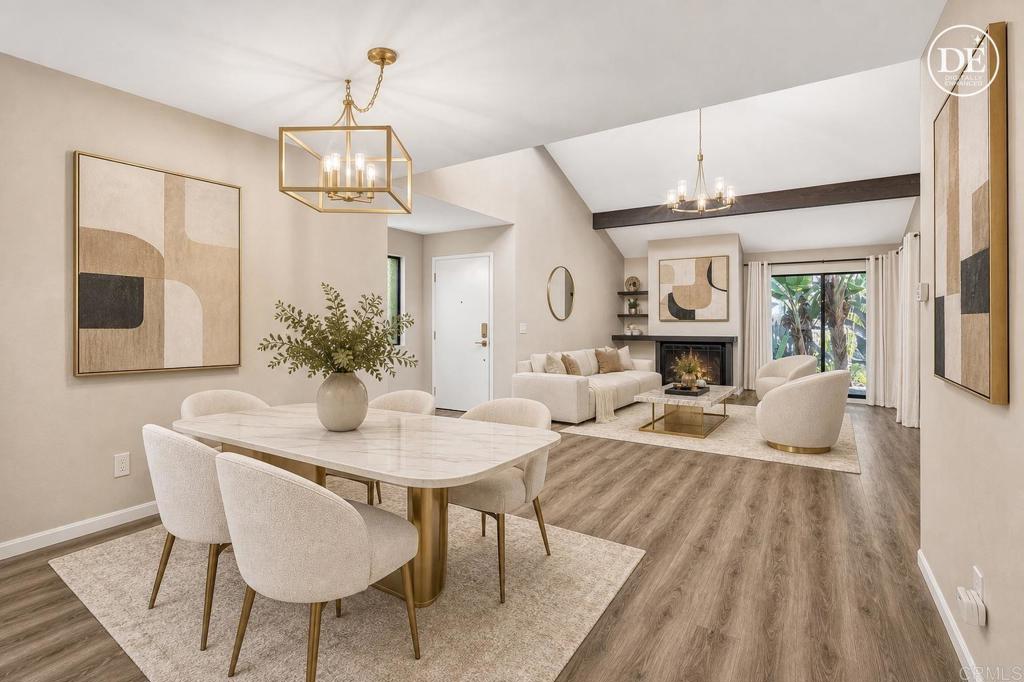
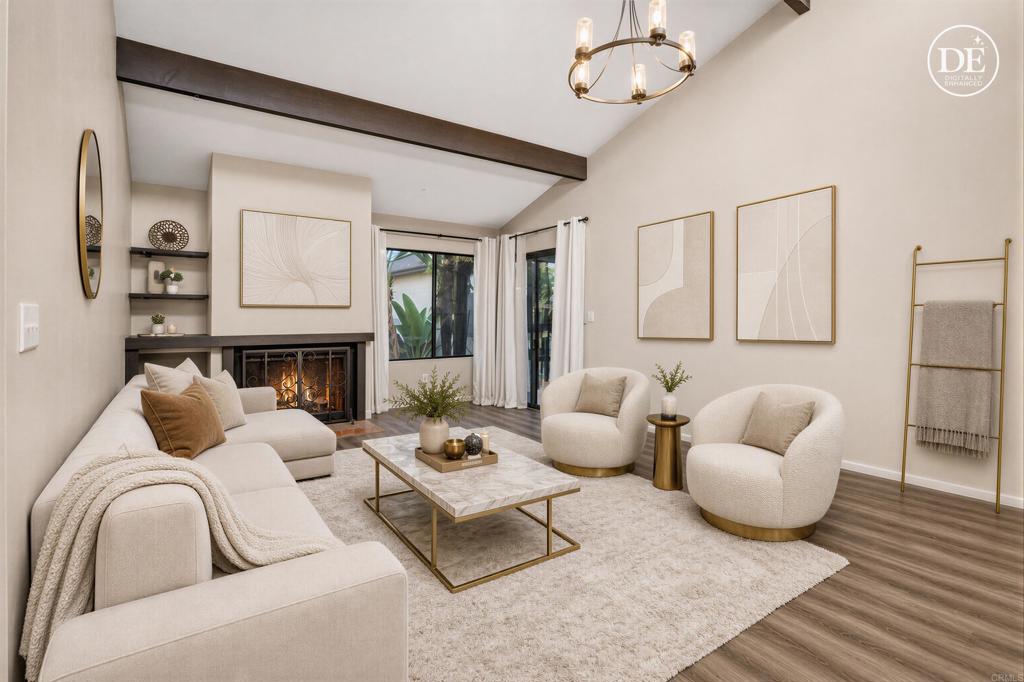
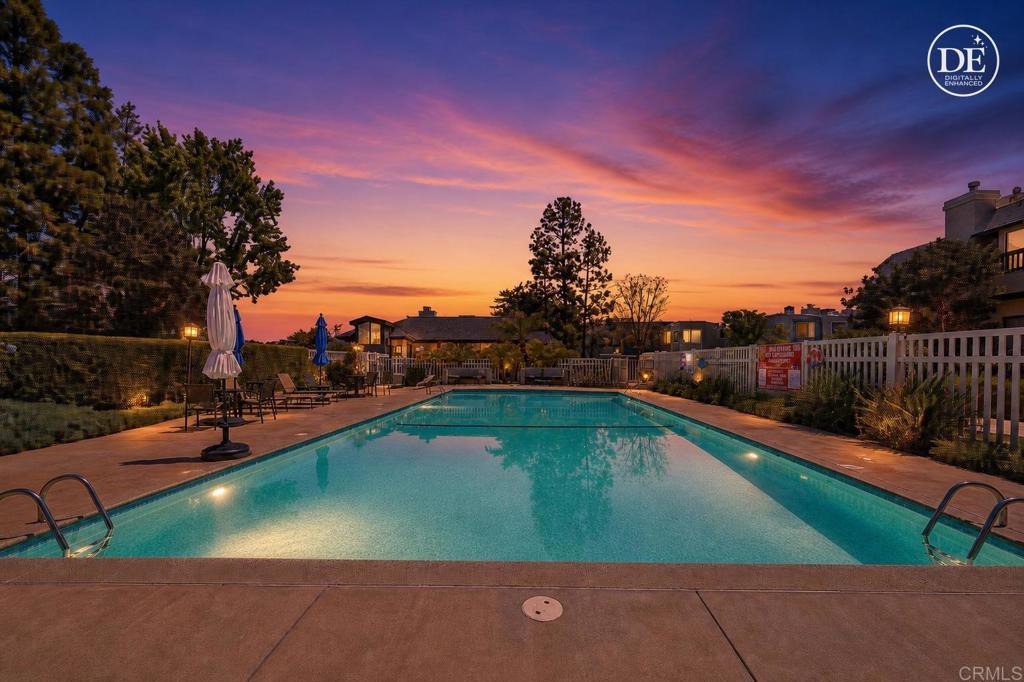
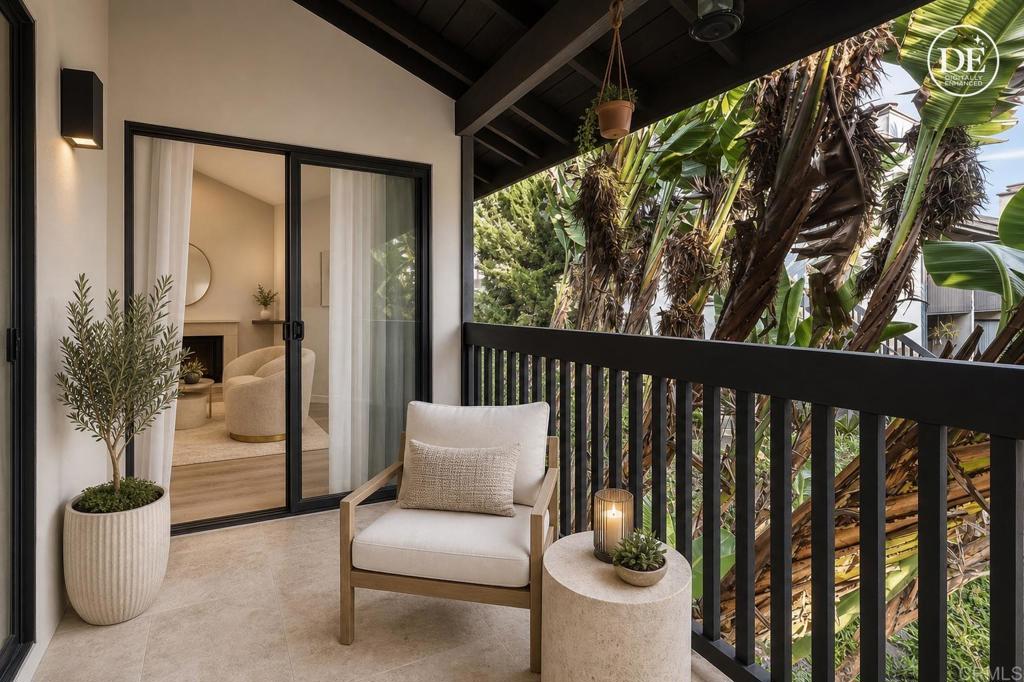
Welcome to this beautifully updated 2-bedroom, 2-bath end-unit condo in the heart of Mission Valley, where soaring vaulted ceilings, abundant natural light, and thoughtful designer upgrades create a warm and inviting place to call home. The open-concept floor plan features luxury vinyl plank flooring, a remodeled kitchen with quartz countertops, custom cabinetry, backsplash, and stainless steel appliances, flowing seamlessly into the spacious living room with a cozy fireplace and private balcony. The primary suite offers balcony access, a vanity area, and a beautifully remodeled en-suite bathroom. The second bedroom enjoys treetop views and is complemented by a remodeled hall bathroom, making the layout ideal for guests, a home office, or roommates. Additional highlights include in-unit laundry, NEW A/C, one assigned parking space directly in front of the private one-car garage. Enjoy resort-style amenities including two pools, spa, clubhouse, and newly resurfaced tennis and pickleball courts. Centrally located near Snapdragon Stadium, shopping, dining, parks, major freeways, and everything Mission Valley has to offer. VA & FHA approved. HOA includes water, sewer, and trash.

Save
Ask
Tour
Hide
Share
Listing Snapshot
Price 
$675,000
Days On Site 
72 Days
Bedrooms 
2
Inside Area (SqFt) 
1,349 sqft
Total Baths 
2
Full Baths 
2
Partial Baths 
N/A
Lot Size 
N/A
Year Built 
1978
MLS® Number 
PTP2605199
Status 
Active
Property Tax 
N/A
HOA/Condo/Coop Fees 
$520 monthly
Sq Ft Source 
Assessor
Friends & Family
Recent Activity
2 weeks agoListing updated with changes from the MLS®
2 months agoPrice changed to $675,000
2 months agoListing first seen on site
General Features
Garage 
Yes
Garage Spaces 
1
Land Lease 
No
Levels 
One
Number Of Stories 
1
Parking 
AssignedGarage
Parking Spaces 
2
Property Condition 
Updated/Remodeled
Property Sub Type 
Townhouse
Special Circumstances 
Standard
Utilities 
Electricity Connected
Zoning 
R-1
Interior Features
Appliances 
DishwasherElectric RangeFreezerDisposalGas RangeMicrowaveRefrigeratorDryerWasherWasher/Dryer Stacked
Fireplace 
Yes
Fireplace Features 
Dining Room
Flooring 
Vinyl
Heating 
Central
Interior 
Breakfast BarEntrance FoyerWalk-In Closet(s)
Laundry Features 
Electric Dryer HookupGas Dryer HookupInside
Spa 
Yes
Bathroom 
Bedroom 
Dining Room 
Foyer 
Kitchen 
Living Room 
Master Bathroom 
Master Bedroom 
Other 
Features - Walk-In Closet(s)
Save
Ask
Tour
Hide
Share
Exterior Features
Patio And Porch 
CoveredDeckEnclosed
Pool Features 
CommunityAssociation
Spa 
Yes
View 
Park/Greenbelt
Waterview 
Park/Greenbelt
Community Features
Association Amenities 
ClubhouseMaintenance GroundsInsuranceBarbecuePoolSpa/Hot TubTennis Court(s)TrashWaterDog Park
Association Fee 
$520.0
Association Fee Frequency 
Monthly
Community Features 
CurbsSuburbanSidewalksPool
MLS Area 
92108 - Mission Valley
School District 
San Diego Unified
Financing Terms Available 
CashConventionalFHAVA Loan1031 Exchange
Building Access 
Front door
Schools
School District
San Diego Unified
Elementary School
Unknown
Middle School
Unknown
High School
Kearny Digital Media & Design


This information is for your personal, non-commercial use and may not be used for any purpose other than to identify prospective properties you may be interested in purchasing. The display of MLS data is usually deemed reliable but is NOT guaranteed accurate by the MLS. Buyers are responsible for verifying the accuracy of all information and should investigate the data themselves or retain appropriate professionals. Information from sources other than the Listing Agent may have been included in the MLS data. Unless otherwise specified in writing, the Broker/Agent has not and will not verify any information obtained from other sources. The Broker/Agent providing the information contained herein may or may not have been the Listing and/or Selling Agent.

Neighborhood & Commute
Source: Walkscore
Disclosure: Community information and market data powered by Constellation Data Labs. Information is deemed reliable but not guaranteed.
Save
Ask
Tour
Hide
Share