

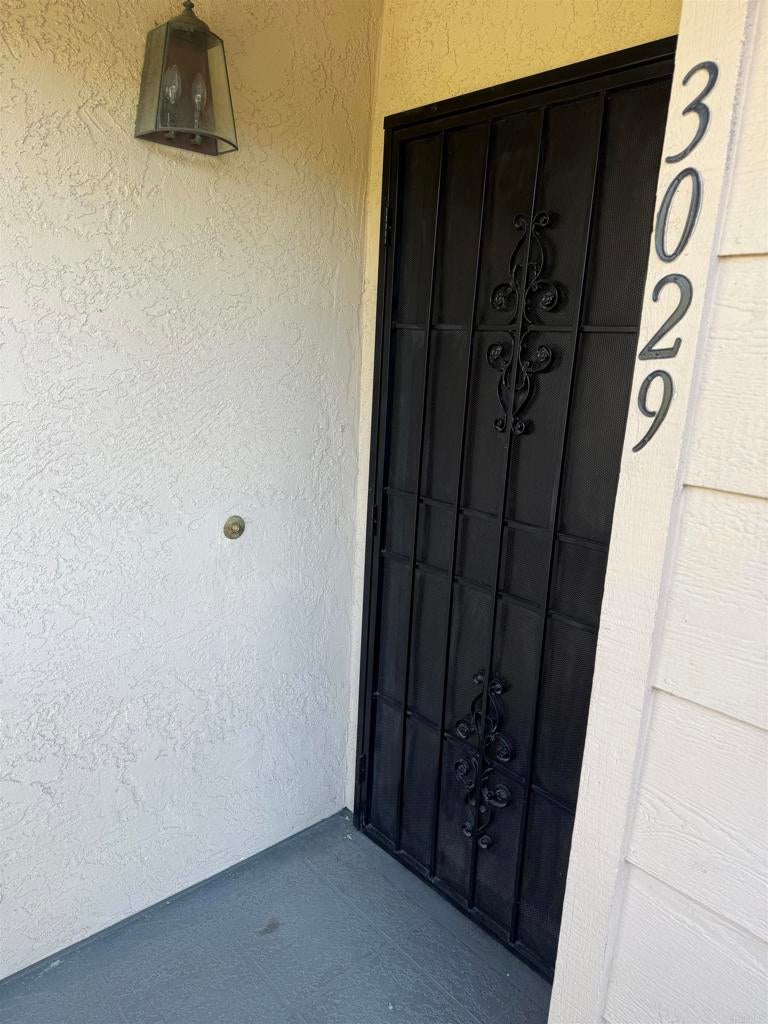
3029 Blue Oak CourtSpring Valley, CA 91978
Mortgage Calculator
Monthly Payment (Est.)
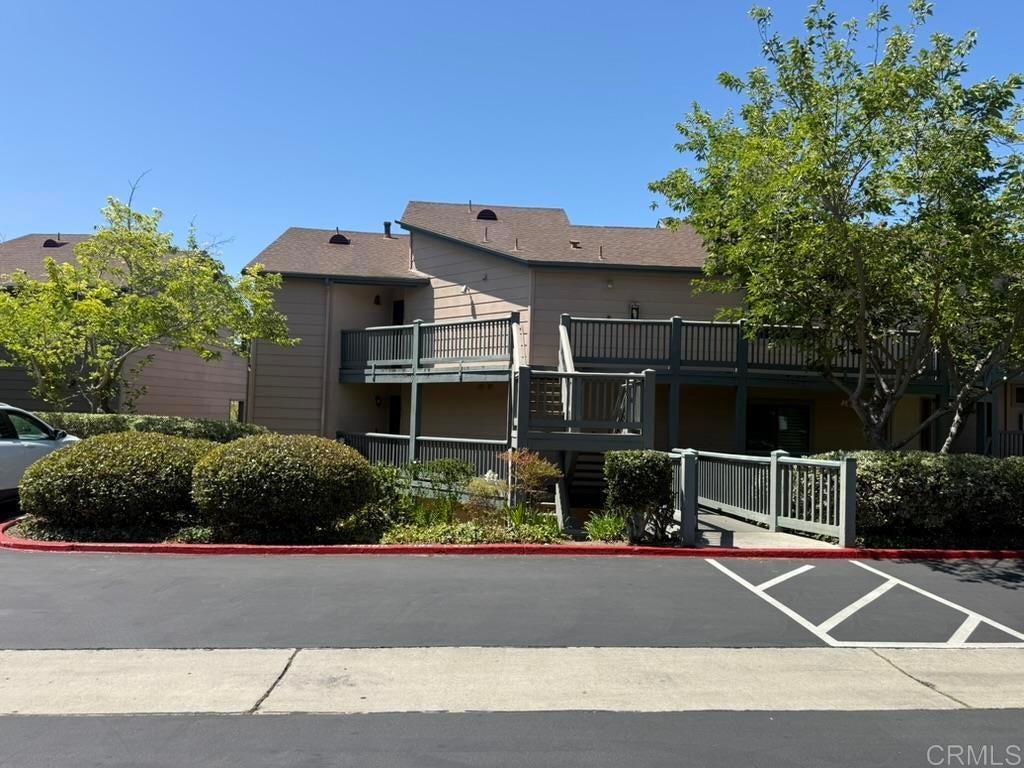
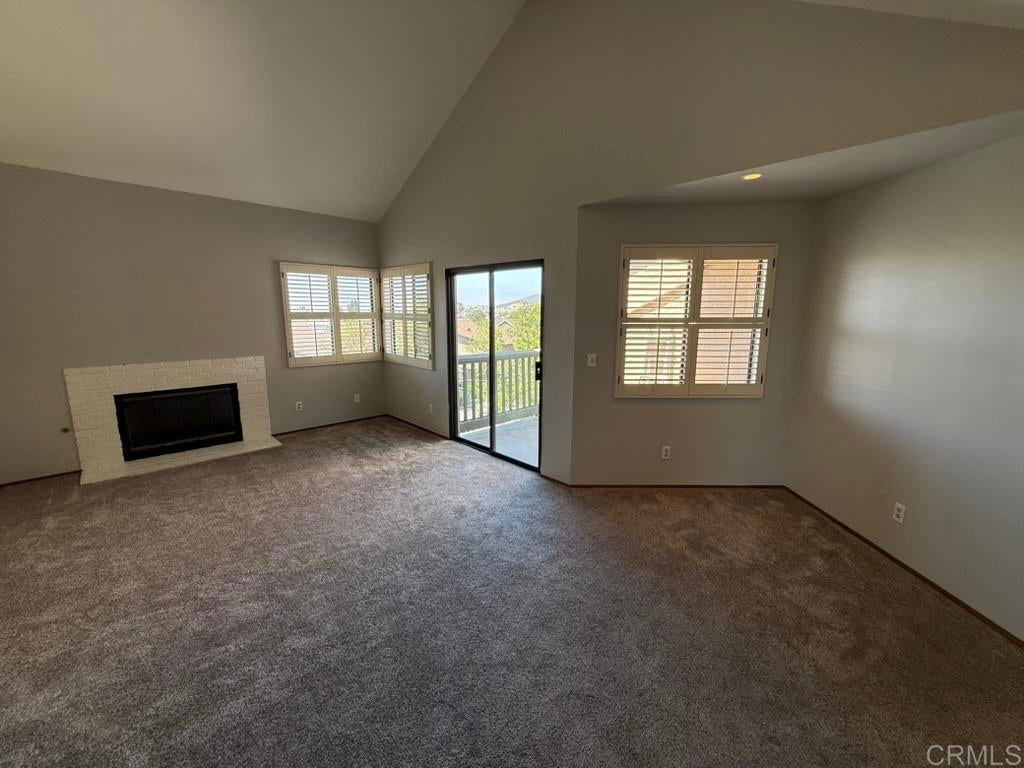
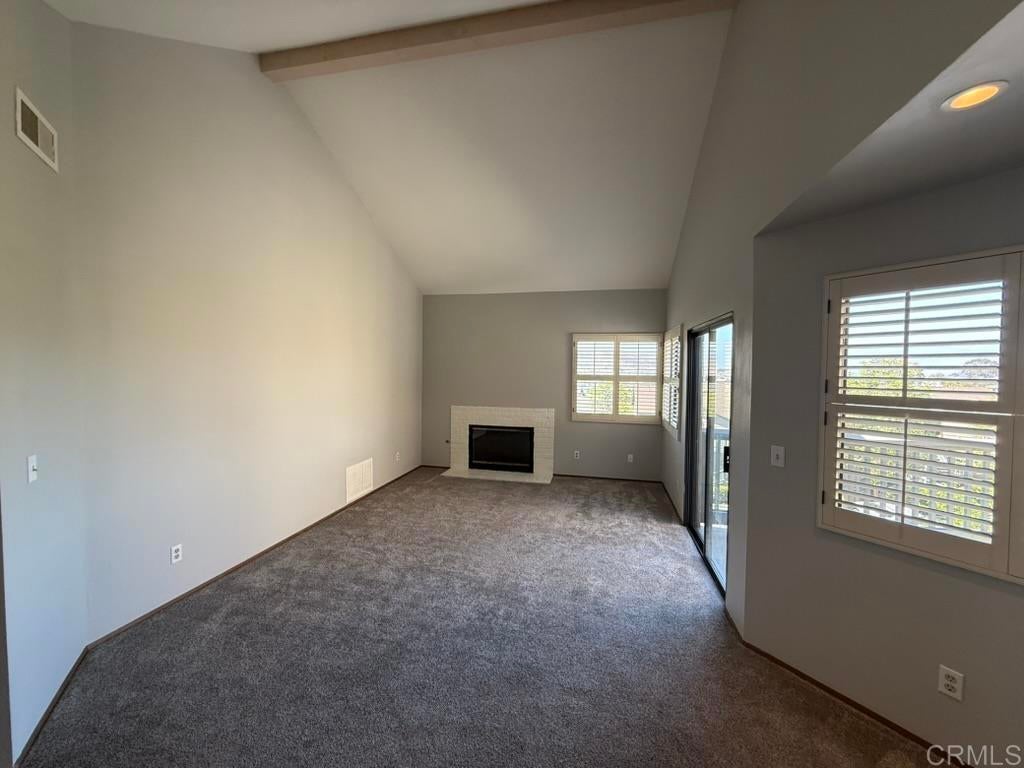
$2,326Beautifully maintained 3-bedroom, 2-bath end-unit condo in the desirable Ranchwood Park community of Spring Valley! Offering a spacious, open, and inviting floor plan filled with natural light, this home is designed for comfortable everyday living, easy entertaining, and would make a wonderful opportunity for a first-time buyer. As a top-floor end-unit, the home offers added privacy, a welcoming feel, and an abundance of natural light throughout without neighbors above or connected on one side. The well-appointed kitchen with stainless steel appliances overlooks the main living areas, making it easy to stay connected with family and guests. You will also love the views to Sweetwater Lake and on really clear days all the way to the ocean. Additional conveniences include a stacked washer and dryer, ample storage space, and assigned parking. Ranchwood Park offers a resort-style community feel with beautifully maintained grounds and amenities including a pool, spa, tennis courts, 2 pickleball courts, BBQ area, and nearby walking trails. Ideally located near shopping, dining, parks, schools, Target, Vons, movie theater, Rancho San Diego shopping, and major commuter routes including the 125 and 94 freeways, this move-in-ready condo offers comfort, convenience, and an excellent opportunity to enjoy one of Spring Valley’s most desirable communities. VA and FHA-approved, with no Mello Roos, this home is a must-see!
| 2 weeks ago | Listing updated with changes from the MLS® | |
| 3 weeks ago | Price changed to $509,900 | |
| 2 months ago | Listing first seen on site |

This information is for your personal, non-commercial use and may not be used for any purpose other than to identify prospective properties you may be interested in purchasing. The display of MLS data is usually deemed reliable but is NOT guaranteed accurate by the MLS. Buyers are responsible for verifying the accuracy of all information and should investigate the data themselves or retain appropriate professionals. Information from sources other than the Listing Agent may have been included in the MLS data. Unless otherwise specified in writing, the Broker/Agent has not and will not verify any information obtained from other sources. The Broker/Agent providing the information contained herein may or may not have been the Listing and/or Selling Agent.

Did you know? You can invite friends and family to your search. They can join your search, rate and discuss listings with you.