

468 Carina GlenEscondido, CA 92025
Mortgage Calculator
Monthly Payment (Est.)
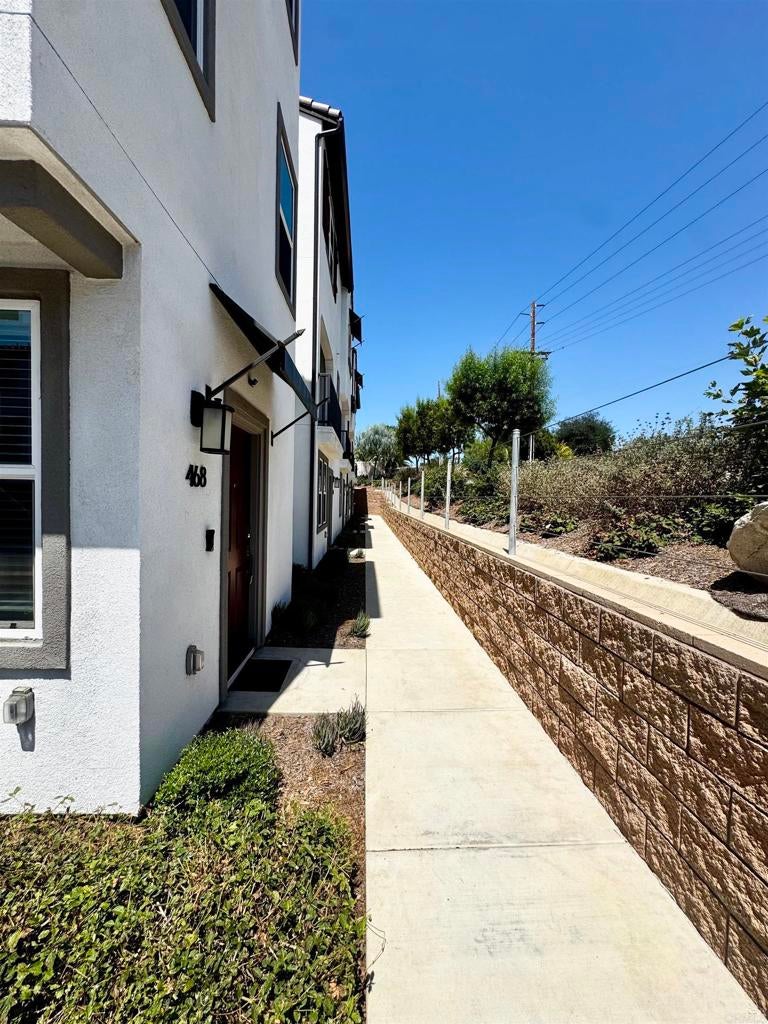
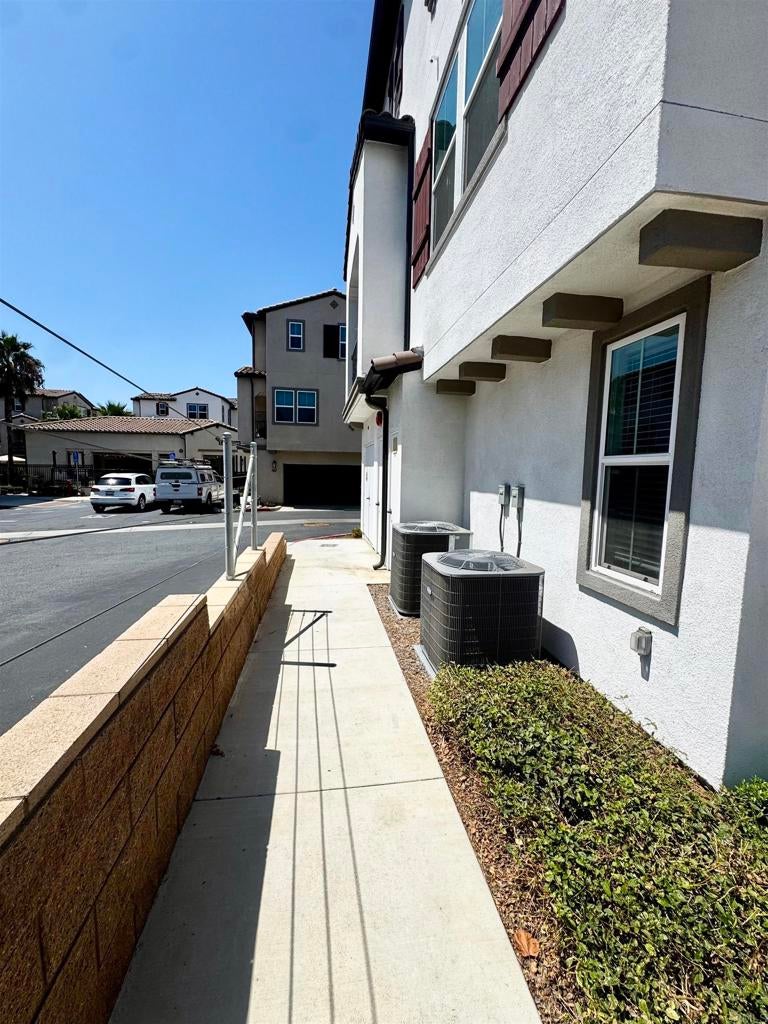
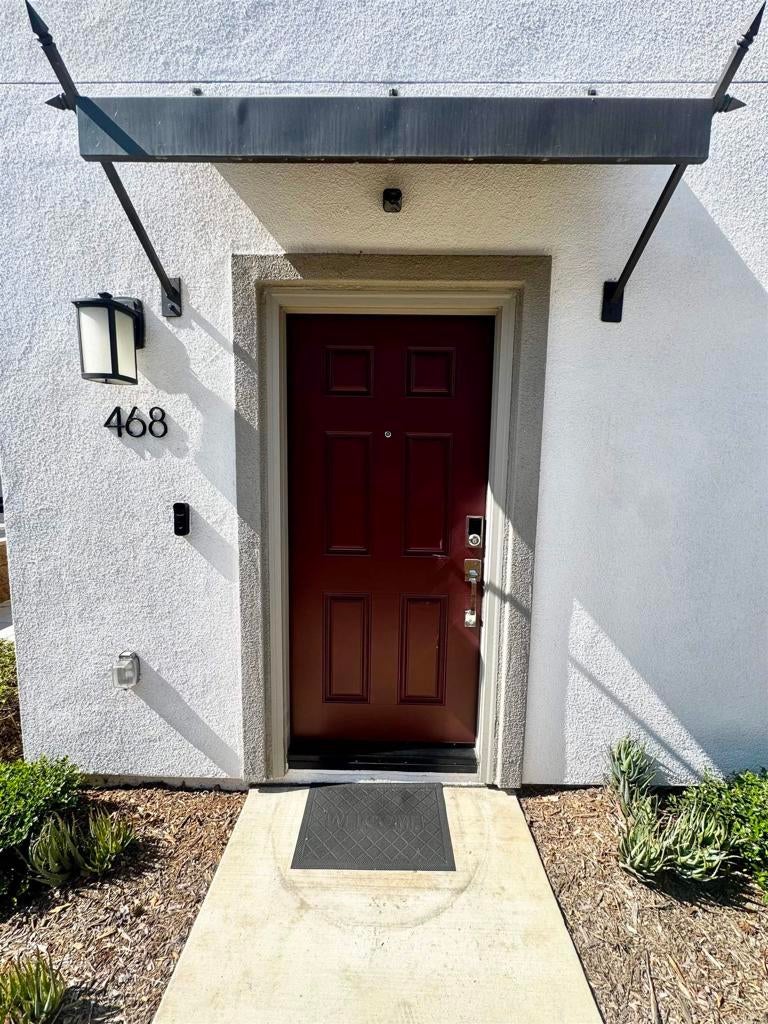
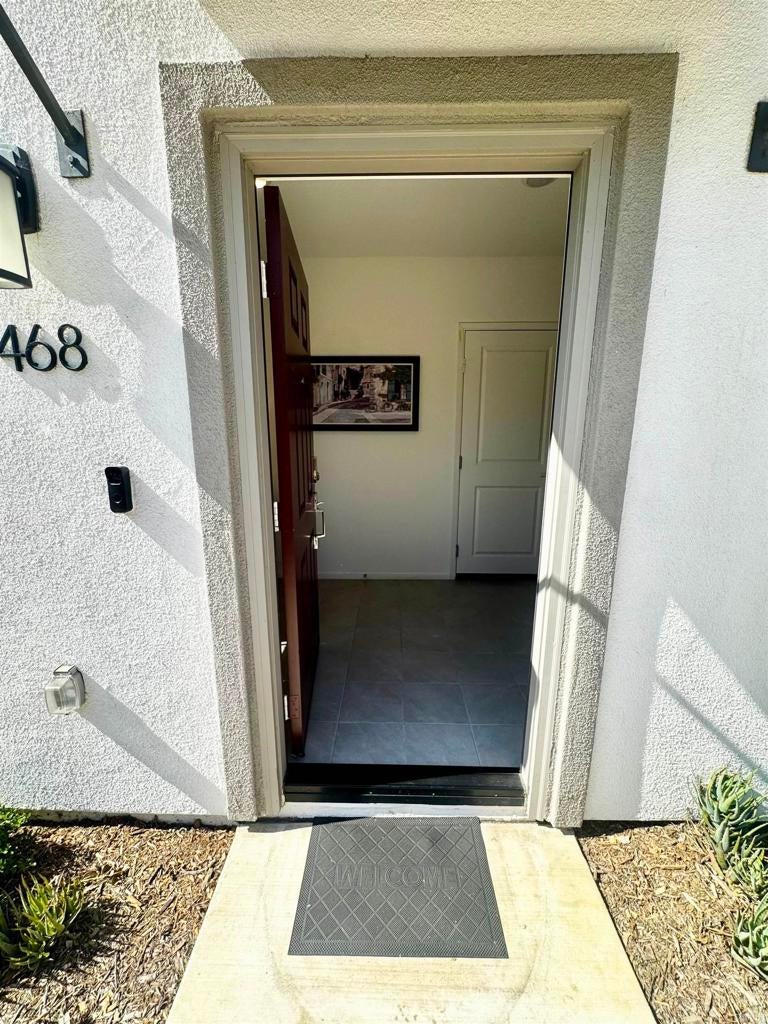
$3,080Welcome to this beautifully designed 2023 Energy-efficient townhome featuring fully paid-off solar panels, providing reduced electricity costs and long-term savings in Escondido. Offering 2 bedrooms, 2.5 bathrooms, and modern living with no Mello-Roos fees. This move-in-ready home features a thoughtfully designed floor plan with luxury vinyl flooring throughout the main living area on the second floor, tile flooring in the entryway and bathrooms, and plush carpet on the stairs leading to the third floor and throughout the bedroom level. The fully equipped kitchen showcases stainless steel appliances, modern finishes, ample cabinetry, and a spacious pantry, opening seamlessly to the living and dining areas—perfect for everyday living and entertaining. Stay comfortable year-round with central air conditioning. Upstairs, the spacious primary suite features a walk-in closet and an en-suite bathroom, while the second bedroom also enjoys its own private bathroom. A convenient half bath is located on the main living level for guests. Enjoy resort-style community amenities, including a gated pool and spa, BBQ stations, bonfire areas, and picnic tables, providing the perfect setting to relax or gather with family and friends. Conveniently located near shopping, dining, parks, and major commuter routes, this nearly new townhome offers the ideal blend of style, comfort, and low-maintenance living.
| 2 weeks ago | Listing updated with changes from the MLS® | |
| 2 months ago | Status changed to Active | |
| 2 months ago | Listing first seen on site |

This information is for your personal, non-commercial use and may not be used for any purpose other than to identify prospective properties you may be interested in purchasing. The display of MLS data is usually deemed reliable but is NOT guaranteed accurate by the MLS. Buyers are responsible for verifying the accuracy of all information and should investigate the data themselves or retain appropriate professionals. Information from sources other than the Listing Agent may have been included in the MLS data. Unless otherwise specified in writing, the Broker/Agent has not and will not verify any information obtained from other sources. The Broker/Agent providing the information contained herein may or may not have been the Listing and/or Selling Agent.

Did you know? You can invite friends and family to your search. They can join your search, rate and discuss listings with you.