

1720 Melrose Ave 46Chula Vista, CA 91911
Mortgage Calculator
Monthly Payment (Est.)
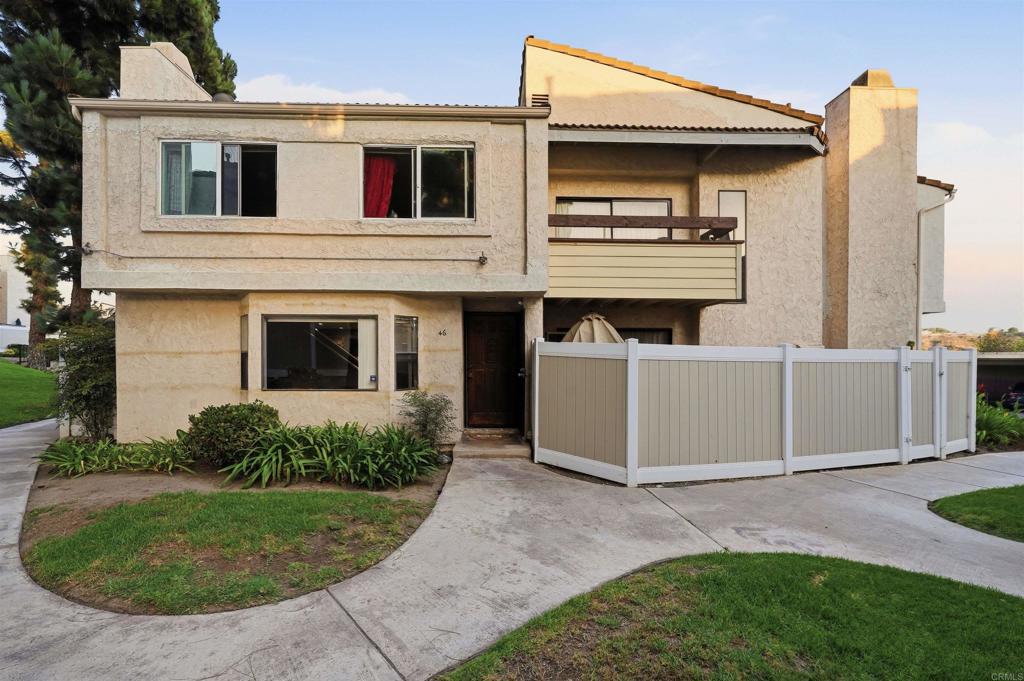
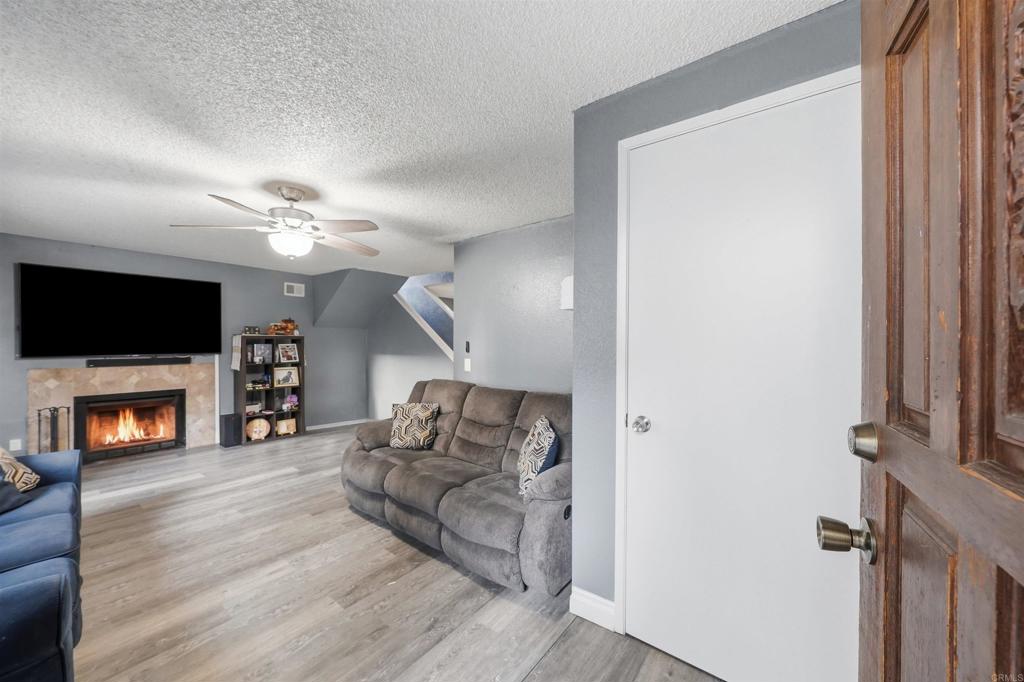
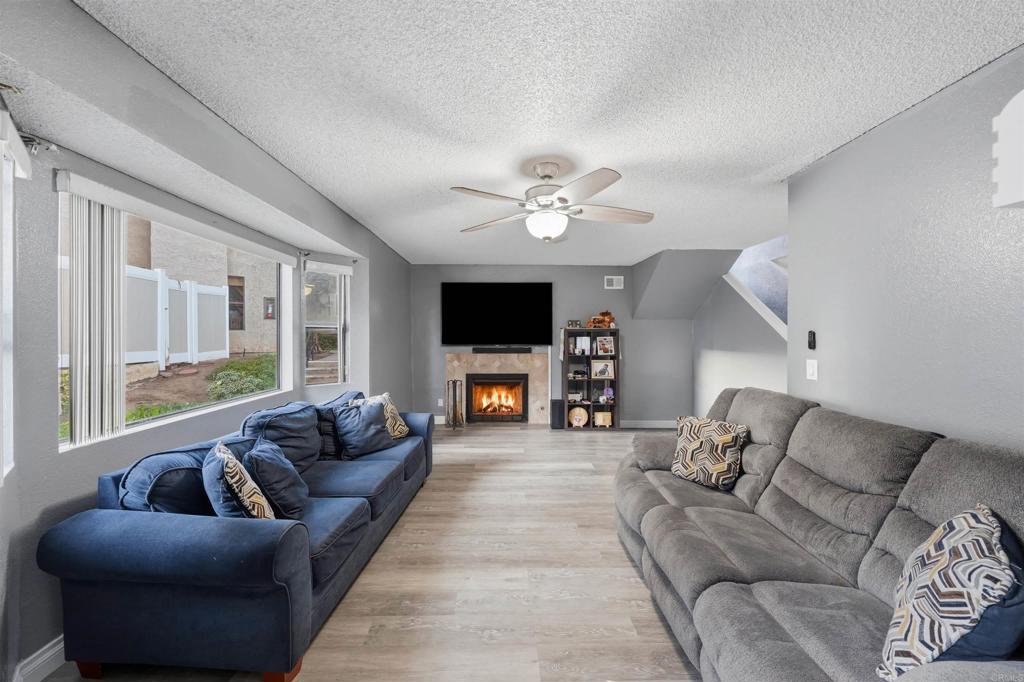
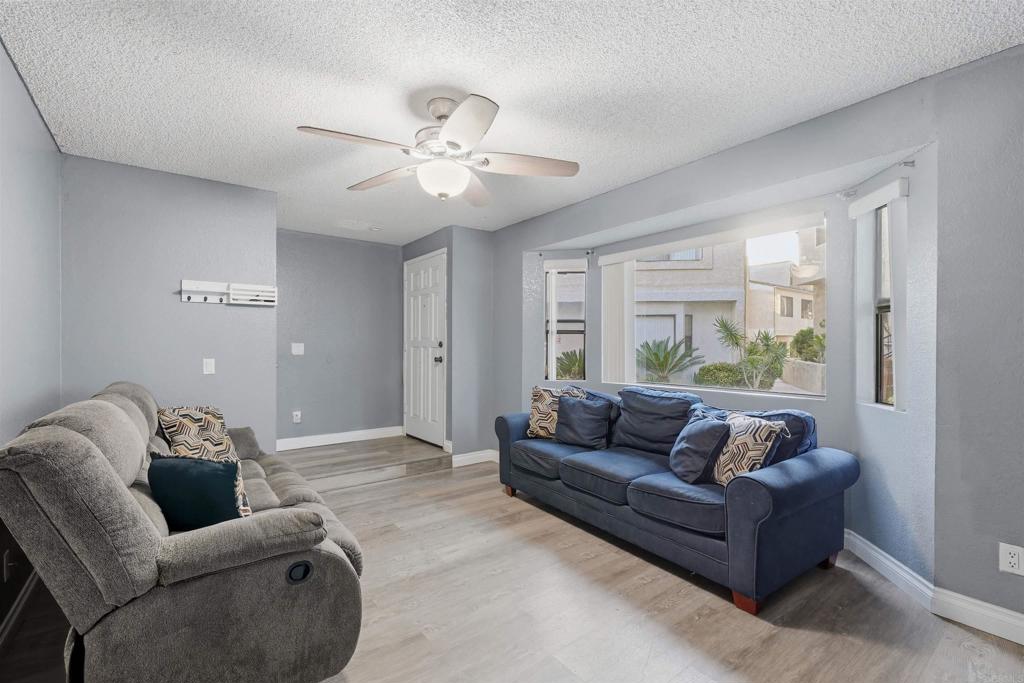
$2,414Welcome to your dream townhome in the heart of Chula Vista! This beautifully updated 3-bedroom, 2.5-bath residence offers the perfect blend of comfort, style, and convenience. Step inside to discover a bright, open-concept floor plan featuring a spacious living area, an inviting fireplace, and a seamless flow into the dining and kitchen spaces—perfect for everyday living and entertaining. The private backyard patio provides an ideal setting for morning coffee, weekend BBQs, or simply relaxing outdoors. Upstairs, the generous primary suite features its own private balcony and an en-suite bathroom, creating the perfect retreat after a long day. This move-in-ready home also includes an in-unit laundry area and two dedicated parking spaces. Residents of the community enjoy access to a sparkling swimming pool and well-maintained common areas. Located in a highly convenient area of Chula Vista, you'll be just minutes from shopping centers, restaurants, parks, schools, major freeways, the Amphitheatre, Sesame Place San Diego, and everything South Bay has to offer. Whether you're a first-time homebuyer, growing family, or savvy investor, this exceptional townhome offers an unbeatable combination of location, comfort, and lifestyle. Don't miss this incredible opportunity to own a home that truly has it all. Schedule your private tour today and experience why this stunning townhome is the one you've been waiting for!
| yesterday | Listing updated with changes from the MLS® | |
| 3 days ago | Status changed to Active | |
| 2 months ago | Listing first seen on site |

This information is for your personal, non-commercial use and may not be used for any purpose other than to identify prospective properties you may be interested in purchasing. The display of MLS data is usually deemed reliable but is NOT guaranteed accurate by the MLS. Buyers are responsible for verifying the accuracy of all information and should investigate the data themselves or retain appropriate professionals. Information from sources other than the Listing Agent may have been included in the MLS data. Unless otherwise specified in writing, the Broker/Agent has not and will not verify any information obtained from other sources. The Broker/Agent providing the information contained herein may or may not have been the Listing and/or Selling Agent.

Did you know? You can invite friends and family to your search. They can join your search, rate and discuss listings with you.