

1880 Aubrives Place #2134Chula Vista, CA 91913

Mortgage Calculator
Monthly Payment (Est.)
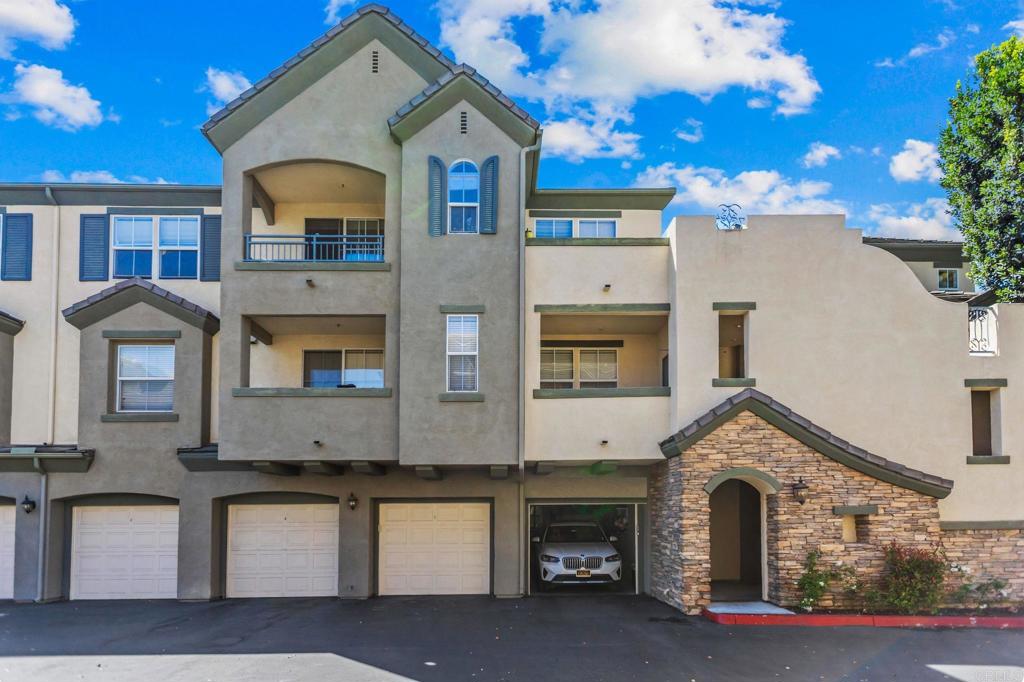
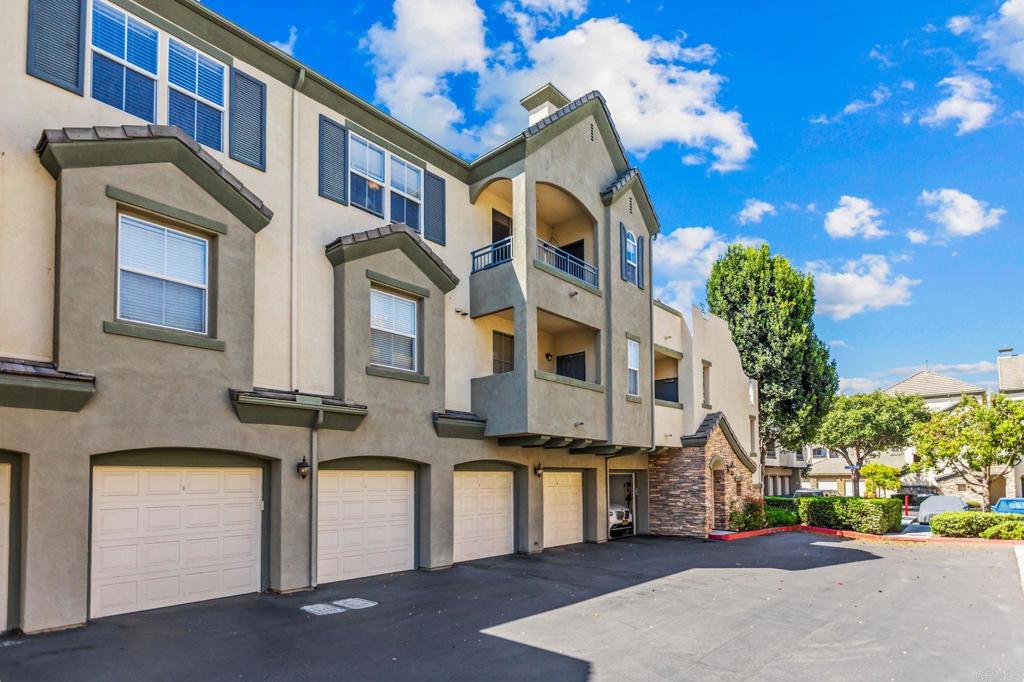
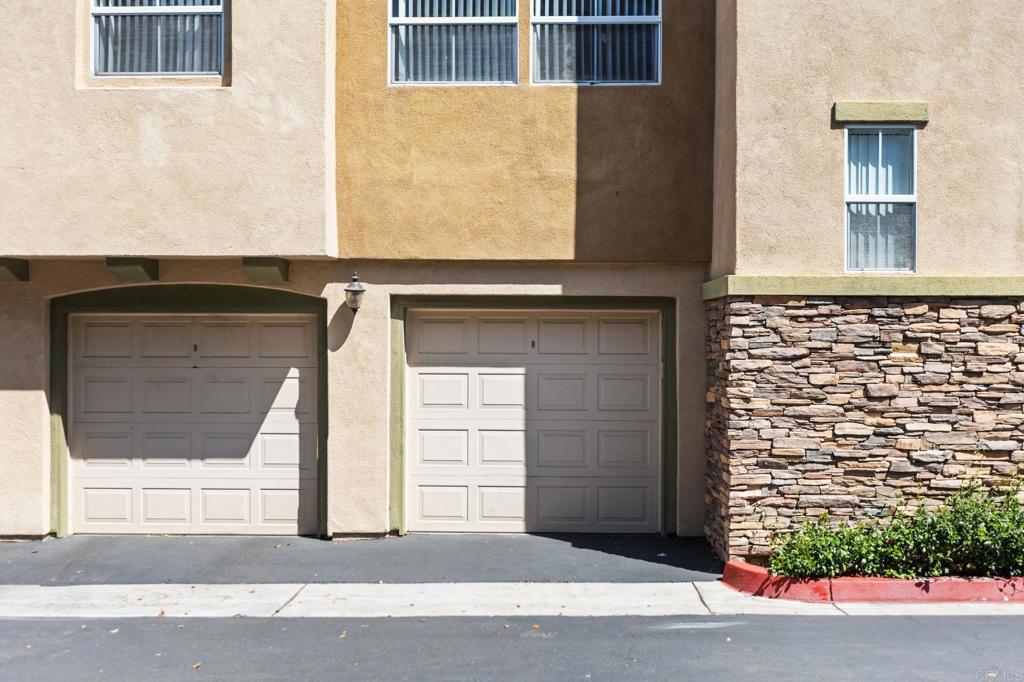
$2,277$515k-$525k Exceptional opportunity to own a beautifully updated upper-level condominium in the heart of Otay Ranch! Offering 2 spacious primary suites, 2 full bathrooms, and 959 sq. ft., the design combines modern upgrades with everyday convenience. The bright, open floor plan is highlighted by 15 ft vaulted ceilings and windows that bring the home with natural light. Recent improvements include new interior paint, laminate flooring, and carpet (2021), updated bathroom lighting, a smart thermostat, and 16 hardwired Ethernet connections, ideal for today's work-from-home lifestyle. The kitchen features a new refrigerator (2024), new stackable washer and dryer (2025), and a new stove (2026). Additional improvements include a new garage door opener (2026).The property includes one assigned parking space (#2134) and one detached garage (Garage F) conveniently located within sight of the unit. Residents enjoy access to two private recreation facilities with pools and clubhouses, providing resort-style amenities just steps from home. Perfectly situated within walking distance to parks, schools, churches, shopping, dining, public transportation, and Otay Ranch Town Center, this home also offers quick access to the SR-125 Toll Road, making commuting throughout San Diego County simple and convenient. With its great location, functional floor plan, and extensive updates, this turnkey home ideal for first-time buyers, professionals, down sizers, or anyone looking to enjoy the best of the Otay Ranch lifestyle.
| 7 days ago | Listing updated with changes from the MLS® | |
| 4 weeks ago | Status changed to Pending | |
| a month ago | Price changed to $499,000 | |
| 2 months ago | Listing first seen on site |

This information is for your personal, non-commercial use and may not be used for any purpose other than to identify prospective properties you may be interested in purchasing. The display of MLS data is usually deemed reliable but is NOT guaranteed accurate by the MLS. Buyers are responsible for verifying the accuracy of all information and should investigate the data themselves or retain appropriate professionals. Information from sources other than the Listing Agent may have been included in the MLS data. Unless otherwise specified in writing, the Broker/Agent has not and will not verify any information obtained from other sources. The Broker/Agent providing the information contained herein may or may not have been the Listing and/or Selling Agent.

Did you know? You can invite friends and family to your search. They can join your search, rate and discuss listings with you.