1617 Mauzy Way, El Cajon, CA, 92021

Save
Ask
Tour
Hide
Share
$949,900
65 Days On Site

1617 Mauzy Way
El Cajon, CA 92021

Single Family Residence|Pending
4
Beds
2
Total Baths
2
Full Baths
1,857
SqFt
$512
/SqFt
2024
Built
County:
San Diego
Listed by David Waitley of Heritage Re David Waitley Co B davidwaitley@att.net
Call Now: 951-203-4426
Is this the listing for you? We can help make it yours.
951-203-4426
1617 Mauzy Way1617 Mauzy Way1617 Mauzy Way1617 Mauzy Way
Save
Ask
Tour
Hide
Share

Mortgage Calculator

Monthly Payment (Est.)

$4,334
Calculator powered by Showcase IDX, a Constellation1 Company. Copyright ©2026 Information is deemed reliable but not guaranteed.

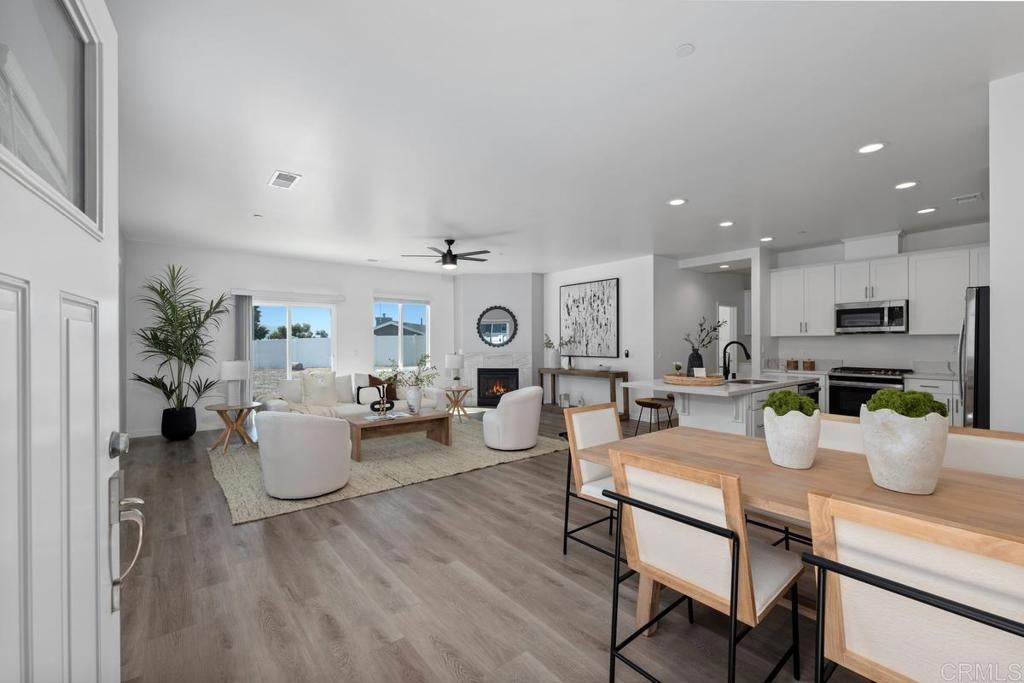
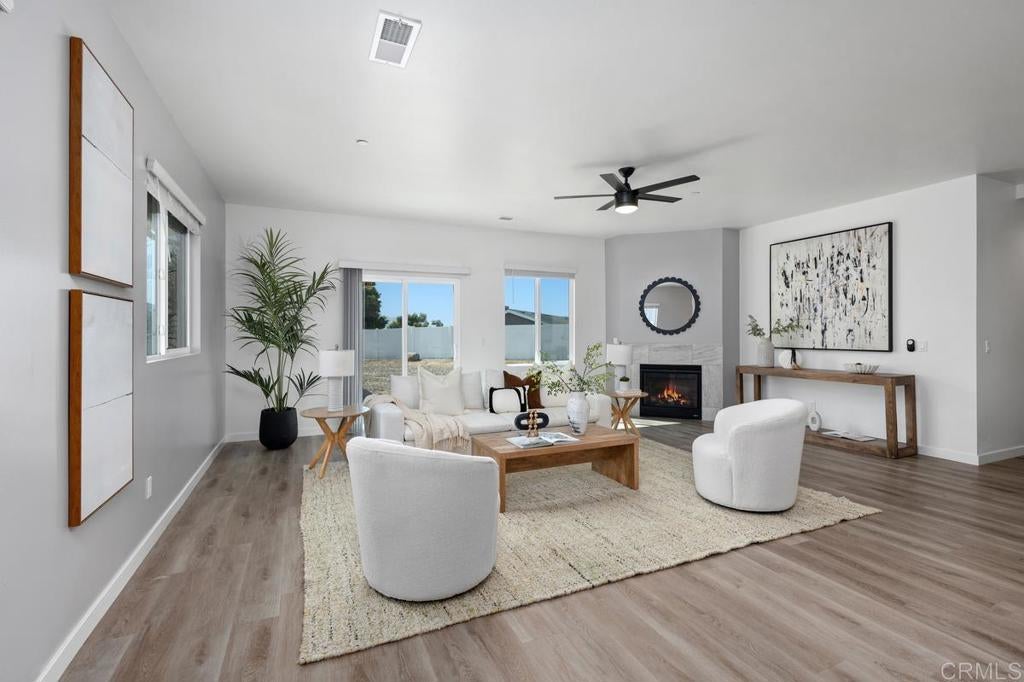
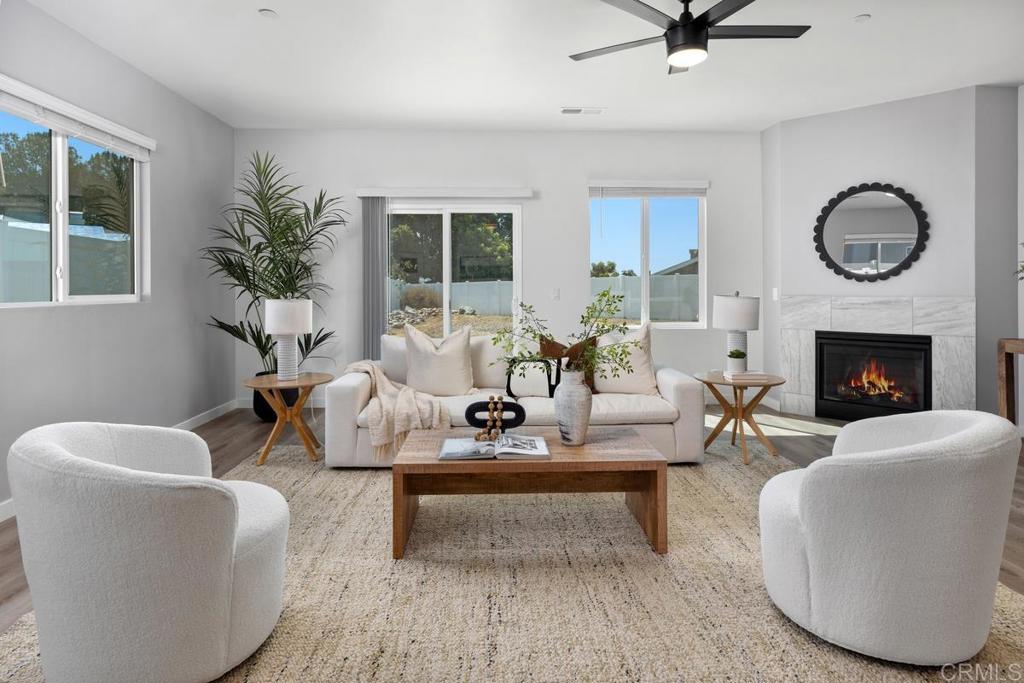
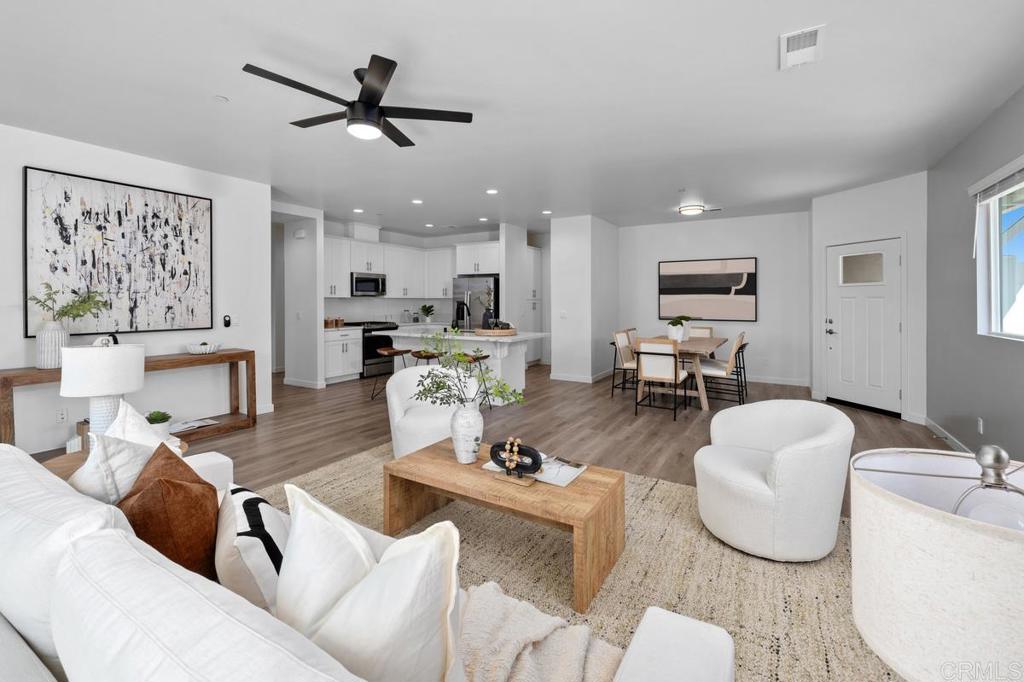
New home construction in 2024, one story with large great room and four bedrooms. Perfect for entertaining and family living! Quiet home on a cul-de-sac of all new homes, this community off of Terrace Hill has homes recently sold over $1.1M. Large useable lot that is fully fenced with plenty of room for RV parking, pool, ADU, guest home, etc., with room for addtional parking. Large 2-car garage and large interior laundry room. A/C and 12 PAID FOR solar panels give plenty of low cost family living. Home has generous river rock landscaping throughout - ready for your easy to build on landscaping. Home is beautifully appointed with luxury vinyl type flooring throughout, custom tile, quartz counters, decorator cabinets, fixtures and dual glazed windows. Full vinyl, easy to maintain fencing!

Save
Ask
Tour
Hide
Share
Listing Snapshot
Price 
$949,900
Days On Site 
65 Days
Bedrooms 
4
Inside Area (SqFt) 
1,857 sqft
Total Baths 
2
Full Baths 
2
Partial Baths 
N/A
Lot Size 
0.2624 Acres
Year Built 
2024
MLS® Number 
PTP2605414
Status 
Pending
Property Tax 
N/A
HOA/Condo/Coop Fees 
N/A
Sq Ft Source 
Public Records
Friends & Family
Recent Activity
a month agoListing updated with changes from the MLS®
a month agoStatus changed to Pending
a month agoPrice changed to $949,900
2 months agoListing first seen on site
General Features
Acres 
0.2624
Attached Garage 
Yes
Garage 
Yes
Garage Spaces 
2
Land Lease 
No
Levels 
One
Number Of Stories 
1
Parking 
Attached
Parking Spaces 
5
Property Sub Type 
Single Family Residence
Sewer 
Public Sewer
Special Circumstances 
Standard
Zoning 
R1
Interior Features
Cooling 
Central Air
Fireplace 
Yes
Fireplace Features 
Family Room
Interior 
Master Downstairs
Laundry Features 
Inside
Main Level Bedrooms 
4
Bedroom 
Family Room 
Kitchen 
Laundry 
Master Bathroom 
Master Bedroom 
Save
Ask
Tour
Hide
Share
Exterior Features
Lot Features 
Cul-De-SacLevel
Pool Features 
None
View 
City LightsCanyonMountain(s)
Waterview 
City LightsCanyonMountain(s)
Community Features
Community Features 
Curbs
MLS Area 
92021 - El Cajon
School District 
Grossmont Union
Financing Terms Available 
CashConventionalFHAVA Loan1031 Exchange
Building Access 
Main level
Schools
School District
Grossmont Union
Elementary School
W. D. Hall
Middle School
Greenfield
High School
Granite Hills


This information is for your personal, non-commercial use and may not be used for any purpose other than to identify prospective properties you may be interested in purchasing. The display of MLS data is usually deemed reliable but is NOT guaranteed accurate by the MLS. Buyers are responsible for verifying the accuracy of all information and should investigate the data themselves or retain appropriate professionals. Information from sources other than the Listing Agent may have been included in the MLS data. Unless otherwise specified in writing, the Broker/Agent has not and will not verify any information obtained from other sources. The Broker/Agent providing the information contained herein may or may not have been the Listing and/or Selling Agent.

Neighborhood & Commute
Source: Walkscore
Disclosure: Community information and market data powered by Constellation Data Labs. Information is deemed reliable but not guaranteed.
Save
Ask
Tour
Hide
Share